Experience the perfect blend of modern comfort and effortless living in this stunning one-story home, custom-built in 2022. The expansive open floor plan is anchored by a beautiful granite kitchen with stainless steel appliances and a walk-in pantry. High ceilings, decorative beams, and modern fans create an airy, inviting atmosphere throughout. The oversized primary suite is a true retreat, offering a generous walk-in dressing closet and a spa-like bath with double vanity and walk-in shower. Two additional bedrooms add unique character—one with vaulted ceilings and the other with a charming board and batten wall. A vaulted study offers the perfect flex space for work or hobbies. Practicality meets style in the mud room with built-in cubbies and a laundry room with extra shelving. Outside, enjoy a covered patio overlooking a beautifully manicured lawn. Located in a vibrant community complete with a neighborhood pool and walking trails. Don't miss this modern gem!
For sale
$315,000
10840 S 274th East Ave, Coweta, OK 74429
3beds
1,797sqft
Single Family Residence
Built in 2022
7,187 Square Feet Lot
$312,500 Zestimate®
$175/sqft
$33/mo HOA
What's special
Beautifully manicured lawnModern fansWalk-in showerExpansive open floor planOversized primary suiteDecorative beamsStainless steel appliances
- 40 days |
- 136 |
- 10 |
Likely to sell faster than
Zillow last checked:
Listing updated:
Listed by:
Ethan Stoots 918-238-4580,
Engel & Voelkers Tulsa
Source: MLS Technology, Inc.,MLS#: 2624835 Originating MLS: MLS Technology
Originating MLS: MLS TechnologyFacts & features
Interior
Bedrooms & bathrooms
- Bedrooms: 3
- Bathrooms: 2
- Full bathrooms: 2
Primary bedroom
- Description: Master Bedroom,Private Bath,Walk-in Closet
- Level: First
Bedroom
- Description: Bedroom,
- Level: First
Bedroom
- Description: Bedroom,
- Level: First
Primary bathroom
- Description: Master Bath,Double Sink,Full Bath,Shower Only,Vent
- Level: First
Bathroom
- Description: Hall Bath,Bathtub,Full Bath,Vent
- Level: First
Dining room
- Description: Dining Room,Breakfast
- Level: First
Kitchen
- Description: Kitchen,Breakfast Nook,Pantry
- Level: First
Living room
- Description: Living Room,Fireplace
- Level: First
Utility room
- Description: Utility Room,Inside,Separate
- Level: First
Heating
- Central, Gas
Cooling
- Central Air
Appliances
- Included: Dryer, Dishwasher, Disposal, Gas Water Heater, Microwave, Oven, Range, Refrigerator, Washer
- Laundry: Washer Hookup, Electric Dryer Hookup, Gas Dryer Hookup
Features
- Attic, Granite Counters, High Ceilings, High Speed Internet, Cable TV, Wired for Data, Ceiling Fan(s), Electric Oven Connection, Electric Range Connection, Gas Range Connection, Gas Oven Connection
- Flooring: Carpet, Hardwood
- Doors: Insulated Doors
- Windows: Vinyl, Insulated Windows
- Number of fireplaces: 1
- Fireplace features: Gas Log
Interior area
- Total structure area: 1,797
- Total interior livable area: 1,797 sqft
Property
Parking
- Total spaces: 2
- Parking features: Attached, Garage
- Attached garage spaces: 2
Features
- Levels: One
- Stories: 1
- Patio & porch: Covered, Patio, Porch
- Exterior features: Concrete Driveway, Landscaping, Rain Gutters
- Pool features: None
- Fencing: Full,Privacy
Lot
- Size: 7,187 Square Feet
- Features: None
Details
- Additional structures: None
- Parcel number: 730090242
Construction
Type & style
- Home type: SingleFamily
- Property subtype: Single Family Residence
Materials
- Brick, Wood Frame
- Foundation: Slab
- Roof: Asphalt,Fiberglass
Condition
- Year built: 2022
Utilities & green energy
- Sewer: Public Sewer
- Water: Rural
- Utilities for property: Cable Available, Electricity Available, Fiber Optic Available, Natural Gas Available, High Speed Internet Available, Water Available
Green energy
- Energy efficient items: Doors, Windows
Community & HOA
Community
- Features: Gutter(s)
- Security: No Safety Shelter, Security System Owned, Smoke Detector(s)
- Subdivision: Wynstone Phase I
HOA
- Has HOA: Yes
- Amenities included: Pool, Trail(s)
- HOA fee: $400 annually
Location
- Region: Coweta
Financial & listing details
- Price per square foot: $175/sqft
- Annual tax amount: $3,248
- Date on market: 7/9/2026
- Cumulative days on market: 40 days
- Listing terms: Conventional,FHA,VA Loan
Estimated market value
$312,500
$297,000 - $328,000
$2,093/mo
Price history
| Date | Event | Price |
|---|---|---|
| 7/9/2026 | Listed for sale | $315,000+6.1%$175/sqft |
Source:  MLS Technology, Inc. #2624835 Report a problem MLS Technology, Inc. #2624835 Report a problem | ||
| 6/10/2022 | Sold | $297,000$165/sqft |
Source: MLS Technology, Inc. #2203479 Report a problem | ||
| 5/11/2022 | Pending sale | $297,000$165/sqft |
Source: MLS Technology, Inc. #2203479 Report a problem | ||
| 4/28/2022 | Price change | $297,000+2.1%$165/sqft |
Source: MLS Technology, Inc. #2203479 Report a problem | ||
| 2/26/2022 | Pending sale | $290,800$162/sqft |
Source: MLS Technology, Inc. #2203479 Report a problem | ||
| 12/2/2021 | Price change | $290,800+7.7%$162/sqft |
Source: MLS Technology, Inc. #2125655 Report a problem | ||
| 8/2/2021 | Listed for sale | $270,000$150/sqft |
Source: MLS Technology, Inc. #2125655 Report a problem | ||
Public tax history
Tax history is unavailable.
Monthly payment
Est. payment
Payment breakdown
Explore the cost of this home by adjusting the details. Changes won't be saved.Climate risks
Neighborhood: 74429
Nearby schools
GreatSchools rating
- 8/10Rosewood Elementary SchoolGrades: PK-5Distance: 3.9 mi
- 5/10Childers Middle SchoolGrades: 6-8Distance: 6.5 mi
- 4/10Broken Arrow Freshman AcademyGrades: 9Distance: 6.6 mi
Schools provided by the listing agent
- Elementary: Rosewood
- High: Broken Arrow
- District: Broken Arrow - Sch Dist (3)
Source: MLS Technology, Inc.. This data may not be complete. We recommend contacting the local school district to confirm school assignments for this home.
- $360,3003 bd2 ba1.9k sqft10902 274th Ave, Coweta, OK 74429Off Market
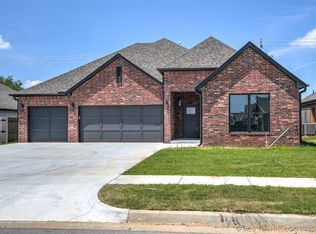
- $316,2002 bd3 ba1.8k sqft27403 E 109th St S, Coweta, OK 74429Off Market
- $269,9903 bd2 ba1.4k sqft27155 E 109th St S, Coweta, OK 74429Sold

- $264,9003 bd2 ba1.5k sqft27173 E 109th St S, Coweta, OK 74429Pending

- $244,9003 bd2 ba1.3k sqft27113 E 109th St S, Coweta, OK 74429Pending
- $279,9004 bd2 ba1.6k sqft27229 E 109th St S, Coweta, OK 74429Pending
- $397,0005 bd4 ba2.5k sqft27402 E 108th Pl S, Coweta, OK 74429Off Market
- $359,9004 bd3 ba2.1k sqft10800 S 274th East Ave, Coweta, OK 74429Sold
A local agent can set up tours, give advice and negotiate with sellers.
A local lender can help you make sure your offer is ready when you are.
Similar homes
- $349,4503 bd2 ba1.9k sqft10714 281st Ave, Coweta, OK 74429For Sale
 MLS ID #2624856, Jennifer Mount, Legacy Realty Advisors. MLS Technology, Inc.
 - $279,9003 bd2 ba1.4k sqft10866 S 279th East Ave, Coweta, OK 74429New Construction
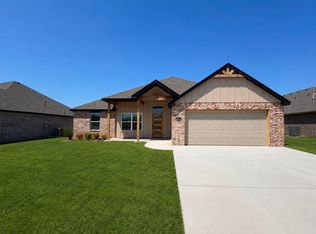 MLS ID #2611755, Amber Slemp, Coldwell Banker Select. MLS Technology, Inc.
 - $315,0003 bd2 ba1.7k sqft10840 S 274th Eastavenue, Coweta, OK 74429For Sale
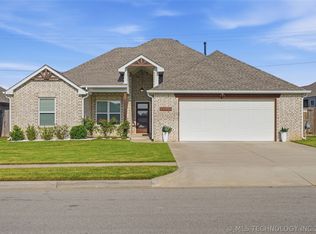 Engel & Volkers
 - $349,9003 bd2 ba1.9k sqft27909 E 107th St S, Coweta, OK 74429For Sale
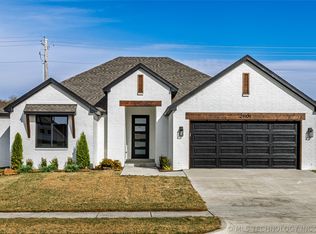 MLS ID #2621489, April Rager, Coldwell Banker Select. MLS Technology, Inc.
 - $294,9904 bd2 ba1.6k sqft10957 S 271st Ave, Coweta, OK 74429For SaleMLS ID #2612283, Larry Pennington, Pennington & Assoc Realtors. MLS Technology, Inc.
- $389,0004 bd2 ba2.2k sqft10888 S 279th East Ave, Coweta, OK 74429For SaleMLS ID #2615910, John R Smucker, McGraw, REALTORS. MLS Technology, Inc.
- $240,0004 bd2 ba1.7k sqft27807 E 114th Pl S, Coweta, OK 74429For SaleMLS ID #2618514, Heather Johnson, Chinowth & Cohen. MLS Technology, Inc.
- $305,0003 bd2 ba1.6k sqft7402 E Pittsburg Ct, Broken Arrow, OK 74014For SaleMLS ID #2540962, Crystal Simmons, Cochran & Co Realtors. MLS Technology, Inc.
- $259,9003 bd2 ba1.4k sqft100 N Eufaula Ave, Coweta, OK 74429For SaleMLS ID #2624446, Taj Lucero, eXp Realty, LLC (BO). MLS Technology, Inc.
- $324,9004 bd2 ba1.7k sqft509 S 85th St, Broken Arrow, OK 74014For SaleMLS ID #2619993, Holly Bolay, Keller Williams Premier. MLS Technology, Inc.
- $329,0003 bd2 ba2.3k sqft419 N Forest Ridge Blvd, Broken Arrow, OK 74014For SaleMLS ID #2619727, Kathy Ahlstrom, Keller Williams Preferred. MLS Technology, Inc.
- $325,0003 bd2 ba1.9k sqft(Undisclosed Address), Bixby, OK 74008For SaleMLS ID #2618594, Tammy Quigley, Chinowth & Cohen. MLS Technology, Inc.
- $309,0004 bd2 ba1.8k sqft7312 S Indianwood Ave, Broken Arrow, OK 74011For SaleMLS ID #2618696, Erica Stampley, McGraw, REALTORS. MLS Technology, Inc.
- $345,0003 bd3 ba2k sqft2445 S Oak Ave, Broken Arrow, OK 74012For SaleMLS ID #2619621, Muhammad Asad, Keller Williams Preferred. MLS Technology, Inc.
- $350,0004 bd2 ba2.1k sqft3608 S 16th St, Broken Arrow, OK 74012For SaleMLS ID #2620386, S C Clifford, Chinowth & Cohen. MLS Technology, Inc.
- $359,9004 bd3 ba2.2k sqft4001 S Maple Ave, Broken Arrow, OK 74011For SaleMLS ID #2624809, Bradley Sides, REAL Broker LLC. MLS Technology, Inc.
- $298,5003 bd2 ba1.9k sqft20109 E 37th Pl S, Broken Arrow, OK 74014For SaleMLS ID #2623268, Alicia Parker, Coldwell Banker Select. MLS Technology, Inc.
- $315,0004 bd2 ba1.8k sqft3872 E 144th St S, Bixby, OK 74008For SaleMLS ID #2620616, Taylor Bay, Chinowth & Cohen. MLS Technology, Inc.
- $325,0004 bd2 ba1.9k sqft3848 E 144th Pl S, Bixby, OK 74008For SaleMLS ID #2624366, Amber Davis, Keller Williams Advantage. MLS Technology, Inc.
- $444,9003 bd2 ba2.3k sqft9500 S 238th East Ave, Broken Arrow, OK 74014For SaleMLS ID #2620006, Jamie L Wilson, MORE Agency. MLS Technology, Inc.
