Sellers offering $5,000 in Seller paid closing costs, or use to buy down your interest rate!
Welcome Home! This beautiful, one-owner home offers the perfect blend of modern design and community living. With 4 bedrooms and 2 full baths, the pristine residence features a bright, open-concept floor plan with wonderful natural light and a fresh, neutral palette. The open kitchen is a true standout, with the spacious island, lovely granite countertops, gas range, and a generous walk-in pantry. Beautiful, low-maintenance flooring flows seamlessly through the main living spaces for effortless upkeep. Retreat to the spacious primary suite, with double sinks, private water closet, walk-in shower and a generously sized walk-in closet. The large backyard provides space and privacy with a beautiful wooden privacy screen, for relaxing evenings on the covered patio. Located in a highly desirable neighborhood in Bixby Schools, you'll enjoy fantastic amenities just steps from your front door, including a sparkling community pool, park, playground, sidewalks throughout and walking trails.
For sale
Price cut: $9.8K (8/17)
$315,000
3872 E 144th St S, Bixby, OK 74008
4beds
1,856sqft
Single Family Residence
Built in 2019
8,450 Square Feet Lot
$-- Zestimate®
$170/sqft
$50/mo HOA
What's special
Spacious islandFresh neutral paletteBeautiful wooden privacy screenWalk-in showerBright open-concept floor planGas rangeBeautiful low-maintenance flooring
- 91 days
- 404
- 35
Likely to sell faster than
Zillow last checked:
Listing updated:
Listed by:
Taylor Bay 918-770-5721,
Chinowth & Cohen
Source: MLS Technology, Inc.,MLS#: 2620616 Originating MLS: MLS Technology
Originating MLS: MLS TechnologyFacts & features
Interior
Bedrooms & bathrooms
- Bedrooms: 4
- Bathrooms: 2
- Full bathrooms: 2
Primary bedroom
- Description: Master Bedroom,Private Bath,Walk-in Closet
- Level: First
Bedroom
- Description: Bedroom,Walk-in Closet
- Level: First
Bedroom
- Description: Bedroom,Walk-in Closet
- Level: First
Bedroom
- Description: Bedroom,
- Level: First
Primary bathroom
- Description: Master Bath,Bathtub,Double Sink,Full Bath,Separate Shower
- Level: First
Bathroom
- Description: Hall Bath,Bathtub,Full Bath
- Level: First
Dining room
- Description: Dining Room,Breakfast
- Level: First
Kitchen
- Description: Kitchen,Island,Pantry
- Level: First
Living room
- Description: Living Room,
- Level: First
Utility room
- Description: Utility Room,Inside
- Level: First
Heating
- Central, Gas
Cooling
- Central Air
Appliances
- Included: Dishwasher, Disposal, Gas Water Heater, Microwave, Oven, Range
- Laundry: Washer Hookup, Electric Dryer Hookup, Gas Dryer Hookup
Features
- Granite Counters, High Ceilings, Other, Ceiling Fan(s), Gas Range Connection, Gas Oven Connection, Programmable Thermostat
- Flooring: Carpet, Tile, Vinyl
- Doors: Insulated Doors
- Windows: Vinyl, Insulated Windows
- Basement: None
- Has fireplace: No
Interior area
- Total structure area: 1,856
- Total interior livable area: 1,856 sqft
Property
Parking
- Total spaces: 2
- Parking features: Attached, Garage
- Attached garage spaces: 2
Features
- Levels: One
- Stories: 1
- Patio & porch: Covered, Patio, Porch
- Exterior features: Concrete Driveway, Landscaping, Lighting, Rain Gutters
- Pool features: None
- Fencing: Full,Privacy
Lot
- Size: 8,450 Square Feet
- Features: Other
Details
- Additional structures: None
- Parcel number: 57915731669180
Construction
Type & style
- Home type: SingleFamily
- Architectural style: Other
- Property subtype: Single Family Residence
Materials
- Brick, Wood Frame
- Foundation: Slab
- Roof: Asphalt,Fiberglass
Condition
- Year built: 2019
Utilities & green energy
- Sewer: Public Sewer
- Water: Public
- Utilities for property: Electricity Available, Natural Gas Available, Water Available
Green energy
- Energy efficient items: Doors, Windows
Community & HOA
Community
- Features: Gutter(s), Sidewalks
- Security: No Safety Shelter
- Subdivision: Pine Valley
HOA
- Has HOA: Yes
- Amenities included: Park, Pool, Trail(s)
- Services included: None
- HOA fee: $600 annually
Location
- Region: Bixby
Financial & listing details
- Price per square foot: $170/sqft
- Tax assessed value: $206,500
- Annual tax amount: $2,978
- Date on market: 6/4/2026
- Cumulative days on market: 92 days
- Listing terms: Conventional,FHA,Other,VA Loan
Estimated market value
Not available
Estimated sales range
Not available
Not available
Price history
| Date | Event | Price |
|---|---|---|
| 8/17/2026 | Price change | $315,000-3%$170/sqft |
Source:  MLS Technology, Inc. #2620616 Report a problem MLS Technology, Inc. #2620616 Report a problem | ||
| 6/4/2026 | Listed for sale | $324,800+57.7%$175/sqft |
Source: MLS Technology, Inc. #2620616 Report a problem | ||
| 3/14/2019 | Listing removed | $205,933$111/sqft |
Source: Simmons Homes Report a problem | ||
| 7/14/2018 | Listed for sale | $205,933$111/sqft |
Source: Simmons Homes Report a problem | ||
Public tax history
| Year | Property taxes | Tax assessment |
|---|---|---|
| 2025 | $2,978 +1.8% | $21,715 |
| 2024 | $2,925 -3.7% | $21,715 |
| 2023 | $3,038 -0.4% | $21,715 |
| 2022 | $3,051 +7% | $21,715 -4.4% |
| 2021 | $2,852 -0.6% | $22,715 |
| 2020 | $2,870 +1782.7% | $22,715 +1876.9% |
| 2019 | $152 +0.3% | $1,149 |
| 2018 | $152 +0.7% | $1,149 |
| 2017 | $151 | $1,149 |
Find assessor info on the county website
Monthly payment
Est. payment
Payment breakdown
Explore the cost of this home by adjusting the details. Changes won't be saved.Climate risks
Neighborhood: 74008
Nearby schools
Schools provided by the listing agent
- Elementary: West
- Middle: Bixby
- High: Bixby
- District: Bixby - Sch Dist (4)
Source: MLS Technology, Inc.. This data may not be complete. We recommend contacting the local school district to confirm school assignments for this home.

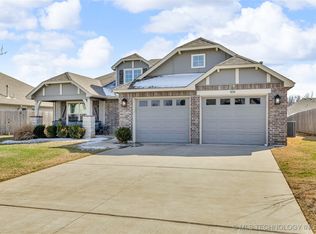
Similar homes
- $324,0004 bd2 ba1.9k sqft3848 E 144th Pl S, Bixby, OK 74008For Sale
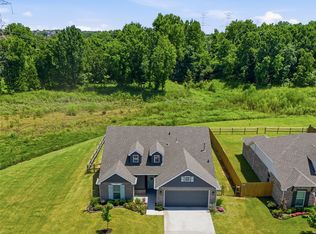 MLS ID #2624366, Amber Davis, Keller Williams Advantage. MLS Technology, Inc.
 - $336,4504 bd3 ba2.3k sqft14346 S Toledo Ave, Bixby, OK 74008For Sale
 MLS ID #2626240, David Hallman, eXp Realty, LLC (BO). MLS Technology, Inc.
 - $354,9004 bd2 ba2.1k sqft7142 E 154th St S, Bixby, OK 74008For Sale
 MLS ID #2632704, Mike Parks, MP Realty Group. MLS Technology, Inc.
 - $292,0004 bd2 ba1.8k sqft5811 E 146th Pl S, Bixby, OK 74008For Sale
 MLS ID #2623971, Linda D Hughes, Keller Williams Advantage. MLS Technology, Inc.
