Experience modern living in this immaculate 2024 Simmons Home, featuring extensive custom upgrades added by the owner post-possession. This charming 3-bedroom, 2-bath residence with a 2-car garage is designed with character and attention to detail. Elegant wood paneling accents harmonize perfectly with the cabinetry, while decorative ceramic tile adds a sophisticated touch throughout the home. The seller has significantly enhanced the property with premium upgrades, including new lighting fixtures, modern faucets, refined door hardware and garage epoxy floors. Situated on a coveted premium lot with no direct rear neighbors, this home offers unparalleled privacy. Located in a safe, family-oriented community, residents enjoy exclusive access to a beautiful neighborhood pool and playground, fostering a warm and welcoming atmosphere. Ideally positioned for convenience, the home is close to the Memorial shopping corridor where you will find Costco, supermarkets, hardware stores, dining, and city parks.
For sale
$319,999
9537 E 131st Place S, Bixby, OK 74008
3beds
1,554sqft
:
Get pre-qualified$2,159/mo
Single Family Residence
Built in 2024
9,757 Square Feet Lot
$-- Zestimate®
$206/sqft
$38/mo HOA
What's special
Modern faucetsRefined door hardwareGarage epoxy floorsElegant wood paneling accentsDecorative ceramic tileNew lighting fixtures
- 14 days |
- 415 |
- 24 |
Zillow last checked:
Listing updated:
Listed by:
Maria Dickerson 918-269-5455,
McGraw, REALTORS
Source: MLS Technology, Inc.,MLS#: 2623375 Originating MLS: MLS Technology
Originating MLS: MLS TechnologyFacts & features
Interior
Bedrooms & bathrooms
- Bedrooms: 3
- Bathrooms: 2
- Full bathrooms: 2
Primary bedroom
- Description: Master Bedroom,Private Bath,Walk-in Closet
- Level: First
Bedroom
- Description: Bedroom,No Bath
- Level: First
Bedroom
- Description: Bedroom,No Bath,Walk-in Closet
- Level: First
Primary bathroom
- Description: Master Bath,Bathtub,Double Sink,Full Bath,Vent
- Level: First
Bathroom
- Description: Hall Bath,Bathtub,Full Bath,Vent
- Level: First
Dining room
- Description: Dining Room,Breakfast,Combo w/ Family
- Level: First
Kitchen
- Description: Kitchen,Breakfast Nook,Eat-In,Island,Pantry
- Level: First
Living room
- Description: Living Room,Combo,Fireplace
- Level: First
Utility room
- Description: Utility Room,Inside
- Level: First
Heating
- Central, Gas
Cooling
- Central Air
Appliances
- Included: Dishwasher, Disposal, Gas Water Heater, Microwave, Oven, Range, Stove, Plumbed For Ice Maker
- Laundry: Electric Dryer Hookup
Features
- Granite Counters, High Speed Internet, Ceiling Fan(s), Gas Range Connection
- Flooring: Carpet, Tile
- Windows: Vinyl, Insulated Windows
- Basement: None
- Number of fireplaces: 1
- Fireplace features: Insert
Interior area
- Total structure area: 1,554
- Total interior livable area: 1,554 sqft
Property
Parking
- Total spaces: 2
- Parking features: Attached, Garage
- Attached garage spaces: 2
Features
- Levels: One
- Stories: 1
- Patio & porch: Patio
- Exterior features: Concrete Driveway, Landscaping, Rain Gutters
- Pool features: None
- Fencing: None
Lot
- Size: 9,757 Square Feet
- Features: Stream/Creek, Spring
Details
- Additional structures: None
- Parcel number: 57644731264550
Construction
Type & style
- Home type: SingleFamily
- Architectural style: Bungalow
- Property subtype: Single Family Residence
Materials
- Brick, HardiPlank Type, Wood Frame
- Foundation: Slab
- Roof: Asphalt,Fiberglass
Condition
- Year built: 2024
Utilities & green energy
- Sewer: Public Sewer
- Water: Public
- Utilities for property: Electricity Available, Fiber Optic Available, Natural Gas Available
Green energy
- Energy efficient items: Windows
Community & HOA
Community
- Features: Gutter(s), Sidewalks
- Security: No Safety Shelter
- Subdivision: The Bungalows At Willow Creek
HOA
- Has HOA: Yes
- Amenities included: Pool
- HOA fee: $450 annually
Location
- Region: Bixby
Financial & listing details
- Price per square foot: $206/sqft
- Tax assessed value: $8,106
- Annual tax amount: $122
- Date on market: 7/13/2026
- Cumulative days on market: 14 days
- Listing terms: Conventional,FHA,VA Loan
Estimated market value
Not available
Estimated sales range
Not available
Not available
Price history
| Date | Event | Price |
|---|---|---|
| 7/13/2026 | Listed for sale | $319,999+3.2%$206/sqft |
Source:  MLS Technology, Inc. #2623375 Report a problem MLS Technology, Inc. #2623375 Report a problem | ||
| 6/21/2026 | Listing removed | -- |
Source: Owner Report a problem | ||
| 5/11/2026 | Price change | $310,000-3.1%$199/sqft |
Source: Owner Report a problem | ||
| 3/26/2026 | Listed for sale | $320,000$206/sqft |
Source: Owner Report a problem | ||
Public tax history
| Year | Property taxes | Tax assessment |
|---|---|---|
| 2025 | $122 | $892 |
Find assessor info on the county website
Monthly payment
Est. payment
Payment breakdown
Explore the cost of this home by adjusting the details. Changes won't be saved.Climate risks
Neighborhood: 74008
Nearby schools
GreatSchools rating
- 6/10East IntermediateGrades: 4-6Distance: 1.5 mi
- 7/10Bixby Middle SchoolGrades: 7-8Distance: 2.8 mi
- 9/10Bixby High SchoolGrades: 9-12Distance: 2.6 mi
Schools provided by the listing agent
- Elementary: East (Formerly Northeast)
- Middle: East (Formerly Northeast)
- High: Bixby
- District: Bixby - Sch Dist (4)
Source: MLS Technology, Inc.. This data may not be complete. We recommend contacting the local school district to confirm school assignments for this home.
- $281,2003 bd2 ba1.5k sqft9528 E 131st St S, Bixby, OK 74008Off Market

- $315,8004 bd3 ba1.8k sqft13309 S 95th Ln E, Bixby, OK 74008Off Market
- $368,9005 bd3 ba2.5k sqft10204 E 131st Pl S, Broken Arrow, OK 74014Sold
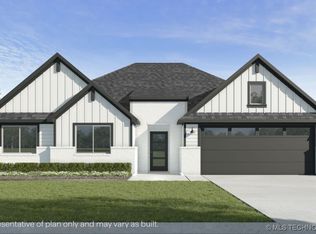
- $327,700-- bd2 ba1.9k sqft9532 E 131st Pl S, Bixby, OK 74008Off Market
- $282,6003 bd2 ba1.5k sqft9528 E 131st Pl S, Bixby, OK 74008Off Market
- $314,7004 bd2 ba1.8k sqft13313 S 95th Ln, Bixby, OK 74008Off Market
- $294,2003 bd2 ba1.6k sqft9524 E 131st Pl S, Bixby, OK 74008Off Market
- $318,3004 bd2 ba2k sqft13317 S 95th Ln E, Bixby, OK 74008Off Market
A local agent can set up tours, give advice and negotiate with sellers.
A local lender can help you make sure your offer is ready when you are.
Similar homes
- $309,9004 bd2 ba1.8k sqft9465 E 135th St S, Bixby, OK 74008For Sale
 MLS ID #2621052, Nora Hogue, Mint Realty LLC. MLS Technology, Inc.
 - $355,0003 bd2 ba1.7k sqft9726 E 132nd St S, Bixby, OK 74008For Sale
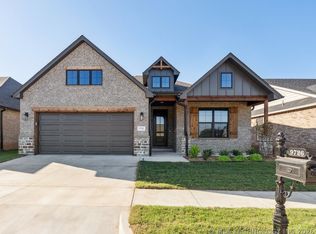 MLS ID #2622083, Chase Scott, Linked Realty LLC. MLS Technology, Inc.
 - $349,0004 bd2 ba1.7k sqft10320 E 132nd St S, Bixby, OK 74008New Construction
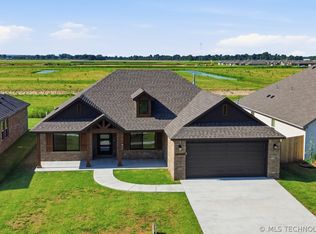 MLS ID #2624557, John R Smucker, McGraw, REALTORS. MLS Technology, Inc.
 - $330,0004 bd3 ba1.8k sqft7207 E 131st Pl S, Bixby, OK 74008For Sale
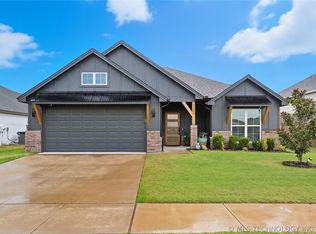 MLS ID #2613179, Kelly Garrison, The Garrison Group LLC.. MLS Technology, Inc.
 - $325,0004 bd2 ba1.9k sqft3848 E 144th Pl S, Bixby, OK 74008For SaleMLS ID #2624366, Amber Davis, Keller Williams Advantage. MLS Technology, Inc.
- $359,0003 bd2 ba1.7k sqft9730 E 132nd St, Bixby, OK 74008For SaleMLS ID #2622084, Chase Scott, Linked Realty LLC. MLS Technology, Inc.
- $357,4004 bd2 ba1.9k sqft6415 E 146th St S, Bixby, OK 74008For SaleMLS ID #2624202, Jeff Henson, McGraw, REALTORS. MLS Technology, Inc.
- $324,8004 bd2 ba1.8k sqft3872 E 144th St S, Bixby, OK 74008For SaleMLS ID #2620616, Taylor Bay, Chinowth & Cohen. MLS Technology, Inc.
- $365,0004 bd2 ba2k sqft15432 S 69th East Pl, Bixby, OK 74008For SaleMLS ID #2623077, Sabrina Shaw, eXp Realty, LLC (BO). MLS Technology, Inc.
- $375,0003 bd2 ba1.9k sqft13134 S 98th East Ct, Bixby, OK 74008For SaleMLS ID #2622082, Chase Scott, Linked Realty LLC. MLS Technology, Inc.
- $345,0004 bd2 ba2.1k sqft13404 S 20th Ct, Bixby, OK 74008For SaleMLS ID #2624782, Linette Dawson, Chinowth & Cohen. MLS Technology, Inc.
- $325,0002 bd2 ba1.7k sqft14502 S Vandalia Ave, Bixby, OK 74008For SaleMLS ID #2614615, Hunter Gorton, Coldwell Banker Select. MLS Technology, Inc.
- $314,9003 bd2 ba1.6k sqft3204 W Charlotte St, Broken Arrow, OK 74011For SaleMLS ID #2624204, Jackie Proffitt, Keller Williams Advantage. MLS Technology, Inc.
- $368,0004 bd2 ba1.9k sqft10324 E 132nd St S, Bixby, OK 74008For SaleMLS ID #2609484, John R Smucker, McGraw, REALTORS. MLS Technology, Inc.
- $285,0003 bd2 ba1.6k sqft14826 S Hudson Ave, Bixby, OK 74008For SaleMLS ID #2615190, Karli Baker, McGraw, REALTORS. MLS Technology, Inc.
- $385,0003 bd2 ba1.8k sqft3574 E 155th St S, Bixby, OK 74008For SaleMLS ID #2619792, John R Smucker, McGraw, REALTORS. MLS Technology, Inc.
- $389,0004 bd2 ba2.2k sqft10409 E 132nd St S, Bixby, OK 74008For SaleMLS ID #2615866, John R Smucker, McGraw, REALTORS. MLS Technology, Inc.
- $344,0004 bd3 ba2.1k sqft10121 E 132nd St S, Broken Arrow, OK 74014For SaleMLS ID #2620248, Lexxis Powers-Duncan, Epique Realty. MLS Technology, Inc.
- $365,0003 bd2 ba1.8k sqft5917 E 126th Pl S, Bixby, OK 74008For SaleMLS ID #2615055, Brandi True, The Agency. MLS Technology, Inc.
- $309,0004 bd2 ba1.8k sqft7312 S Indianwood Ave, Broken Arrow, OK 74011For SaleMLS ID #2618696, Erica Stampley, McGraw, REALTORS. MLS Technology, Inc.
