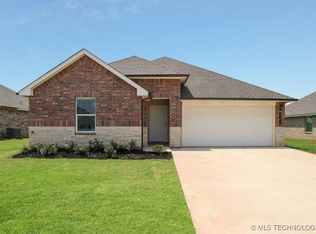
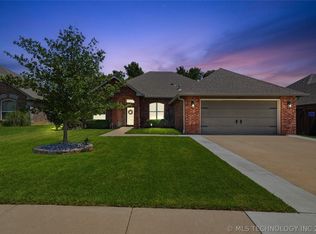
Fantastic Corner Interior Lot in the Heart of Bixby Meadows, Bixby West Elementary & Intermediate; Terrific 2 Story Entry with Foyer; Open and Light Kitchen / Dining Area; Quartz Counters, Center Island, Pantry and Breakfast Bar. Solid surface wood like tile floors throughout the entry, common areas, hallways, utility & bathrooms. Inviting Living Room with vaulted ceiling, distinctive gas log fireplace, and custom builtins. Split bedroom plan with large primary suite wing featuring a large walk in closet with direct access to utility room; great double sink vanity with custom makeup counter & mirrored cabinet, 2 generous guest bedrooms with ceiling fans & extra can lights. Wonderful Fully Fenced backyard and Yard Sprinkler System plus covered patio & huge enlarged open patio. Oversized 3 car garage with large stainless steel sink and pet drying stand. Plus a Super Drop zone and mud area entering from the garage into the Home.
Pending
Price cut: $10K (7/23)
$385,000
3574 E 155th St S, Bixby, OK 74008
3beds
1,858sqft
Single Family Residence
Built in 2023
0.56 Acres Lot
$-- Zestimate®
$207/sqft
$38/mo HOA
What's special
Fully fenced backyardCorner interior lotSplit bedroom planYard sprinkler systemLarge primary suite wingCustom builtinsBreakfast bar
- 77 days
- 231
- 9
Zillow last checked:
Listing updated:
Listed by:
John R Smucker 918-261-7355,
McGraw, REALTORS
Source: MLS Technology, Inc.,MLS#: 2619792 Originating MLS: MLS Technology
Originating MLS: MLS TechnologyFacts & features
Interior
Bedrooms & bathrooms
- Bedrooms: 3
- Bathrooms: 2
- Full bathrooms: 2
Primary bedroom
- Description: Master Bedroom,Private Bath,Walk-in Closet
- Level: First
Bedroom
- Description: Bedroom,No Bath
- Level: First
Bedroom
- Description: Bedroom,No Bath,Walk-in Closet
- Level: First
Primary bathroom
- Description: Master Bath,Double Sink,Full Bath,Shower Only,Vent
- Level: First
Bathroom
- Description: Hall Bath,Bathtub,Full Bath,Vent
- Level: First
Bonus room
- Description: Additional Room,Mud Room
- Level: First
Den
- Description: Den/Family Room,Bookcase,Fireplace
- Level: First
Dining room
- Description: Dining Room,Breakfast
- Level: First
Kitchen
- Description: Kitchen,Breakfast Nook,Eat-In,Island,Pantry
- Level: First
Utility room
- Description: Utility Room,Inside,Separate
- Level: First
Heating
- Central, Gas
Cooling
- Central Air
Appliances
- Included: Dishwasher, Disposal, Gas Water Heater, Microwave, Oven, Range, Refrigerator, Stove, Plumbed For Ice Maker
- Laundry: Washer Hookup, Electric Dryer Hookup
Features
- Attic, High Ceilings, High Speed Internet, Quartz Counters, Stone Counters, Cable TV, Ceiling Fan(s), Electric Oven Connection, Gas Range Connection, Programmable Thermostat
- Flooring: Carpet, Tile
- Doors: Insulated Doors
- Windows: Vinyl, Insulated Windows
- Basement: None
- Number of fireplaces: 1
- Fireplace features: Gas Log
Interior area
- Total structure area: 1,858
- Total interior livable area: 1,858 sqft
Video & virtual tour
Property
Parking
- Total spaces: 3
- Parking features: Attached, Garage, Storage, Workshop in Garage
- Attached garage spaces: 3
Features
- Levels: One
- Stories: 1
- Patio & porch: Covered, Patio, Porch
- Exterior features: Concrete Driveway, Sprinkler/Irrigation, Landscaping, Rain Gutters
- Pool features: None
- Fencing: Chain Link,Full,Privacy,Split Rail
Lot
- Size: 0.56 Acres
- Features: Corner Lot
Details
- Additional structures: None
- Parcel number: 57642732124140
Construction
Type & style
- Home type: SingleFamily
- Architectural style: Ranch
- Property subtype: Single Family Residence
Materials
- Brick, Other, Wood Frame
- Foundation: Slab
- Roof: Asphalt,Fiberglass
Condition
- Year built: 2023
Utilities & green energy
- Sewer: Public Sewer
- Water: Public
- Utilities for property: Cable Available, Electricity Available, Fiber Optic Available, Natural Gas Available, Water Available
Green energy
- Energy efficient items: Doors, Windows
Community & HOA
Community
- Features: Gutter(s), Sidewalks
- Security: No Safety Shelter, Security System Owned, Smoke Detector(s)
- Subdivision: Bixby Meadows
HOA
- Has HOA: Yes
- Amenities included: None
- HOA fee: $460 annually
Location
- Region: Bixby
Financial & listing details
- Price per square foot: $207/sqft
- Tax assessed value: $371,800
- Annual tax amount: $5,472
- Date on market: 6/18/2026
- Cumulative days on market: 68 days
- Listing terms: Conventional,FHA,VA Loan
Estimated market value
Not available
Estimated sales range
Not available
Not available
Price history
| Date | Event | Price |
|---|---|---|
| 8/10/2026 | Pending sale | $385,000$207/sqft |
Source:  MLS Technology, Inc. #2619792 Report a problem MLS Technology, Inc. #2619792 Report a problem | ||
| 7/23/2026 | Price change | $385,000-2.5%$207/sqft |
Source: MLS Technology, Inc. #2619792 Report a problem | ||
| 7/8/2026 | Price change | $395,000-0.6%$213/sqft |
Source: MLS Technology, Inc. #2619792 Report a problem | ||
| 6/18/2026 | Listed for sale | $397,500+3.2%$214/sqft |
Source: MLS Technology, Inc. #2619792 Report a problem | ||
| 7/1/2025 | Sold | $385,000-2.5%$207/sqft |
Source: MLS Technology, Inc. #2504314 Report a problem | ||
| 6/11/2025 | Pending sale | $395,000$213/sqft |
Source: MLS Technology, Inc. #2504314 Report a problem | ||
| 6/11/2025 | Listing removed | $395,000$213/sqft |
Source: MLS Technology, Inc. #2504314 Report a problem | ||
| 6/9/2025 | Pending sale | $395,000$213/sqft |
Source: MLS Technology, Inc. #2504314 Report a problem | ||
| 6/4/2025 | Price change | $395,000-2.5%$213/sqft |
Source: MLS Technology, Inc. #2504314 Report a problem | ||
| 5/15/2025 | Price change | $405,000-3.6%$218/sqft |
Source: MLS Technology, Inc. #2504314 Report a problem | ||
| 4/4/2025 | Pending sale | $420,000$226/sqft |
Source: MLS Technology, Inc. #2504314 Report a problem | ||
| 1/30/2025 | Listed for sale | $420,000+5.6%$226/sqft |
Source: MLS Technology, Inc. #2504314 Report a problem | ||
| 5/19/2023 | Sold | $397,713-1.5%$214/sqft |
Source: MLS Technology, Inc. #2302303 Report a problem | ||
| 4/20/2023 | Pending sale | $403,713$217/sqft |
Source: MLS Technology, Inc. #2302303 Report a problem | ||
| 2/6/2023 | Price change | $403,713-0.1%$217/sqft |
Source: MLS Technology, Inc. #2302303 Report a problem | ||
| 1/23/2023 | Listed for sale | $404,134$218/sqft |
Source: MLS Technology, Inc. #2302303 Report a problem | ||
Public tax history
| Year | Property taxes | Tax assessment |
|---|---|---|
| 2025 | $5,472 -5% | $39,898 -6.7% |
| 2024 | $5,762 +386.3% | $42,780 +405.1% |
| 2023 | $1,185 | $8,470 |
Find assessor info on the county website
Monthly payment
Est. payment
Payment breakdown
Explore the cost of this home by adjusting the details. Changes won't be saved.Climate risks
Neighborhood: 74008
Nearby schools
Schools provided by the listing agent
- Elementary: West
- Middle: Bixby
- High: Bixby
- District: Bixby - Sch Dist (4)
Source: MLS Technology, Inc.. This data may not be complete. We recommend contacting the local school district to confirm school assignments for this home.
Similar homes
- $394,0004 bd3 ba2.1k sqft15454 S 36th East Ave, Bixby, OK 74008For Sale
 MLS ID #2620595, Tammy Roy, Ellis Real Estate Brokerage. MLS Technology, Inc.
 - $354,9004 bd2 ba2.1k sqft7142 E 154th St S, Bixby, OK 74008For Sale
 MLS ID #2632704, Mike Parks, MP Realty Group. MLS Technology, Inc.
 - $357,4004 bd2 ba1.9k sqft6415 E 146th St S, Bixby, OK 74008For Sale
 MLS ID #2624202, Jeff Henson, McGraw, REALTORS. MLS Technology, Inc.
 - $375,0003 bd2 ba2k sqft13866 S 21st Pl, Bixby, OK 74008For Sale
 MLS ID #2625042, Amber Davis, Keller Williams Advantage. MLS Technology, Inc.
