Charming Modern Farmhouse with Spacious Layout and Designer Touches Throughout!
Stunning home offering an impressive blend of modern style and timeless charm. From the moment you arrive, you'll be captivated by the curb appeal—showcasing a manicured lawn, wide driveway, and striking façade. Step inside to an open-concept floor plan flooded with natural light, featuring vaulted ceilings, exposed wood beams, and luxury vinyl plank flooring throughout the main living spaces. The heart of the home is the gorgeous kitchen with features such as two-tone cabinetry, a large center island with seating, quartz countertops, custom tile backsplash, and stainless steel appliances. The adjoining dining area and oversized living room with modern light fixtures and a statement fireplace make entertaining a dream. This home includes multiple spacious bedrooms, each with generous closet space and unique design elements. The primary suite offers a luxurious retreat with a spa-like ensuite bathroom featuring double vanities, a soaking tub, separate shower, and walk-in closet. Bathrooms are spacious and modern with stylish finishes, and the laundry room includes built-in storage and counter space for added convenience.
For sale
Price cut: $7.5K (6/17)
$435,000
13853 S 21st Ct E, Bixby, OK 74008
4beds
2,663sqft
:
Get pre-qualified$2,935/mo
Single Family Residence
Built in 2022
8,581 Square Feet Lot
$431,600 Zestimate®
$163/sqft
$25/mo HOA
What's special
Manicured lawnWalk-in closetUnique design elementsModern light fixturesDouble vanitiesMultiple spacious bedroomsSeparate shower
- 62 days |
- 302 |
- 26 |
Zillow last checked:
Listing updated:
Listed by:
Juliann Strange Test 405-201-2621,
RE/MAX First
Source: MLS Technology, Inc.,MLS#: 2619384 Originating MLS: MLS Technology
Originating MLS: MLS TechnologyFacts & features
Interior
Bedrooms & bathrooms
- Bedrooms: 4
- Bathrooms: 4
- Full bathrooms: 3
- 1/2 bathrooms: 1
Heating
- Central, Gas
Cooling
- Central Air
Appliances
- Included: Built-In Range, Built-In Oven, Dishwasher, Disposal, Gas Water Heater, Microwave
- Laundry: Washer Hookup
Features
- Granite Counters, Vaulted Ceiling(s), Ceiling Fan(s), Electric Oven Connection, Gas Range Connection
- Flooring: Carpet, Tile, Vinyl
- Windows: Vinyl
- Number of fireplaces: 1
- Fireplace features: Gas Log
Interior area
- Total structure area: 2,663
- Total interior livable area: 2,663 sqft
Property
Parking
- Total spaces: 3
- Parking features: Attached, Garage
- Attached garage spaces: 3
Features
- Levels: Two
- Stories: 2
- Patio & porch: Covered, Patio, Porch
- Exterior features: Sprinkler/Irrigation, Lighting, Rain Gutters
- Pool features: None
- Fencing: Privacy
Lot
- Size: 8,581 Square Feet
- Features: None
Details
- Additional structures: None
- Parcel number: 60415730858110
Construction
Type & style
- Home type: SingleFamily
- Property subtype: Single Family Residence
Materials
- Brick, Vinyl Siding, Wood Siding, Wood Frame
- Foundation: Slab
- Roof: Asphalt,Fiberglass
Condition
- Year built: 2022
Utilities & green energy
- Sewer: Public Sewer
- Water: Public
- Utilities for property: Electricity Available, Natural Gas Available, Water Available
Community & HOA
Community
- Features: Gutter(s), Sidewalks
- Security: No Safety Shelter, Smoke Detector(s)
- Subdivision: Clearfield Estates
HOA
- Has HOA: Yes
- Amenities included: Other, Park
- HOA fee: $300 annually
Location
- Region: Bixby
Financial & listing details
- Price per square foot: $163/sqft
- Tax assessed value: $441,870
- Annual tax amount: $5,639
- Date on market: 5/30/2026
- Cumulative days on market: 398 days
- Listing terms: Conventional,FHA,Other,VA Loan
Estimated market value
$431,600
$410,000 - $453,000
$3,430/mo
Price history
| Date | Event | Price |
|---|---|---|
| 6/17/2026 | Price change | $435,000-1.7%$163/sqft |
Source:  MLS Technology, Inc. #2619384 Report a problem MLS Technology, Inc. #2619384 Report a problem | ||
| 5/31/2026 | Listed for sale | $442,500-0.4%$166/sqft |
Source: MLS Technology, Inc. #2619384 Report a problem | ||
| 5/27/2026 | Listing removed | $444,500$167/sqft |
Source: MLS Technology, Inc. #2526749 Report a problem | ||
| 4/1/2026 | Price change | $444,500-1.1%$167/sqft |
Source: MLS Technology, Inc. #2526749 Report a problem | ||
| 12/30/2025 | Price change | $449,400-0.1%$169/sqft |
Source: MLS Technology, Inc. #2526749 Report a problem | ||
| 8/4/2025 | Price change | $449,900-3.2%$169/sqft |
Source: MLS Technology, Inc. #2526749 Report a problem | ||
| 6/26/2025 | Listed for sale | $465,000$175/sqft |
Source: MLS Technology, Inc. #2526749 Report a problem | ||
Public tax history
| Year | Property taxes | Tax assessment |
|---|---|---|
| 2025 | $5,850 +3.7% | $47,606 +3.1% |
| 2024 | $5,639 +117.2% | $46,190 +127% |
| 2023 | $2,596 +270.7% | $20,350 +277.6% |
| 2022 | $700 +695.7% | $5,390 +696.2% |
| 2021 | $88 +1.7% | $677 |
| 2020 | $87 | $677 |
Find assessor info on the county website
Monthly payment
Est. payment
Payment breakdown
Explore the cost of this home by adjusting the details. Changes won't be saved.Climate risks
Neighborhood: 74008
Nearby schools
GreatSchools rating
- 9/10West ElementaryGrades: PK-3Distance: 1 mi
- 7/10Bixby Middle SchoolGrades: 7-8Distance: 4.4 mi
- 9/10Bixby High SchoolGrades: 9-12Distance: 4.3 mi
Schools provided by the listing agent
- Elementary: West
- High: Bixby
- District: Bixby - Sch Dist (4)
Source: MLS Technology, Inc.. This data may not be complete. We recommend contacting the local school district to confirm school assignments for this home.
- $365,0003 bd2 ba1.8k sqft2124 E 138th St S, Bixby, OK 74008For Sale
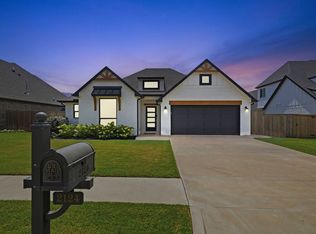
- $381,0003 bd4 ba2.1k sqft13861 S 21st Ct E, Bixby, OK 74008Off Market
- $286,800-- bd2 ba1.5k sqft13842 S 21st Ct E, Bixby, OK 74008Off Market
- $483,400-- bd3 ba2.7k sqft13850 S 21st Ct E, Bixby, OK 74008Off Market
- $381,6003 bd2 ba-- sqft13858 S 21st Pl E, Bixby, OK 74008Off Market
- $390,700-- bd2 ba1.6k sqft13859 S 21st Ct E, Bixby, OK 74008Off Market
- $388,9003 bd2 ba2k sqft13866 S 21st Pl, Bixby, OK 74008For Sale
- $403,100-- bd2 ba2k sqft13860 S 21st Ct E, Bixby, OK 74008Off Market
A local agent can set up tours, give advice and negotiate with sellers.
A local lender can help you make sure your offer is ready when you are.
Similar homes
- $449,5004 bd3 ba2.7k sqft13342 S 19th St, Bixby, OK 74008For Sale
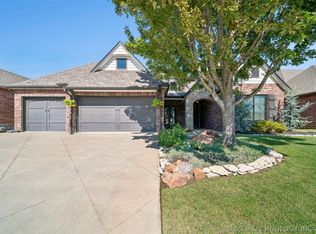 MLS ID #2624693, Tresa Hunter, C21/First Choice Realty. MLS Technology, Inc.
 - $380,0004 bd3 ba2.2k sqft13863 S 21st Pl, Bixby, OK 74008For Sale
 MLS ID #2622476, Angela Cozort, McGraw, REALTORS. MLS Technology, Inc.
 - $388,9003 bd2 ba2k sqft13866 S 21st Pl, Bixby, OK 74008For Sale
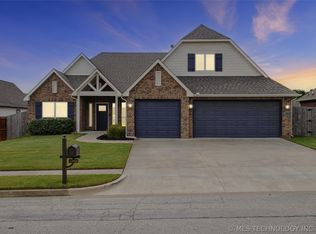 MLS ID #2625042, Amber Davis, Keller Williams Advantage. MLS Technology, Inc.
 - $390,0003 bd2 ba1.9k sqft5804 E 127th St S, Bixby, OK 74008For Sale
 MLS ID #2628106, Kristee Barlow, Chinowth & Cohen. MLS Technology, Inc.
 - $439,9003 bd4 ba2.7k sqft6776 E 127th St S, Bixby, OK 74008For SaleMLS ID #2624646, Kimberly Brewer, Coldwell Banker Select. MLS Technology, Inc.
- $465,0004 bd3 ba3.5k sqft5929 E 145th St S, Bixby, OK 74008For SaleMLS ID #2621663, Lisa Ogden, Coldwell Banker Select. MLS Technology, Inc.
- $540,0004 bd4 ba3k sqft2894 E 142nd Ct S, Bixby, OK 74008For SaleMLS ID #2615623, Jody Rider, MORE Agency. MLS Technology, Inc.
- $412,0004 bd3 ba2.7k sqft424 W 127th St S, Jenks, OK 74037For SaleMLS ID #2623231, Elizabeth Beaubien, Keller Williams Advantage. MLS Technology, Inc.
- $449,9004 bd4 ba3.1k sqft222 W 128th Pl S, Jenks, OK 74037For SaleMLS ID #2609893, Tiffany Webb, Chinowth & Cohen. MLS Technology, Inc.
- $445,0004 bd4 ba3.3k sqft7923 S 92nd East Ct, Tulsa, OK 74133For SaleMLS ID #2627844, Mimi Yardy, McGraw, REALTORS. MLS Technology, Inc.
- $445,0004 bd3 ba2.7k sqft12006 S Tamarack St, Jenks, OK 74037For SaleMLS ID #2619095, Austin Cochran, Cochran & Co Realtors. MLS Technology, Inc.
- $474,9004 bd3 ba2.7k sqft442 E 127th Pl S, Jenks, OK 74037For SaleMLS ID #2621236, Heidi Williams, McGraw, REALTORS. MLS Technology, Inc.
- $325,0004 bd2 ba1.9k sqft3848 E 144th Pl S, Bixby, OK 74008For SaleMLS ID #2624366, Amber Davis, Keller Williams Advantage. MLS Technology, Inc.
- $530,0004 bd3 ba3.4k sqft12373 S 105th Ave E, Bixby, OK 74008For SaleMLS ID #2627181, Holly Brumble, Keller Williams Advantage. MLS Technology, Inc.
- $499,0004 bd3 ba2.4k sqft12906 S 6th Pl, Jenks, OK 74037For SaleMLS ID #2621367, Erin Catron, Erin Catron & Company, LLC. MLS Technology, Inc.
- $515,0005 bd4 ba2.9k sqft12045 S 68th East Ave, Bixby, OK 74008For SaleMLS ID #2620260, Brett Davis., Linked Realty LLC. MLS Technology, Inc.
- $499,9004 bd3 ba2.7k sqft2034 E 129th St S, Jenks, OK 74037For SaleMLS ID #2625417, Andrew Esposito, The Agency. MLS Technology, Inc.
- $420,0004 bd3 ba2.8k sqft10917 S Sycamore St, Jenks, OK 74037For SaleMLS ID #2605344, Cindy Rodgers, Chinowth & Cohen. MLS Technology, Inc.
- $567,9004 bd4 ba3.2k sqft2833 E 142nd St S, Bixby, OK 74008For SaleMLS ID #2621144, Alex Trinidad, Executive Homes Realty, LLC. MLS Technology, Inc.
- $475,0004 bd3 ba2.9k sqft11008 S Sycamore St, Jenks, OK 74037For SaleMLS ID #2615439, Holly Brumble, Keller Williams Advantage. MLS Technology, Inc.
