Well maintained 4-bedroom home in the highly desirable gated community of Villages at Highland Park. Thoughtfully designed, this home offers an ideal floor plan with three bedrooms, three full bathrooms, a private office, and a spacious laundry room all on the main level. Upstairs you'll find a large game room, an additional bedroom, and a full bathroom—perfect for guests or a private retreat. Hardwood floors, two newer HVAC systems, and a covered back patio that's perfect for relaxing or entertaining. The hot tub is included, making the backyard your own private oasis. As a resident of Highland Park, you'll enjoy exceptional neighborhood amenities including a park, scenic walking trails, and a tennis court. Conveniently located just minutes from Highway 169 and within the highly acclaimed Union School District, this home offers the perfect combination of comfort, convenience, and community.
For sale
$445,000
7923 S 92nd East Ct, Tulsa, OK 74133
4beds
3,337sqft
:
Get pre-qualified$2,971/mo
Single Family Residence
Built in 2002
0.29 Acres Lot
$435,100 Zestimate®
$133/sqft
$55/mo HOA
What's special
Ideal floor planThree bedroomsHardwood floorsTwo newer hvac systemsPrivate office
- 8 days |
- 958 |
- 75 |
Likely to sell faster than
Zillow last checked:
Listing updated:
Listed by:
Mimi Yardy 918-527-1171,
McGraw, REALTORS
Source: MLS Technology, Inc.,MLS#: 2627844 Originating MLS: MLS Technology
Originating MLS: MLS TechnologyFacts & features
Interior
Bedrooms & bathrooms
- Bedrooms: 4
- Bathrooms: 4
- Full bathrooms: 4
Primary bedroom
- Description: Primary Bedroom,Private Bath,Walk-in Closet
- Level: First
Bedroom
- Description: Bedroom,Private Bath
- Level: First
Bedroom
- Description: Bedroom,Private Bath
- Level: First
Bedroom
- Description: Bedroom,Private Bath
- Level: Second
Primary bathroom
- Description: Primary Bath,Bathtub,Double Sink,Full Bath,Separate Shower
- Level: First
Bathroom
- Description: Hall Bath,Full Bath
- Level: First
Dining room
- Description: Dining Room,Formal
- Level: First
Game room
- Description: Game/Rec Room,Over Garage
- Level: Second
Kitchen
- Description: Kitchen,Island
- Level: First
Living room
- Description: Living Room,Fireplace,Formal
- Level: First
Office
- Description: Office,Bookcase
- Level: First
Utility room
- Description: Utility Room,Inside
- Level: First
Heating
- Central, Gas, Multiple Heating Units
Cooling
- Central Air, 2 Units
Appliances
- Included: Cooktop, Dishwasher, Electric Water Heater, Disposal, Gas Water Heater, Microwave, Oven
- Laundry: Washer Hookup, Gas Dryer Hookup
Features
- Attic, Granite Counters, High Ceilings, High Speed Internet, Other, Cable TV, Vaulted Ceiling(s), Wired for Data, Ceiling Fan(s), Electric Oven Connection, Gas Range Connection
- Flooring: Carpet, Hardwood, Tile
- Doors: Insulated Doors
- Windows: Storm Window(s), Vinyl, Insulated Windows
- Number of fireplaces: 2
- Fireplace features: Gas Log, Gas Starter
Interior area
- Total structure area: 3,337
- Total interior livable area: 3,337 sqft
Property
Parking
- Total spaces: 2
- Parking features: Attached, Garage
- Attached garage spaces: 2
Features
- Levels: Two
- Stories: 2
- Patio & porch: Covered, Patio, Porch
- Exterior features: Sprinkler/Irrigation, Landscaping, Rain Gutters
- Pool features: None
- Has spa: Yes
- Spa features: Hot Tub
- Fencing: Privacy
Lot
- Size: 0.29 Acres
- Features: Mature Trees
Details
- Additional structures: None
- Parcel number: 77619831253800
Construction
Type & style
- Home type: SingleFamily
- Property subtype: Single Family Residence
Materials
- Brick, HardiPlank Type, Wood Frame
- Foundation: Slab
- Roof: Asphalt,Fiberglass
Condition
- Year built: 2002
Utilities & green energy
- Sewer: Public Sewer
- Water: Public
- Utilities for property: Cable Available, Electricity Available, Natural Gas Available, Water Available
Green energy
- Energy efficient items: Doors, Insulation, Windows
- Indoor air quality: Ventilation
Community & HOA
Community
- Features: Gutter(s), Sidewalks
- Security: No Safety Shelter, Security System Owned, Smoke Detector(s)
- Subdivision: The Villages Of Highland Park
HOA
- Has HOA: Yes
- Amenities included: Gated, Park, Trail(s)
- HOA fee: $660 annually
Location
- Region: Tulsa
Financial & listing details
- Price per square foot: $133/sqft
- Annual tax amount: $5,968
- Date on market: 7/28/2026
- Cumulative days on market: 9 days
- Listing terms: Conventional,FHA 203(k),FHA,Other,VA Loan
Estimated market value
$435,100
$413,000 - $457,000
$3,354/mo
Price history
| Date | Event | Price |
|---|---|---|
| 7/28/2026 | Listed for sale | $445,000$133/sqft |
Source:  MLS Technology, Inc. #2627844 Report a problem MLS Technology, Inc. #2627844 Report a problem | ||
| 6/3/2025 | Listing removed | $445,000$133/sqft |
Source: MLS Technology, Inc. #2516245 Report a problem | ||
| 5/29/2025 | Price change | $445,000-1.1%$133/sqft |
Source: MLS Technology, Inc. #2516245 Report a problem | ||
| 5/5/2025 | Price change | $450,000-2.2%$135/sqft |
Source: MLS Technology, Inc. #2516245 Report a problem | ||
| 4/17/2025 | Listed for sale | $460,000+5.7%$138/sqft |
Source: MLS Technology, Inc. #2516245 Report a problem | ||
| 3/7/2024 | Sold | $435,000-1.1%$130/sqft |
Source: MLS Technology, Inc. #2401030 Report a problem | ||
| 2/5/2024 | Pending sale | $440,000$132/sqft |
Source: MLS Technology, Inc. #2401030 Report a problem | ||
| 1/11/2024 | Listed for sale | $440,000$132/sqft |
Source: MLS Technology, Inc. #2401030 Report a problem | ||
Public tax history
Tax history is unavailable.
Monthly payment
Est. payment
Payment breakdown
Explore the cost of this home by adjusting the details. Changes won't be saved.Climate risks
Neighborhood: Highland Park
Nearby schools
GreatSchools rating
- 6/10Jarman Elementary SchoolGrades: PK-5Distance: 0.2 mi
- NAUnion High School Freshman AcademyGrades: 9Distance: 1.1 mi
- 7/10Union High SchoolGrades: 10-12Distance: 1.3 mi
Schools provided by the listing agent
- Elementary: Jarman
- High: Union
- District: Union - Sch Dist (9)
Source: MLS Technology, Inc.. This data may not be complete. We recommend contacting the local school district to confirm school assignments for this home.
- $435,0004 bd4 ba3.3k sqft7923 S 92nd Ct E, Tulsa, OK 74133Sold
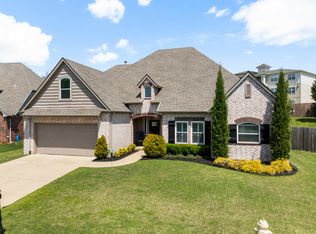
- $434,300-- bd3 ba3.8k sqft7927 S 92nd Ct E, Tulsa, OK 74133Off Market
- $416,000-- bd4 ba3k sqft7919 S 92nd Ct E, Tulsa, OK 74133Off Market
- $---- bd-- ba-- sqft7915 S 92nd East Pl, Tulsa, OK 74133Off Market
- $361,900-- bd2 ba2.4k sqft7915 S 92nd Pl E, Tulsa, OK 74133Off Market
- $435,300-- bd4 ba3.2k sqft7928 S 92nd Ct E, Tulsa, OK 74133Off Market
- $422,400-- bd3 ba3.1k sqft7931 S 92nd Ct E, Tulsa, OK 74133Off Market
- $355,500-- bd3 ba2.7k sqft7909 S 92nd Pl E, Tulsa, OK 74133Off Market
A local agent can set up tours, give advice and negotiate with sellers.
Similar homes
- $429,9004 bd3 ba3.1k sqft8522 S 100th East Ave, Tulsa, OK 74133For Sale
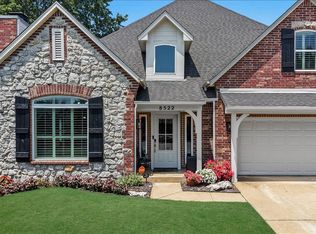 MLS ID #2628172, Adrienne Driscoll, MORE Agency. MLS Technology, Inc.
 - $424,9004 bd3 ba2.6k sqft9405 S 73rd East Ave, Tulsa, OK 74133For Sale
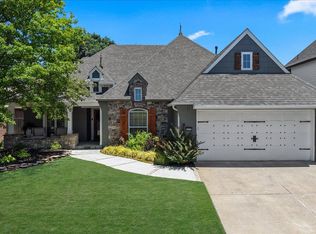 MLS ID #2627893, Adrienne Driscoll, MORE Agency. MLS Technology, Inc.
 - $325,0004 bd3 ba2.4k sqft6505 E 78th St, Tulsa, OK 74133For Sale
 MLS ID #2627598, Brian Frere, Keller Williams Preferred. MLS Technology, Inc.
 - $319,9995 bd4 ba2.7k sqft11033 E 66th St, Tulsa, OK 74133For Sale
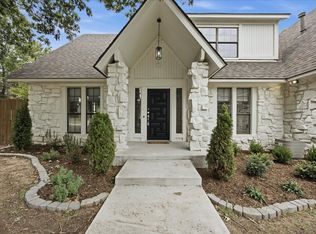 MLS ID #2628749, Kimberly Murphy, Private Label Real Estate. MLS Technology, Inc.
 - $489,9004 bd4 ba2.7k sqft11815 S Oswego Ave, Tulsa, OK 74137For SaleMLS ID #2628098, Sam Shanks, Coldwell Banker Select. MLS Technology, Inc.
- $661,0005 bd3 ba4k sqft9669 E 107th St S, Tulsa, OK 74133For SaleMLS ID #2627433, Cindy Roberts, Chinowth & Cohen. MLS Technology, Inc.
- $320,0004 bd3 ba2.6k sqft4410 W Toledo Ct, Broken Arrow, OK 74012For SaleMLS ID #2628028, Alejandro Amaya, HomeSmart Stellar Realty. MLS Technology, Inc.
- $579,0004 bd4 ba3.4k sqft12205 S 105th Ave E, Bixby, OK 74008For SaleMLS ID #2628706, Debbi Frye, McGraw, REALTORS. MLS Technology, Inc.
- $550,0005 bd4 ba4.2k sqft8919 S Lakewood Ave, Tulsa, OK 74137For SaleMLS ID #2627346, Susie Genet, Chinowth & Cohen. MLS Technology, Inc.
- $429,9005 bd3 ba3.2k sqft17005 E 48th St, Tulsa, OK 74134For SaleMLS ID #2616458, Jill S Falkenberry, Coldwell Banker Select. MLS Technology, Inc.
- $650,0004 bd4 ba4k sqft10734 S Toledo Ave, Tulsa, OK 74137For SaleMLS ID #2626691, Taylor Bay, Chinowth & Cohen. MLS Technology, Inc.
- $365,0005 bd3 ba2.8k sqft2211 E 54th St S, Tulsa, OK 74105For SaleMLS ID #2628096, Adam Rippe, Kevo LLC. MLS Technology, Inc.
- $495,0003 bd2 ba1.7k sqft3308 S Utica Ave, Tulsa, OK 74105For SaleMLS ID #2627602, Tracy Moellers, Moellers Properties, LLC. MLS Technology, Inc.
- $629,9004 bd5 ba3k sqft12902 S 14th Ct, Jenks, OK 74037For SaleMLS ID #2628280, David S Dumont, Pinnacle Realty Group. MLS Technology, Inc.
- $325,0003 bd2 ba2.1k sqft11963 S 76th East Ave, Bixby, OK 74008For SaleMLS ID #2628600, Kathy Stokes, McGraw, REALTORS. MLS Technology, Inc.
- $475,0004 bd3 ba2.6k sqft19025 E Ridgeline Rd, Catoosa, OK 74015For SaleMLS ID #2628491, Jared Haley, eXp Realty, LLC. MLS Technology, Inc.
- $494,9004 bd3 ba2.6k sqft825 N 89th St, Broken Arrow, OK 74014For SaleMLS ID #2627818, Jeanette Bagrosky, Coldwell Banker Select. MLS Technology, Inc.
- $485,0003 bd3 ba2.4k sqft6614 S Willow Pl, Broken Arrow, OK 74011For SaleMLS ID #2627254, Allison C Sheffield, Sheffield Realty. MLS Technology, Inc.
- $529,0004 bd4 ba3.6k sqft106 S 68th St, Broken Arrow, OK 74014For SaleMLS ID #2627837, Jillian Kline, Chinowth & Cohen. MLS Technology, Inc.
- from $445,0004 bd3 ba2.5k sqftVentana Plan, Cottages at Watercrest, Tulsa, OK 74008New ConstructionDR Horton
