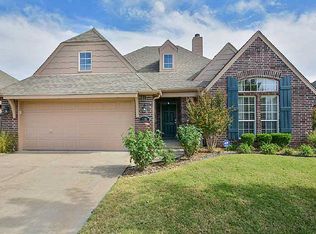
Meticulously maintained. Quiet peaceful street. Open light and bright. Single story, open floor plan, split bedrooms, formal dining could be an office or 2nd living. Recent updates include LVP wood look flooring, quartz countertops, farmhouse sink, microwave, cooktop in kitchen, HVAC. Wrap around breakfast bar, pantry, 2.5 car garage, insulated garage door, laundry room with cabinets and folding area. Bixby North Elementary. Covered patio on the east side for sunrises and shade in the evenings.
Pending
$325,000
11963 S 76th East Ave, Bixby, OK 74008
3beds
2,166sqft
Single Family Residence
Built in 2003
8,102 Square Feet Lot
$-- Zestimate®
$150/sqft
$20/mo HOA
What's special
Open floor planSplit bedroomsInsulated garage doorLvp wood look flooringQuartz countertopsWrap around breakfast barFarmhouse sink
- 12 days |
- 625 |
- 61 |
Likely to sell faster than
Zillow last checked:
Listing updated:
Listed by:
Kathy Stokes 918-809-3669,
McGraw, REALTORS
Source: MLS Technology, Inc.,MLS#: 2628600 Originating MLS: MLS Technology
Originating MLS: MLS TechnologyFacts & features
Interior
Bedrooms & bathrooms
- Bedrooms: 3
- Bathrooms: 2
- Full bathrooms: 2
Primary bedroom
- Description: Primary Bedroom,Private Bath,Separate Closets,Walk-in Closet
- Level: First
Bedroom
- Description: Bedroom,Walk-in Closet
- Level: First
Bedroom
- Description: Bedroom,Walk-in Closet
- Level: First
Primary bathroom
- Description: Primary Bath,Bathtub,Double Sink,Full Bath,Whirlpool
- Level: First
Bathroom
- Description: Hall Bath,Bathtub
- Level: First
Den
- Description: Den/Family Room,Fireplace
- Level: First
Dining room
- Description: Dining Room,Combo w/ Family
- Level: First
Kitchen
- Description: Kitchen,Breakfast Nook,Island,Pantry
- Level: First
Utility room
- Description: Utility Room,Separate
- Level: First
Heating
- Gas, Zoned
Cooling
- Zoned
Appliances
- Included: Built-In Oven, Cooktop, Dishwasher, Disposal, Gas Water Heater, Microwave
- Laundry: Electric Dryer Hookup
Features
- Attic, High Ceilings, Quartz Counters, Stone Counters, Cable TV, Ceiling Fan(s), Electric Oven Connection, Gas Range Connection
- Flooring: Vinyl
- Windows: Vinyl
- Number of fireplaces: 1
- Fireplace features: Gas Log
Interior area
- Total structure area: 2,166
- Total interior livable area: 2,166 sqft
Property
Parking
- Total spaces: 2
- Parking features: Attached, Garage, Storage
- Attached garage spaces: 2
Features
- Levels: One
- Stories: 1
- Patio & porch: Covered, Patio
- Exterior features: Sprinkler/Irrigation, Landscaping, Rain Gutters
- Pool features: None
- Fencing: Full,Privacy
Lot
- Size: 8,102 Square Feet
- Features: Mature Trees
Details
- Additional structures: None
- Parcel number: 57697833556250
Construction
Type & style
- Home type: SingleFamily
- Property subtype: Single Family Residence
Materials
- Brick, Wood Frame
- Foundation: Slab
- Roof: Asphalt,Fiberglass
Condition
- Year built: 2003
Utilities & green energy
- Sewer: Public Sewer
- Water: Public
- Utilities for property: Cable Available, Electricity Available, Natural Gas Available, Water Available
Community & HOA
Community
- Features: Gutter(s)
- Security: No Safety Shelter, Smoke Detector(s)
- Subdivision: Fox Hollow
HOA
- Has HOA: Yes
- Amenities included: None
- HOA fee: $235 annually
Location
- Region: Bixby
Financial & listing details
- Price per square foot: $150/sqft
- Annual tax amount: $3,257
- Date on market: 8/4/2026
- Cumulative days on market: 12 days
- Listing terms: Conventional,FHA,VA Loan
Estimated market value
Not available
Estimated sales range
Not available
Not available
Price history
| Date | Event | Price |
|---|---|---|
| 8/7/2026 | Pending sale | $325,000$150/sqft |
Source:  MLS Technology, Inc. #2628600 Report a problem MLS Technology, Inc. #2628600 Report a problem | ||
| 8/4/2026 | Listed for sale | $325,000+44.4%$150/sqft |
Source: MLS Technology, Inc. #2628600 Report a problem | ||
| 8/16/2018 | Sold | $225,000$104/sqft |
Source: MLS Technology, Inc. #1820648 Report a problem | ||
Public tax history
Tax history is unavailable.
Monthly payment
Est. payment
Payment breakdown
Explore the cost of this home by adjusting the details. Changes won't be saved.Climate risks
Neighborhood: 74008
Nearby schools
GreatSchools rating
- 9/10Bixby North ElementaryGrades: PK-3Distance: 0.4 mi
- 7/10Bixby Middle SchoolGrades: 7-8Distance: 4.3 mi
- 9/10Bixby High SchoolGrades: 9-12Distance: 4 mi
Schools provided by the listing agent
- Elementary: North
- High: Bixby
- District: Bixby - Sch Dist (4)
Source: MLS Technology, Inc.. This data may not be complete. We recommend contacting the local school district to confirm school assignments for this home.
- $361,0003 bd2 ba2k sqft11967 S 76th Ave E, Bixby, OK 74008Off Market
- $360,4003 bd3 ba2.5k sqft11959 S 76th Ave E, Bixby, OK 74008Off Market
- $371,8004 bd3 ba2.5k sqft7377 E 119th Pl S, Bixby, OK 74008Off Market
- $313,1003 bd2 ba1.7k sqft7378 E 119th Pl S, Bixby, OK 74008Off Market

- $347,6003 bd2 ba2.2k sqft7374 E 119th Pl S, Bixby, OK 74008Off Market
- $314,0003 bd2 ba1.9k sqft7370 E 119th St S, Bixby, OK 74008Off Market
- $311,3003 bd2 ba1.9k sqft11951 S 76th East Ave, Bixby, OK 74008Off Market
- $312,8003 bd2 ba1.9k sqft11951 S 76th Ave E, Bixby, OK 74008Off Market
A local agent can set up tours, give advice and negotiate with sellers.
A local lender can help you make sure your offer is ready when you are.
Similar homes
- $307,0003 bd2 ba1.7k sqft13745 S 89th East Ave, Bixby, OK 74008For Sale
 MLS ID #2628985, Julie Hill, Cochran & Co Realtors. MLS Technology, Inc.
 - $310,0003 bd2 ba2k sqft11527 S 105th East Ave, Bixby, OK 74008For Sale
 MLS ID #2627928, Sherrie Adams, Keller Williams Premier. MLS Technology, Inc.
 - $289,0003 bd2 ba2.1k sqft11110 S 108th East Ave, Bixby, OK 74008For Sale
 MLS ID #2629206, Kath L. Williams, RE/MAX Results. MLS Technology, Inc.
 - $324,9004 bd2 ba2k sqft18330 S 130th Ave E, Bixby, OK 74008For Sale
 MLS ID #2629242, Brandy Bratt, Anthem Realty. MLS Technology, Inc.
 - $439,0004 bd3 ba2.3k sqft12533 S 73rd Pl E, Bixby, OK 74008For SaleMLS ID #2629794, John Broostin, RE/MAX Results. MLS Technology, Inc.
- $379,9004 bd3 ba2.6k sqft11725 S 96th East Pl, Bixby, OK 74008For SaleMLS ID #2627586, Michael King, Coldwell Banker Select. MLS Technology, Inc.
- $319,9003 bd2 ba1.9k sqft812 N Willow Ave N, Broken Arrow, OK 74012For SaleMLS ID #2629772, Savannah Armstrong, McGraw, REALTORS. MLS Technology, Inc.
- $340,0003 bd3 ba2k sqft7686 S Fulton Ave, Tulsa, OK 74136For SaleMLS ID #2627279, Kristen Simon, Chinowth & Cohen. MLS Technology, Inc.
- $299,0003 bd2 ba2.1k sqft5846 E 63rd St, Tulsa, OK 74136For SaleMLS ID #2629797, Greg Robbins, Oak & Sage Realty. MLS Technology, Inc.
- $345,0003 bd2 ba1.9k sqft5737 E 58th St, Tulsa, OK 74135For SaleMLS ID #2629723, Kellie Wells, RE/MAX Results. MLS Technology, Inc.
- $330,0003 bd2 ba2.1k sqft1109 W Granger St, Broken Arrow, OK 74012For SaleMLS ID #2629146, Ron Sumner, Coldwell Banker Select. MLS Technology, Inc.
- $289,9003 bd2 ba1.7k sqft1415 W 118th St S, Jenks, OK 74037For SaleMLS ID #2627309, Shannon Surrett, Legacy Realty Advisors. MLS Technology, Inc.
- $310,0003 bd2 ba1.9k sqft2404 S 10th St, Broken Arrow, OK 74012For SaleMLS ID #2628428, Jaimie Nussbaum, MORE Agency. MLS Technology, Inc.
- $285,0003 bd3 ba2.1k sqft2500 W Kent St, Broken Arrow, OK 74012For SaleMLS ID #2627643, Matthew West, Tulsa Home and Design. MLS Technology, Inc.
- $269,9003 bd2 ba1.5k sqft16219 S 87th East Ave, Bixby, OK 74008For SaleMLS ID #2628971, Bridget L Labadie, Chinowth & Cohen. MLS Technology, Inc.
- $334,0004 bd3 ba2.1k sqft123 E 156th Pl S, Glenpool, OK 74033For SaleMLS ID #2627523, Mary Carter, Coldwell Banker Select. MLS Technology, Inc.
- $399,9003 bd2 ba2.1k sqft303 E 126th St S, Jenks, OK 74037For SaleMLS ID #2629068, Colleen DelMastro, ASN Realty Group. MLS Technology, Inc.
- $335,0004 bd3 ba1.7k sqft7423 S Walnut Ave, Broken Arrow, OK 74011For SaleMLS ID #2623777, Erin Catron, Erin Catron & Company, LLC. MLS Technology, Inc.
- $385,0004 bd3 ba3k sqft10922 S 86th East Ave, Tulsa, OK 74133For SaleMLS ID #2627210, Brian Frere, Keller Williams Preferred. MLS Technology, Inc.
- $329,9993 bd2 ba1.8k sqft1825 E Laredo St, Broken Arrow, OK 74012For SaleMLS ID #2626584, Ronda Bender, Chinowth & Cohen. MLS Technology, Inc.
