Nestled on a quiet cul-de-sac in a peaceful country setting, this beautiful home offers the perfect blend of privacy, comfort, and convenience. It has a desirable floor plan with a 4th bedroom that could easily be an office/flex room.
Situated on approximately half an acre and beside an open field, you'll enjoy the views of nature, mature trees, and a tranquil atmosphere that's hard to find in this price!
Inside, an abundance of windows fills the home with natural light, creating bright and inviting living spaces. The spacious kitchen features granite countertops, ample cabinetry, and plenty of room for gathering with family and friends.
Major updates include a roof that's only 4 years old, giving buyers added peace of mind for years to come.
Located in the highly sought-after Bixby School District, this home is just minutes from the exciting new retail and dining development, offering the convenience of shopping, restaurants, and entertainment while still enjoying the charm of country living.
Perfect space to add a pool or just relax on the covered patio! If you've been searching for a home that combines space, privacy, mature landscaping, and an unbeatable location, this property is one you won't want to miss!
For sale
$324,900
18330 S 130th Ave E, Bixby, OK 74008
4beds
2,070sqft
Single Family Residence
Built in 1996
0.53 Acres Lot
$318,000 Zestimate®
$157/sqft
$-- HOA
What's special
Peaceful country settingApproximately half an acreQuiet cul-de-sacDesirable floor planMature treesGranite countertopsAmple cabinetry
- 33 days
- 1,262
- 92
Likely to sell faster than
Zillow last checked:
Listing updated:
Listed by:
Brandy Bratt 918-685-0423,
Anthem Realty
Source: MLS Technology, Inc.,MLS#: 2629242 Originating MLS: MLS Technology
Originating MLS: MLS TechnologyFacts & features
Interior
Bedrooms & bathrooms
- Bedrooms: 4
- Bathrooms: 2
- Full bathrooms: 2
Heating
- Central, Electric
Cooling
- Central Air
Appliances
- Included: Built-In Oven, Cooktop, Dishwasher, Electric Water Heater, Disposal, Microwave, Oven, Range, Water Softener, Plumbed For Ice Maker
- Laundry: Washer Hookup, Electric Dryer Hookup
Features
- Granite Counters, High Ceilings, High Speed Internet, Pullman Bath, Cable TV, Ceiling Fan(s), Electric Oven Connection
- Flooring: Carpet, Tile, Wood
- Doors: Storm Door(s)
- Windows: Vinyl, Storm Window(s)
- Number of fireplaces: 1
- Fireplace features: Other
Interior area
- Total structure area: 2,070
- Total interior livable area: 2,070 sqft
Property
Parking
- Total spaces: 2
- Parking features: Attached, Garage
- Attached garage spaces: 2
Features
- Levels: One
- Stories: 1
- Patio & porch: Covered, Deck, Patio, Porch
- Exterior features: Rain Gutters
- Pool features: None
- Fencing: Chain Link
Lot
- Size: 0.53 Acres
- Features: Cul-De-Sac, Greenbelt, Mature Trees
Details
- Additional structures: Shed(s)
- Parcel number: 57670640424330
Construction
Type & style
- Home type: SingleFamily
- Property subtype: Single Family Residence
Materials
- Brick, Wood Frame
- Foundation: Slab
- Roof: Asphalt,Fiberglass
Condition
- Year built: 1996
Utilities & green energy
- Sewer: Septic Tank
- Water: Public
- Utilities for property: Cable Available, Electricity Available, Water Available
Green energy
- Indoor air quality: Ventilation
Community & HOA
Community
- Features: Gutter(s)
- Security: No Safety Shelter, Smoke Detector(s)
- Subdivision: Deer Run Estates Amd
HOA
- Has HOA: No
Location
- Region: Bixby
Financial & listing details
- Price per square foot: $157/sqft
- Tax assessed value: $284,300
- Annual tax amount: $4,289
- Date on market: 8/6/2026
- Cumulative days on market: 34 days
- Listing terms: Conventional,FHA,VA Loan
Estimated market value
$318,000
$302,000 - $334,000
$2,208/mo
Price history
| Date | Event | Price |
|---|---|---|
| 8/7/2026 | Listed for sale | $324,900+10.1%$157/sqft |
Source:  MLS Technology, Inc. #2629242 Report a problem MLS Technology, Inc. #2629242 Report a problem | ||
| 12/2/2022 | Sold | $295,000+8.5%$143/sqft |
Source: Public Record Report a problem | ||
| 12/7/2021 | Sold | $272,000-0.3%$131/sqft |
Source: MLS Technology, Inc. #2134933 Report a problem | ||
| 10/22/2021 | Pending sale | $272,900$132/sqft |
Source: MLS Technology, Inc. #2134933 Report a problem | ||
| 10/16/2021 | Listed for sale | $272,900+68.5%$132/sqft |
Source: MLS Technology, Inc. #2134933 Report a problem | ||
| 10/23/2002 | Sold | $162,000+20%$78/sqft |
Source: Public Record Report a problem | ||
| 8/5/1999 | Sold | $135,000$65/sqft |
Source: Public Record Report a problem | ||
Public tax history
| Year | Property taxes | Tax assessment |
|---|---|---|
| 2025 | $4,289 -0.3% | $31,273 -2% |
| 2024 | $4,300 -1.2% | $31,925 +2.7% |
| 2023 | $4,350 +7.1% | $31,095 +7.5% |
| 2022 | $4,064 +79.2% | $28,920 +58.3% |
| 2021 | $2,268 -0.6% | $18,271 |
| 2020 | $2,283 -0.4% | $18,271 |
| 2019 | $2,291 +0% | $18,271 +5.8% |
| 2018 | $2,291 +0.9% | $17,271 -5.5% |
| 2017 | $2,270 +4.6% | $18,271 +2.5% |
| 2016 | $2,170 | $17,820 |
| 2015 | $2,170 +4.6% | $17,820 |
| 2014 | $2,075 | $17,820 |
| 2013 | -- | $17,820 |
| 2012 | -- | $17,820 |
| 2011 | -- | $17,820 |
| 2010 | -- | $17,820 |
| 2009 | -- | $17,820 |
| 2008 | -- | $17,820 |
| 2007 | -- | $17,820 |
| 2006 | -- | $17,820 |
| 2005 | -- | $17,820 |
| 2004 | $2,038 | $17,820 |
| 2003 | -- | $17,820 +13.3% |
| 2002 | -- | $15,730 +0.9% |
| 2001 | -- | $15,592 +5% |
| 2000 | -- | $14,850 |
Find assessor info on the county website
Monthly payment
Est. payment
Payment breakdown
Explore the cost of this home by adjusting the details. Changes won't be saved.Climate risks
Neighborhood: 74008
Nearby schools
Schools provided by the listing agent
- Elementary: Central
- Middle: Bixby
- High: Bixby
- District: Bixby - Sch Dist (4)
Source: MLS Technology, Inc.. This data may not be complete. We recommend contacting the local school district to confirm school assignments for this home.

Similar homes
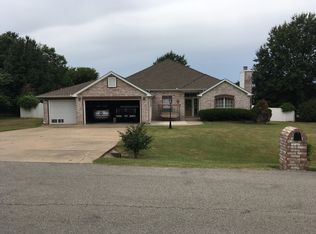
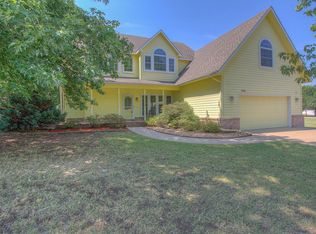
- $310,0003 bd2 ba2k sqft11527 S 105th East Ave, Bixby, OK 74008For Sale
 MLS ID #2627928, Sherrie Adams, Keller Williams Premier. MLS Technology, Inc.
 - $287,5004 bd2 ba1.7k sqft11621 S 103rd East Ave, Bixby, OK 74008For Sale
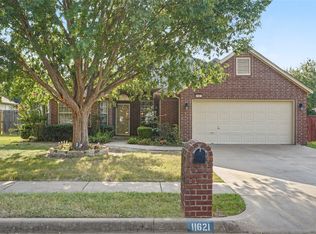 MLS ID #2629165, Brian Frere, Keller Williams Preferred. MLS Technology, Inc.
 - $360,0004 bd2 ba2.1k sqft14350 S Toledo Ave, Bixby, OK 74008For Sale
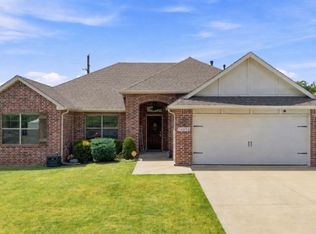 MLS ID #2630319, Cylas Brooks, LivNu Realty. MLS Technology, Inc.
 - $335,0005 bd4 ba2.3k sqft12617 S 88th East Ave, Bixby, OK 74008For Sale
 MLS ID #2629792, Libby Gregston, Solid Rock, REALTORS. MLS Technology, Inc.
