This well-maintained home offers a wonderful combination of comfortable living spaces and exceptional outdoor amenities. This large floor plan is a 3-bedroom, 2-bathroom with a large loft upstairs. It has high ceilings, kitchen with bar seating, living area with fireplace, dining area, laundry room and primary bedroom with dual vanities and walk in closets in the primary bathroom. One of the smaller bedrooms has a safe/tornado shelter. The private backyard features a sparkling in ground pool, large back patio which some are covered and some covered by a pergola, privacy fencing, large shed for mowers, pool shed for supplies and toys, and an enormous yard. Full house guttering adds to the home's practical features. You will fall in love with this property.
For sale
Price cut: $5K (10/7)
$310,000
8517 E Madison St, Broken Arrow, OK 74014
3beds
1,988sqft
Single Family Residence
Built in 2003
0.73 Acres Lot
$308,500 Zestimate®
$156/sqft
$-- HOA
What's special
Sparkling in ground poolPrivate backyardPrivacy fencingComfortable living spacesEnormous yardLarge shed for mowersKitchen with bar seating
- 51 days
- 672
- 61
Likely to sell faster than
Zillow last checked:
Listing updated:
Listed by:
Carri Ray 918-520-7149,
Trinity Properties
Source: MLS Technology, Inc.,MLS#: 2630280 Originating MLS: MLS Technology
Originating MLS: MLS TechnologyFacts & features
Interior
Bedrooms & bathrooms
- Bedrooms: 3
- Bathrooms: 2
- Full bathrooms: 2
Primary bedroom
- Description: Primary Bedroom,Private Bath,Separate Closets,Walk-in Closet
- Level: First
Bedroom
- Description: Bedroom,No Bath,Walk-in Closet
- Level: First
Bedroom
- Description: Bedroom,No Bath,Walk-in Closet
- Level: First
Primary bathroom
- Description: Primary Bath,Bathtub,Double Sink,Full Bath,Separate Shower,Vent,Whirlpool
- Level: First
Bathroom
- Description: Hall Bath,Bathtub,Full Bath,Separate Shower,Vent
- Level: First
Bonus room
- Description: Additional Room,Loft
- Level: Second
Dining room
- Description: Dining Room,Formal
- Level: First
Kitchen
- Description: Kitchen,Island
- Level: First
Living room
- Description: Living Room,Fireplace,Great Room
- Level: First
Utility room
- Description: Utility Room,Inside
- Level: First
Heating
- Central, Electric, Gas
Cooling
- Central Air
Appliances
- Included: Convection Oven, Electric Water Heater, Gas Water Heater, Oven, Range, Stove, Plumbed For Ice Maker
- Laundry: Washer Hookup, Electric Dryer Hookup
Features
- Laminate Counters, Other, Vaulted Ceiling(s), Ceiling Fan(s), Electric Oven Connection, Electric Range Connection, Programmable Thermostat
- Flooring: Carpet, Hardwood
- Doors: Insulated Doors
- Windows: Storm Window(s)
- Basement: None
- Number of fireplaces: 1
- Fireplace features: Gas Log, Gas Starter
Interior area
- Total structure area: 1,988
- Total interior livable area: 1,988 sqft
Property
Parking
- Total spaces: 2
- Parking features: Attached, Garage, Shelves, Storage, Workshop in Garage
- Attached garage spaces: 2
Features
- Levels: Two
- Stories: 2
- Patio & porch: Covered, Patio, Porch
- Exterior features: Lighting, Other, Rain Gutters
- Pool features: In Ground, Liner
- Fencing: Privacy
Lot
- Size: 0.73 Acres
- Features: Corner Lot, Cul-De-Sac
Details
- Additional structures: Other, Shed(s), Storage, Gazebo, Pergola
- Parcel number: 730008441
Construction
Type & style
- Home type: SingleFamily
- Property subtype: Single Family Residence
Materials
- Other
- Foundation: Permanent
- Roof: Asphalt,Fiberglass
Condition
- Year built: 2003
Utilities & green energy
- Sewer: Public Sewer
- Water: Public
- Utilities for property: Cable Available, Electricity Available, Natural Gas Available, Other, Phone Available, Water Available
Green energy
- Energy efficient items: Doors, Other
Community & HOA
Community
- Features: Gutter(s)
- Security: Safe Room Interior, Security System Leased, Security System Owned, Smoke Detector(s)
- Subdivision: Ridgeway Heights Iii
HOA
- Has HOA: No
Location
- Region: Broken Arrow
Financial & listing details
- Price per square foot: $156/sqft
- Tax assessed value: $269,483
- Annual tax amount: $2,559
- Date on market: 8/25/2026
- Cumulative days on market: 51 days
- Listing terms: Conventional,FHA,VA Loan
Estimated market value
$308,500
$293,000 - $324,000
$2,062/mo
Price history
| Date | Event | Price |
|---|---|---|
| 10/7/2026 | Price change | $310,000-1.6%$156/sqft |
Source:  MLS Technology, Inc. #2630280 Report a problem MLS Technology, Inc. #2630280 Report a problem | ||
| 9/21/2026 | Price change | $315,000-1.6%$158/sqft |
Source: MLS Technology, Inc. #2630280 Report a problem | ||
| 9/9/2026 | Price change | $320,000-1.5%$161/sqft |
Source: MLS Technology, Inc. #2630280 Report a problem | ||
| 8/25/2026 | Listed for sale | $325,000+116.7%$163/sqft |
Source: MLS Technology, Inc. #2630280 Report a problem | ||
| 9/19/2012 | Sold | $150,000$75/sqft |
Source: Public Record Report a problem | ||
Public tax history
| Year | Property taxes | Tax assessment |
|---|---|---|
| 2025 | $2,559 +3% | $23,084 +3% |
| 2024 | $2,484 -1% | $22,411 +3% |
| 2023 | $2,509 +4.5% | $21,759 +5% |
| 2022 | $2,401 +5% | $20,722 +5% |
| 2021 | $2,286 +3% | $19,736 +5% |
| 2020 | $2,219 +4.4% | $18,796 +5% |
| 2019 | $2,126 -0.6% | $17,901 -1.2% |
| 2017 | $2,139 | $18,121 +3.1% |
| 2016 | $2,139 +3.3% | $17,573 -0.4% |
| 2015 | $2,071 +3.9% | $17,646 +4.6% |
| 2014 | $1,994 | $16,871 |
| 2013 | -- | $16,871 +15.6% |
| 2012 | -- | $14,590 0% |
| 2011 | -- | $14,596 |
| 2010 | -- | $14,596 -0.6% |
| 2009 | -- | $14,686 |
| 2008 | -- | $14,686 +3.5% |
| 2007 | -- | $14,186 |
| 2006 | -- | $14,186 |
| 2005 | $1,501 -7% | $14,186 -88.8% |
| 2004 | $1,615 -0.7% | $126,663 0% |
| 2003 | $1,627 +4162.5% | $126,665 +4122.2% |
| 2002 | $38 | $3,000 |
| 2001 | -- | $3,000 |
Find assessor info on the county website
Monthly payment
Est. payment
Payment breakdown
Explore the cost of this home by adjusting the details. Changes won't be saved.Climate risks
Neighborhood: 74014
Nearby schools
Schools provided by the listing agent
- Elementary: Highland Park
- Middle: Oneta Ridge
- High: Broken Arrow
- District: Broken Arrow - Sch Dist (3)
Source: MLS Technology, Inc.. This data may not be complete. We recommend contacting the local school district to confirm school assignments for this home.
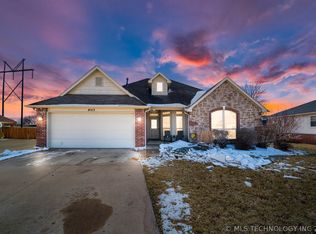
- $272,0004 bd2 ba1.6k sqft8513 E Madison St, Broken Arrow, OK 74014Off Market
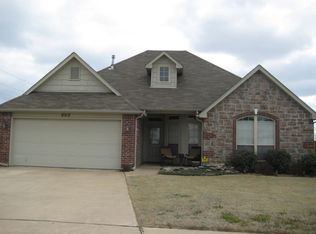
- $268,4004 bd2 ba1.6k sqft8513 E Madison Ave, Broken Arrow, OK 74014Off Market
- $240,500-- bd-- ba1.4k sqft1201 N 86th St, Broken Arrow, OK 74014Off Market
- $405,600-- bd-- ba2.3k sqft100 N 86th St, Broken Arrow, OK 74014Off Market
Similar homes
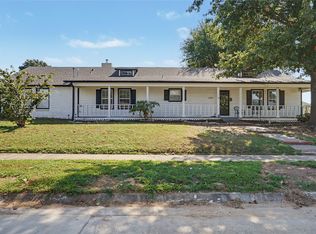
- $285,0003 bd2 ba1.9k sqft1105 N 84th St, Broken Arrow, OK 74014For Sale
 MLS ID #2631171, Chris Swart, Coldwell Banker Select. MLS Technology, Inc.
 - $279,9003 bd2 ba2k sqft23930 E Lamb Ter, Broken Arrow, OK 74014For Sale
 MLS ID #2629263, Madison Beasler, Coldwell Banker Select. MLS Technology, Inc.
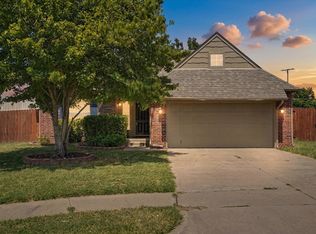
 - $289,5553 bd2 ba1.8k sqft3630 E Berkeley St, Broken Arrow, OK 74014For Sale
 MLS ID #2629978, Pamela Nichols, RE/MAX Results. MLS Technology, Inc.
 - $375,0005 bd3 ba2.2k sqft24010 E King Ct, Broken Arrow, OK 74014For Sale
 MLS ID #2629953, Jan Hilton, Solid Rock, REALTORS. MLS Technology, Inc.
