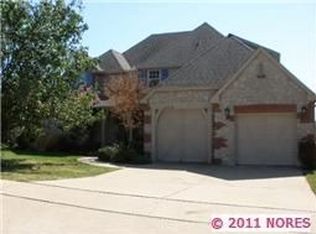
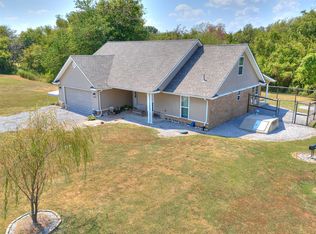
Located in the prestigious Battle Creek community. Approximately 1 block from the golf course clubhouse and convenient to schools, shopping, restaurants & expressways! One story, full brick. Split bedroom plan has 3 bedrooms, 2 baths and a spacious office. A large family room has wood floors, a vaulted ceiling, wall of bookshelves plus a two sided fireplace which also opens to the kitchen. It has closet pantry, lots of cabinets, an island and adjoining breakfast nook. Large formal dining with wood floors, high ceiling and chair rail. All bedrooms have walk-in closets. Double sinks, whirlpool tub, separate shower in master bath. Many extras! Hunter Douglas blinds & shades throughout. Newer stove, microwave, dishwasher heat and air and roof. Surround sound in family room. Security cameras! Great home for young families or retirees who enjoy golf!
For sale
$330,000
1109 W Granger St, Broken Arrow, OK 74012
3beds
2,130sqft
Single Family Residence
Built in 1999
0.25 Acres Lot
$324,900 Zestimate®
$155/sqft
$15/mo HOA
What's special
One storyLarge family roomFull brickSplit bedroom planWhirlpool tubWood floorsAdjoining breakfast nook
- 74 days
- 922
- 71
Likely to sell faster than
Zillow last checked:
Listing updated:
Listed by:
Ron Sumner 918-230-6998,
Coldwell Banker Select
Source: MLS Technology, Inc.,MLS#: 2629146 Originating MLS: MLS Technology
Originating MLS: MLS TechnologyFacts & features
Interior
Bedrooms & bathrooms
- Bedrooms: 3
- Bathrooms: 2
- Full bathrooms: 2
Primary bedroom
- Description: Primary Bedroom,Private Bath,Separate Closets,Walk-in Closet
- Level: First
Bedroom
- Description: Bedroom,Walk-in Closet
- Level: First
Bedroom
- Description: Bedroom,Walk-in Closet
- Level: First
Primary bathroom
- Description: Primary Bath,Full Bath,Separate Shower,Whirlpool
- Level: First
Bathroom
- Description: Hall Bath,Bathtub,Full Bath
- Level: First
Den
- Description: Den/Family Room,Bookcase,Fireplace
- Level: First
Dining room
- Description: Dining Room,Formal
- Level: First
Kitchen
- Description: Kitchen,Breakfast Nook,Island,Pantry
- Level: First
Office
- Description: Office,
- Level: First
Utility room
- Description: Utility Room,Inside
- Level: First
Heating
- Central, Gas
Cooling
- Central Air
Appliances
- Included: Dishwasher, Disposal, Gas Water Heater, Microwave, Oven, Range, Plumbed For Ice Maker
- Laundry: Washer Hookup, Electric Dryer Hookup, Gas Dryer Hookup
Features
- Attic, Granite Counters, High Ceilings, High Speed Internet, Stone Counters, Vaulted Ceiling(s), Electric Oven Connection, Electric Range Connection
- Flooring: Carpet, Tile, Wood
- Windows: Vinyl
- Number of fireplaces: 1
- Fireplace features: Gas Log, Gas Starter
Interior area
- Total structure area: 2,130
- Total interior livable area: 2,130 sqft
Property
Parking
- Total spaces: 2
- Parking features: Attached, Garage, Shelves
- Attached garage spaces: 2
Features
- Levels: One
- Stories: 1
- Patio & porch: Covered, Patio, Porch
- Exterior features: Concrete Driveway, Rain Gutters
- Pool features: None
- Fencing: Chain Link,Full,Privacy
Lot
- Size: 0.25 Acres
- Features: Mature Trees
Details
- Additional structures: Shed(s)
- Parcel number: 79336943451300
Construction
Type & style
- Home type: SingleFamily
- Architectural style: Other
- Property subtype: Single Family Residence
Materials
- Brick, Wood Frame
- Foundation: Slab
- Roof: Asphalt,Fiberglass
Condition
- Year built: 1999
Utilities & green energy
- Sewer: Public Sewer
- Water: Public
- Utilities for property: Cable Available, Electricity Available, Natural Gas Available, High Speed Internet Available, Phone Available, Water Available
Community & HOA
Community
- Features: Gutter(s), Sidewalks
- Security: No Safety Shelter
- Subdivision: Gettysburg At Battle Creek
HOA
- Has HOA: Yes
- Amenities included: Clubhouse, Golf Course, Park
- HOA fee: $180 annually
Location
- Region: Broken Arrow
Financial & listing details
- Price per square foot: $155/sqft
- Tax assessed value: $235,606
- Annual tax amount: $3,206
- Date on market: 8/6/2026
- Cumulative days on market: 74 days
- Listing terms: Conventional,FHA,VA Loan
Estimated market value
$324,900
$309,000 - $341,000
$2,163/mo
Price history
| Date | Event | Price |
|---|---|---|
| 8/6/2026 | Listed for sale | $330,000+60.2%$155/sqft |
Source:  MLS Technology, Inc. #2629146 Report a problem MLS Technology, Inc. #2629146 Report a problem | ||
| 3/24/2021 | Listing removed | -- |
Source: Owner Report a problem | ||
| 10/2/2014 | Sold | $206,000$97/sqft |
Source: Public Record Report a problem | ||
| 7/22/2014 | Price change | $206,000-1.9%$97/sqft |
Source: Owner Report a problem | ||
| 6/28/2014 | Price change | $209,900-1.2%$99/sqft |
Source: Owner Report a problem | ||
| 6/19/2014 | Listed for sale | $212,500+8.4%$100/sqft |
Source: Owner Report a problem | ||
| 4/2/2008 | Sold | $196,000+18.4%$92/sqft |
Source: Public Record Report a problem | ||
| 4/5/2001 | Sold | $165,500+461%$78/sqft |
Source: Public Record Report a problem | ||
| 8/26/1998 | Sold | $29,500$14/sqft |
Source: Public Record Report a problem | ||
Public tax history
| Year | Property taxes | Tax assessment |
|---|---|---|
| 2025 | $3,206 +3% | $24,917 +3.1% |
| 2024 | $3,112 +3.4% | $24,162 +3.1% |
| 2023 | $3,011 +2.2% | $23,429 +3.1% |
| 2022 | $2,945 +3.1% | $22,718 -1.3% |
| 2021 | $2,856 0% | $23,027 +1.6% |
| 2020 | $2,858 -0.1% | $22,660 |
| 2019 | $2,860 0% | $22,660 +4.6% |
| 2018 | $2,860 +1.4% | $21,660 -4.4% |
| 2017 | $2,821 -0.4% | $22,660 |
| 2016 | $2,831 | $22,660 |
| 2015 | $2,831 +0.9% | $22,660 +5.1% |
| 2014 | $2,807 | $21,560 |
| 2013 | -- | $21,560 |
| 2012 | -- | $21,560 |
| 2011 | -- | $21,560 |
| 2010 | -- | $21,560 |
| 2009 | -- | $21,560 +11% |
| 2008 | -- | $19,415 |
| 2007 | -- | $19,415 |
| 2006 | -- | $19,415 +1.6% |
| 2005 | -- | $19,115 +5% |
| 2004 | $2,186 | $18,205 |
| 2003 | -- | $18,205 |
| 2002 | -- | $18,205 -3.7% |
| 2001 | -- | $18,909 |
| 2000 | -- | $18,909 |
Find assessor info on the county website
Monthly payment
Est. payment
Payment breakdown
Explore the cost of this home by adjusting the details. Changes won't be saved.Climate risks
Neighborhood: 74012
Nearby schools
Schools provided by the listing agent
- Elementary: Country Lane
- Middle: Centennial
- High: Broken Arrow
- District: Broken Arrow - Sch Dist (3)
Source: MLS Technology, Inc.. This data may not be complete. We recommend contacting the local school district to confirm school assignments for this home.
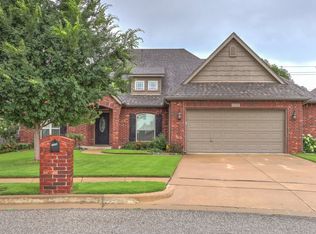

Similar homes
- $375,0003 bd3 ba2.7k sqft915 W Indianapolis Pl, Broken Arrow, OK 74012For Sale
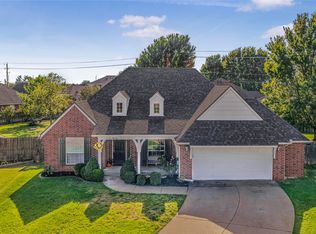 MLS ID #2636576, Lori Evans, McGraw, REALTORS. MLS Technology, Inc.
 - $354,5003 bd3 ba2.4k sqft1721 W Montpelier St, Broken Arrow, OK 74012For Sale
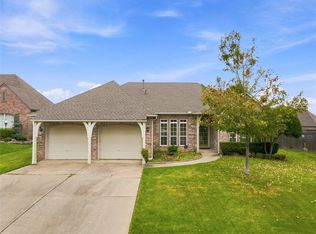 MLS ID #2631653, Deborah McGuire, Coldwell Banker Select. MLS Technology, Inc.
 - $340,0003 bd2 ba2.1k sqft8300 S Lynn Lane Rd, Broken Arrow, OK 74012For Sale
 MLS ID #2633522, Sean Moran, Chinowth & Cohen. MLS Technology, Inc.
 - $340,0003 bd3 ba2k sqft525 S Kalanchoe Ave, Broken Arrow, OK 74012For Sale
 MLS ID #2636691, Elizabeth Johnson, Good Neighbor Realty. MLS Technology, Inc.
