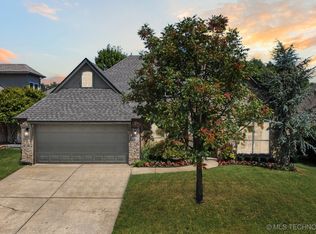
Welcome to this beautifully maintained home features 3 bedroom, 2 full baths and over sized garage in the heart of Broken Arrow, offering comfort, charm and convenience all in one place. This spacious residence features an open, light filled layout perfect for everyday living and entertaining. The wonderful kitchen flows seamlessly into the living and dining areas, creating a welcoming space for gatherings. The office is centrally located in the home for privacy yet easy access. Generously sized bedrooms & bathrooms provide plenty of room, while the backyard offers a peaceful retreat with ample space for outdoor enjoyment. Seven Oaks offers a neighbor pool and clubhouse for residents to enjoy. Located just minutes from creek expressway and from shopping, dining, parks and top rated schools, this home delivers the ideal blend of lifestyle and location.
For sale
Price cut: $2.5K (9/4)
$327,500
1825 E Laredo St, Broken Arrow, OK 74012
3beds
1,877sqft
Single Family Residence
Built in 2014
7,361 Square Feet Lot
$326,900 Zestimate®
$174/sqft
$38/mo HOA
What's special
Spacious residenceOpen light filled layoutWonderful kitchenWelcoming space for gatheringsOversized garage
- 94 days
- 340
- 24
Zillow last checked:
Listing updated:
Listed by:
Ronda Bender 918-378-1261,
Chinowth & Cohen
Source: MLS Technology, Inc.,MLS#: 2626584 Originating MLS: MLS Technology
Originating MLS: MLS TechnologyFacts & features
Interior
Bedrooms & bathrooms
- Bedrooms: 3
- Bathrooms: 2
- Full bathrooms: 2
Primary bedroom
- Description: Master Bedroom,Private Bath,Walk-in Closet
- Level: First
Bedroom
- Description: Bedroom,
- Level: First
Bedroom
- Description: Bedroom,
- Level: First
Primary bathroom
- Description: Master Bath,Bathtub,Separate Shower
- Level: First
Den
- Description: Den/Family Room,
- Level: First
Dining room
- Description: Dining Room,Breakfast
- Level: First
Kitchen
- Description: Kitchen,Island,Pantry
- Level: First
Office
- Description: Office,
- Level: First
Utility room
- Description: Utility Room,
- Level: First
Heating
- Central, Electric, Gas
Cooling
- Central Air
Appliances
- Included: Dishwasher, Disposal, Gas Water Heater, Microwave, Oven, Range
- Laundry: Electric Dryer Hookup, Gas Dryer Hookup
Features
- Central Vacuum, Granite Counters, Vaulted Ceiling(s), Ceiling Fan(s), Gas Range Connection, Programmable Thermostat
- Flooring: Carpet, Tile, Wood Veneer
- Windows: Vinyl, Storm Window(s)
- Basement: None
- Number of fireplaces: 1
- Fireplace features: Gas Log
Interior area
- Total structure area: 1,877
- Total interior livable area: 1,877 sqft
Property
Parking
- Total spaces: 2
- Parking features: Attached, Garage, Workshop in Garage
- Attached garage spaces: 2
Features
- Levels: One
- Stories: 1
- Patio & porch: Patio, Porch
- Exterior features: Concrete Driveway, Irrigation Sprinklers, Landscaping, Rain Gutters
- Pool features: None
- Fencing: Full
Lot
- Size: 7,361 Square Feet
- Features: None
Details
- Additional structures: Shed(s)
- Parcel number: 81006842472980
Construction
Type & style
- Home type: SingleFamily
- Architectural style: Ranch
- Property subtype: Single Family Residence
Materials
- Brick, Wood Frame
- Foundation: Slab
- Roof: Asphalt,Fiberglass
Condition
- Year built: 2014
Utilities & green energy
- Sewer: Public Sewer
- Water: Public
- Utilities for property: Electricity Available, Natural Gas Available, Water Available
Community & HOA
Community
- Features: Gutter(s), Sidewalks
- Security: No Safety Shelter
- Subdivision: Seven Oaks
HOA
- Has HOA: Yes
- HOA fee: $450 annually
Location
- Region: Broken Arrow
Financial & listing details
- Price per square foot: $174/sqft
- Annual tax amount: $3,479
- Date on market: 7/20/2026
- Cumulative days on market: 93 days
- Listing terms: Conventional,FHA,VA Loan
Estimated market value
$326,900
$311,000 - $343,000
$2,287/mo
Price history
| Date | Event | Price |
|---|---|---|
| 9/4/2026 | Price change | $327,500-0.8%$174/sqft |
Source:  MLS Technology, Inc. #2626584 Report a problem MLS Technology, Inc. #2626584 Report a problem | ||
| 9/1/2026 | Pending sale | $329,999$176/sqft |
Source: MLS Technology, Inc. #2626584 Report a problem | ||
| 8/12/2026 | Price change | $329,999-2.7%$176/sqft |
Source: MLS Technology, Inc. #2626584 Report a problem | ||
| 8/5/2026 | Price change | $339,000-1.7%$181/sqft |
Source: MLS Technology, Inc. #2626584 Report a problem | ||
| 7/20/2026 | Listed for sale | $345,000$184/sqft |
Source: MLS Technology, Inc. #2626584 Report a problem | ||
Public tax history
Tax history is unavailable.
Monthly payment
Est. payment
Payment breakdown
Explore the cost of this home by adjusting the details. Changes won't be saved.Climate risks
Neighborhood: 74012
Nearby schools
Schools provided by the listing agent
- Elementary: Vandever
- Middle: Childers
- High: Broken Arrow
- District: Broken Arrow - Sch Dist (3)
Source: MLS Technology, Inc.. This data may not be complete. We recommend contacting the local school district to confirm school assignments for this home.
- $329,2003 bd2 ba2k sqft1825 E Laredo St S, Broken Arrow, OK 74012Off Market
- $311,9003 bd3 ba1.9k sqft1821 E Laredo St S, Broken Arrow, OK 74012Off Market
- $332,000-- bd3 ba2.3k sqft1829 E Laredo St S, Broken Arrow, OK 74012Off Market
- $350,0004 bd3 ba2.2k sqft1820 E Montgomery St, Broken Arrow, OK 74012Sold
Similar homes
- $340,0003 bd2 ba2.1k sqft8300 S Lynn Lane Rd, Broken Arrow, OK 74012For Sale
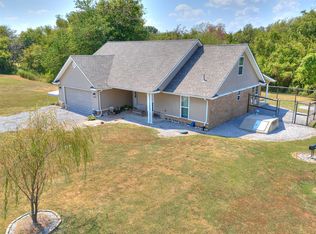 MLS ID #2633522, Sean Moran, Chinowth & Cohen. MLS Technology, Inc.
 - $315,0004 bd2 ba2.2k sqft1105 W Delmar St, Broken Arrow, OK 74012For Sale
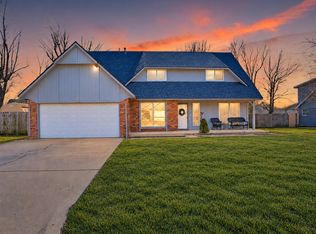 MLS ID #2634199, Cherissa Hopper, Coldwell Banker Select. MLS Technology, Inc.
 - $340,0003 bd3 ba2k sqft525 S Kalanchoe Ave, Broken Arrow, OK 74012For Sale
 MLS ID #2636691, Elizabeth Johnson, Good Neighbor Realty. MLS Technology, Inc.
 - $305,0003 bd2 ba1.5k sqft8105 S Elder Ave, Broken Arrow, OK 74011For Sale
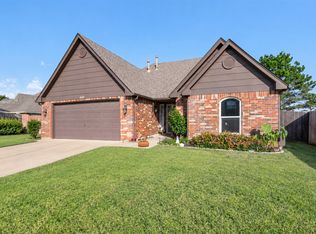 MLS ID #2637941, Kelly Beeman, Skyline Acres Realty. MLS Technology, Inc.
