Beautifully maintained gem on a greenbelt lot! So many updates to mention including brand new gorgeous modern bathroom upstairs 2026, driveway 2025, plantation blinds/shutters, composite wood flooring throughout, granite kitchen, new fireplace mantel. Mechanicals are updated: newer hot water, HVAC downstairs 2025. Enjoy a flexible floorplan with two living areas plus a sunroom overlooking the permanent greenbelt area. Oversized three car garage. Union Schools. You don't want to miss this one!
For sale
Price cut: $2K (10/4)
$357,900
3304 W Elgin St, Broken Arrow, OK 74012
4beds
2,611sqft
Single Family Residence
Built in 1995
7,187 Square Feet Lot
$354,900 Zestimate®
$137/sqft
$19/mo HOA
What's special
Oversized three car garageComposite wood flooring throughoutNew fireplace mantelGranite kitchenGreenbelt lot
- 49 days
- 821
- 72
Likely to sell faster than
Zillow last checked:
Listing updated:
Listed by:
Kelly Garcia Kilmer 918-808-6621,
RE/MAX Results
Source: MLS Technology, Inc.,MLS#: 2632766 Originating MLS: MLS Technology
Originating MLS: MLS TechnologyFacts & features
Interior
Bedrooms & bathrooms
- Bedrooms: 4
- Bathrooms: 3
- Full bathrooms: 2
- 1/2 bathrooms: 1
Primary bedroom
- Description: Primary Bedroom,Private Bath,Walk-in Closet
- Level: Second
Bedroom
- Description: Bedroom,Walk-in Closet
- Level: Second
Bedroom
- Description: Bedroom,Walk-in Closet
- Level: Second
Bedroom
- Description: Bedroom,Walk-in Closet
- Level: Second
Primary bathroom
- Description: Primary Bath,Bathtub,Double Sink
- Level: Second
Bathroom
- Description: Hall Bath,Bathtub,Full Bath
- Level: Second
Bonus room
- Description: Additional Room,Attic
- Level: Second
Den
- Description: Den/Family Room,Combo,Fireplace
- Level: First
Dining room
- Description: Dining Room,Formal
- Level: First
Kitchen
- Description: Kitchen,Eat-In
- Level: First
Living room
- Description: Living Room,Formal
- Level: First
Utility room
- Description: Utility Room,Inside,Separate
- Level: First
Heating
- Central, Gas, Multiple Heating Units
Cooling
- Central Air, 2 Units
Appliances
- Included: Built-In Range, Double Oven, Dishwasher, Disposal, Gas Water Heater, Microwave, Oven, Range, Plumbed For Ice Maker
- Laundry: Washer Hookup, Electric Dryer Hookup
Features
- Attic, Granite Counters, High Ceilings, High Speed Internet, Cable TV, Vaulted Ceiling(s), Wired for Data, Electric Oven Connection
- Flooring: Plywood, Tile
- Windows: Other
- Basement: None
- Number of fireplaces: 1
- Fireplace features: Gas Log
Interior area
- Total structure area: 2,611
- Total interior livable area: 2,611 sqft
Property
Parking
- Total spaces: 3
- Parking features: Attached, Garage, Storage
- Attached garage spaces: 3
Features
- Levels: Two
- Stories: 2
- Patio & porch: Deck
- Exterior features: Irrigation Sprinklers, Landscaping, Lighting
- Pool features: None
- Fencing: Full
Lot
- Size: 7,187 Square Feet
- Features: Greenbelt
Details
- Additional structures: None
- Parcel number: 83819840926095
Construction
Type & style
- Home type: SingleFamily
- Architectural style: Other
- Property subtype: Single Family Residence
Materials
- Brick, Wood Frame
- Foundation: Slab
- Roof: Asphalt,Fiberglass
Condition
- Year built: 1995
Utilities & green energy
- Sewer: Public Sewer
- Water: Public
- Utilities for property: Cable Available, Electricity Available, Fiber Optic Available, Natural Gas Available, High Speed Internet Available, Phone Available, Satellite Internet Available, Water Available
Green energy
- Energy efficient items: Other
Community & HOA
Community
- Security: No Safety Shelter, Security System Owned, Smoke Detector(s)
- Subdivision: Stone Mill Bridge I
HOA
- Has HOA: Yes
- Amenities included: Other, Park, Trail(s)
- HOA fee: $225 annually
Location
- Region: Broken Arrow
Financial & listing details
- Price per square foot: $137/sqft
- Tax assessed value: $243,449
- Annual tax amount: $3,385
- Date on market: 9/3/2026
- Cumulative days on market: 50 days
- Listing terms: Conventional,FHA 203(k),FHA,Other,VA Loan
Estimated market value
$354,900
$337,000 - $373,000
$2,502/mo
Price history
| Date | Event | Price |
|---|---|---|
| 10/4/2026 | Price change | $357,900-0.6%$137/sqft |
Source:  MLS Technology, Inc. #2632766 Report a problem MLS Technology, Inc. #2632766 Report a problem | ||
| 9/3/2026 | Listed for sale | $359,900+71.4%$138/sqft |
Source: MLS Technology, Inc. #2632766 Report a problem | ||
| 6/6/2016 | Sold | $210,000-4.1%$80/sqft |
Source: MLS Technology, Inc. #1610875 Report a problem | ||
| 5/11/2016 | Pending sale | $219,000$84/sqft |
Source: Chinowth & Cohen #1610875 Report a problem | ||
| 4/6/2016 | Listed for sale | $219,000$84/sqft |
Source: Chinowth & Cohen #1610875 Report a problem | ||
Public tax history
| Year | Property taxes | Tax assessment |
|---|---|---|
| 2025 | $3,385 +4.3% | $25,779 +3.1% |
| 2024 | $3,246 +3.8% | $24,999 +3.1% |
| 2023 | $3,129 +2.3% | $24,242 +3.1% |
| 2022 | $3,059 +2.8% | $23,506 -1.2% |
| 2021 | $2,976 +2.5% | $23,793 +3% |
| 2020 | $2,904 +0.2% | $23,101 |
| 2019 | $2,900 0% | $23,101 +4.5% |
| 2018 | $2,900 +0.3% | $22,101 -4.3% |
| 2017 | $2,891 +14.7% | $23,101 +14% |
| 2016 | $2,521 | $20,270 +3% |
| 2015 | $2,521 +3.1% | $19,680 |
| 2014 | $2,445 | $19,680 |
| 2013 | -- | $19,680 |
| 2012 | -- | $19,680 |
| 2011 | -- | $19,680 |
| 2010 | -- | $19,680 |
| 2009 | -- | $19,680 +2% |
| 2008 | -- | $19,294 |
| 2007 | -- | $19,294 |
| 2006 | -- | $19,294 +2.1% |
| 2005 | -- | $18,895 +5% |
| 2004 | $2,223 | $17,996 |
| 2003 | -- | $17,996 +2.4% |
| 2002 | -- | $17,572 +5% |
| 2001 | -- | $16,735 +5% |
| 2000 | -- | $15,939 |
Find assessor info on the county website
Monthly payment
Est. payment
Payment breakdown
Explore the cost of this home by adjusting the details. Changes won't be saved.Climate risks
Neighborhood: 74012
Nearby schools
Schools provided by the listing agent
- Elementary: Peters
- Middle: Union
- High: Union
- District: Union - Sch Dist (9)
Source: MLS Technology, Inc.. This data may not be complete. We recommend contacting the local school district to confirm school assignments for this home.

Similar homes
- $340,0003 bd3 ba2k sqft525 S Kalanchoe Ave, Broken Arrow, OK 74012For Sale
 MLS ID #2636691, Elizabeth Johnson, Good Neighbor Realty. MLS Technology, Inc.
 - $375,0003 bd3 ba2.7k sqft915 W Indianapolis Pl, Broken Arrow, OK 74012For Sale
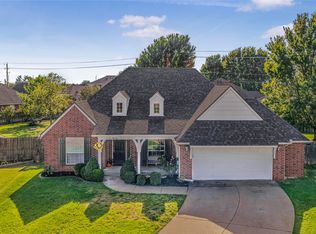 MLS ID #2636576, Lori Evans, McGraw, REALTORS. MLS Technology, Inc.
 - $383,9004 bd3 ba2.8k sqft3220 N Oak Ave, Broken Arrow, OK 74012For Sale
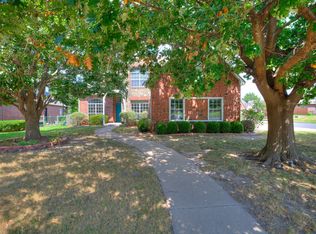 MLS ID #2632026, Jake Salyer, Hearth Homes Realty. MLS Technology, Inc.
 - $340,0003 bd2 ba2.1k sqft8300 S Lynn Lane Rd, Broken Arrow, OK 74012For Sale
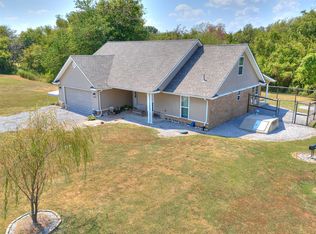 MLS ID #2633522, Sean Moran, Chinowth & Cohen. MLS Technology, Inc.
