GREAT FAMILY HOME IN HUNTINGTON PLACE! Flexible floor plan and an enormous heated and cooled Florida room! Inviting living and dining combination offers plenty of room for everyday living and entertaining, while the eat-in kitchen features NEW granite countertops and NEW cooktop, with refrigerator, washer and dryer staying with the home! Dedicated office provides a great space for working from home, studying or hobbies. The impressive Florida room is surrounded by windows and has its own heat and air, creating a wonderful year-round retreat overlooking the backyard! Roomy bedrooms offer excellent storage, and the layout provides plenty of flexibility for entertaining. Additional updates include light fixtures and ceiling fans, dishwasher, bathroom fixtures and flooring, and new guttering. Home is ready for your personal touches, with minor cosmetic updates such as paint offering an opportunity to make it your own! Conveniently located near shopping, dining, parks and major highways. Located in the Union Public Schools district and award-winning Darnaby Elementary! COME SEE ALL THIS HOME HAS TO OFFER!
For sale
Price cut: $10K (10/5)
$390,000
6536 E 85th St, Tulsa, OK 74133
4beds
3,408sqft
Single Family Residence
Built in 1986
0.25 Acres Lot
$-- Zestimate®
$114/sqft
$37/mo HOA
What's special
Flexible floor planEat-in kitchenNew cooktopNew granite countertopsNew gutteringDedicated office
- 26 days
- 1,134
- 114
Likely to sell faster than
Zillow last checked:
Listing updated:
Listed by:
Jennie Wolek 918-550-9243,
Keller Williams Advantage
Source: MLS Technology, Inc.,MLS#: 2633322 Originating MLS: MLS Technology
Originating MLS: MLS TechnologyFacts & features
Interior
Bedrooms & bathrooms
- Bedrooms: 4
- Bathrooms: 4
- Full bathrooms: 2
- 1/2 bathrooms: 2
Primary bedroom
- Description: Primary Bedroom,Private Bath,Walk-in Closet
- Level: Second
Bedroom
- Description: Bedroom,Pullman Bath
- Level: Second
Bedroom
- Description: Bedroom,
- Level: Second
Bedroom
- Description: Bedroom,
- Level: Second
Primary bathroom
- Description: Primary Bath,Double Sink,Full Bath,Whirlpool
- Level: Second
Bathroom
- Description: Hall Bath,Double Sink,Full Bath
- Level: First
Bonus room
- Description: Additional Room,Florida
- Level: First
Den
- Description: Den/Family Room,Fireplace
- Level: First
Dining room
- Description: Dining Room,Combo w/ Family
- Level: First
Kitchen
- Description: Kitchen,Eat-In,Island,Pantry
- Level: First
Living room
- Description: Living Room,Fireplace,Formal
- Level: First
Utility room
- Description: Utility Room,Inside
- Level: First
Heating
- Central, Gas, Multiple Heating Units
Cooling
- Central Air, 3+ Units
Appliances
- Included: Built-In Oven, Cooktop, Dryer, Gas Water Heater, Oven, Refrigerator, Washer
- Laundry: Washer Hookup, Electric Dryer Hookup, Gas Dryer Hookup
Features
- Granite Counters, High Ceilings, Cable TV, Ceiling Fan(s), Electric Oven Connection, Electric Range Connection, Programmable Thermostat
- Flooring: Carpet, Other, Tile
- Windows: Aluminum Frames, Insulated Windows
- Basement: None
- Number of fireplaces: 1
- Fireplace features: Gas Log, Gas Starter
Interior area
- Total structure area: 3,408
- Total interior livable area: 3,408 sqft
Property
Parking
- Total spaces: 2
- Parking features: Attached, Garage
- Attached garage spaces: 2
Features
- Levels: Two
- Stories: 2
- Patio & porch: Patio
- Exterior features: Concrete Driveway, Rain Gutters
- Pool features: None
- Fencing: Privacy
Lot
- Size: 0.25 Acres
- Features: None
Details
- Additional structures: None
- Parcel number: 76015831400800
Construction
Type & style
- Home type: SingleFamily
- Architectural style: French Provincial
- Property subtype: Single Family Residence
Materials
- Brick, Wood Frame
- Foundation: Slab
- Roof: Asphalt,Fiberglass
Condition
- Year built: 1986
Utilities & green energy
- Sewer: Public Sewer
- Water: Public
- Utilities for property: Cable Available, Electricity Available, Fiber Optic Available, Natural Gas Available, Phone Available, Water Available
Green energy
- Energy efficient items: Windows
Community & HOA
Community
- Features: Gutter(s)
- Security: No Safety Shelter
- Subdivision: Huntington Place
HOA
- Has HOA: Yes
- Amenities included: None
- HOA fee: $110 quarterly
Location
- Region: Tulsa
Financial & listing details
- Price per square foot: $114/sqft
- Annual tax amount: $6,468
- Date on market: 9/15/2026
- Cumulative days on market: 68 days
- Listing terms: Conventional,FHA,Other,VA Loan
Estimated market value
Not available
Estimated sales range
Not available
Not available
Price history
| Date | Event | Price |
|---|---|---|
| 10/5/2026 | Price change | $390,000-2.5%$114/sqft |
Source:  MLS Technology, Inc. #2633322 Report a problem MLS Technology, Inc. #2633322 Report a problem | ||
| 9/15/2026 | Listed for sale | $400,000-5.9%$117/sqft |
Source: MLS Technology, Inc. #2633322 Report a problem | ||
| 8/29/2026 | Listing removed | $425,000$125/sqft |
Source:  Coldwell Banker Select #2626069 Report a problem Coldwell Banker Select #2626069 Report a problem | ||
| 7/17/2026 | Listed for sale | $425,000+26.1%$125/sqft |
Source: MLS Technology, Inc. #2626069 Report a problem | ||
| 8/4/2023 | Sold | $337,000$99/sqft |
Source: MLS Technology, Inc. #2322816 Report a problem | ||
| 7/12/2023 | Pending sale | $337,000$99/sqft |
Source: MLS Technology, Inc. #2322816 Report a problem | ||
| 6/30/2023 | Listed for sale | $337,000$99/sqft |
Source: MLS Technology, Inc. #2322816 Report a problem | ||
Public tax history
Tax history is unavailable.
Monthly payment
Est. payment
Payment breakdown
Explore the cost of this home by adjusting the details. Changes won't be saved.Climate risks
Neighborhood: Crescent
Nearby schools
Schools provided by the listing agent
- Elementary: Darnaby
- Middle: Union
- High: Union
- District: Union - Sch Dist (9)
Source: MLS Technology, Inc.. This data may not be complete. We recommend contacting the local school district to confirm school assignments for this home.
Similar homes
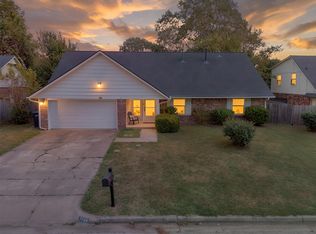
- $325,0005 bd3 ba2.6k sqft7759 S 80th EastAvenue, Tulsa, OK 74133For Sale
 MLS ID #2620150, Jennifer Samuelson. eXp Realty
 - $575,0004 bd4 ba4.2k sqft5413 E 110th St, Tulsa, OK 74137For Sale
 MLS ID #2628497, Apryl Pritchett, Keller Williams Advantage. MLS Technology, Inc.
 - $335,0005 bd3 ba2.5k sqft3121 Bahama Dr, Sand Springs, OK 74063For Sale
 MLS ID #2628849, Andrea F. Mesina, Tulsa United Realty Group. MLS Technology, Inc.
 - $529,0004 bd4 ba4k sqft7378 E 111th Pl S, Bixby, OK 74008For Sale
 MLS ID #2636294, Krysten Russell, Concept Realty. MLS Technology, Inc.
