Welcome to your beautiful new home in the highly desirable Timber Gate subdivision of Owasso! Situated on a sprawling, picturesque 1.02-acre corner lot backing to a serene greenbelt, this exceptional 4-bedroom, 3-bathroom property perfectly blends space, style, and peace of mind. Step inside to a welcoming floor plan featuring a spacious living area with stunning vaulted ceilings, a cozy gas log fireplace, and durable, stylish tile and vinyl flooring. The pristine kitchen is a chef's delight, showcasing brilliant quartz countertops, timeless white cabinetry, an island, and a gas range stove. Rest easy knowing this home comes with a brand-new roof installed in June 2026, complete with a transferable warranty. Outside, the massive lot provides endless possibilities, featuring a covered porch perfect for relaxing, partial fencing, side-entry garage access, and an aerobic septic system. Located in the acclaimed Owasso School District (Stone Canyon Elementary), this property offers a rare combination of acreage living within an established community. Don't miss out on this incredible home—schedule your showing today!
For sale
$419,500
18818 E 80th St N, Owasso, OK 74055
4beds
2,242sqft
Single Family Residence
Built in 2005
1.02 Acres Lot
$-- Zestimate®
$187/sqft
$10/mo HOA
What's special
Brilliant quartz countertopsWelcoming floor planPartial fencingStunning vaulted ceilingsGas range stoveTimeless white cabinetrySide-entry garage access
- 1 day
- 340
- 25
Zillow last checked:
Listing updated:
Listed by:
Terry Hassell 918-884-7653,
M & T Realty Group
Source: MLS Technology, Inc.,MLS#: 2633242 Originating MLS: MLS Technology
Originating MLS: MLS TechnologyFacts & features
Interior
Bedrooms & bathrooms
- Bedrooms: 4
- Bathrooms: 3
- Full bathrooms: 3
Primary bedroom
- Description: Primary Bedroom,Private Bath,Walk-in Closet
- Level: First
Bedroom
- Description: Bedroom,No Bath
- Level: First
Bedroom
- Description: Bedroom,No Bath
- Level: First
Bedroom
- Description: Bedroom,Private Bath
- Level: Second
Primary bathroom
- Description: Primary Bath,Double Sink,Separate Shower,Whirlpool
- Level: First
Bathroom
- Description: Hall Bath,Full Bath,Heater,Vent
- Level: First
Dining room
- Description: Dining Room,Combo w/ Family
- Level: First
Kitchen
- Description: Kitchen,Island,Pantry
- Level: First
Living room
- Description: Living Room,Fireplace
- Level: First
Utility room
- Description: Utility Room,Inside
- Level: First
Heating
- Central, Gas
Cooling
- 2 Units
Appliances
- Included: Dishwasher, Disposal, Gas Water Heater, Oven, Range, Stove
- Laundry: Washer Hookup, Electric Dryer Hookup, Gas Dryer Hookup
Features
- Quartz Counters, Stone Counters, Vaulted Ceiling(s), Gas Range Connection
- Flooring: Tile, Vinyl
- Windows: Aluminum Frames, Vinyl
- Basement: None
- Number of fireplaces: 1
- Fireplace features: Gas Log
Interior area
- Total structure area: 2,242
- Total interior livable area: 2,242 sqft
Video & virtual tour
Property
Parking
- Total spaces: 2
- Parking features: Attached, Garage, Garage Faces Side
- Attached garage spaces: 2
Features
- Levels: Two
- Stories: 2
- Patio & porch: Covered, Porch
- Exterior features: None
- Pool features: None
- Fencing: Partial
Lot
- Size: 1.02 Acres
- Features: Corner Lot, Greenbelt
Details
- Additional structures: None
- Parcel number: 660081599
Construction
Type & style
- Home type: SingleFamily
- Property subtype: Single Family Residence
Materials
- Brick, Concrete
- Foundation: Slab
- Roof: Asphalt,Fiberglass
Condition
- Year built: 2005
Utilities & green energy
- Sewer: Aerobic Septic
- Water: Rural
- Utilities for property: Unknown
Community & HOA
Community
- Security: No Safety Shelter, Security System Owned, Smoke Detector(s)
- Subdivision: Timber Gate
HOA
- Has HOA: Yes
- Amenities included: None
- HOA fee: $115 annually
Location
- Region: Owasso
Financial & listing details
- Price per square foot: $187/sqft
- Tax assessed value: $351,746
- Annual tax amount: $4,199
- Date on market: 9/8/2026
- Cumulative days on market: 2 days
- Listing terms: Conventional,FHA,USDA Loan,VA Loan
Estimated market value
Not available
Estimated sales range
Not available
Not available
Price history
| Date | Event | Price |
|---|---|---|
| 9/8/2026 | Listed for sale | $419,500+15.7%$187/sqft |
Source:  MLS Technology, Inc. #2633242 Report a problem MLS Technology, Inc. #2633242 Report a problem | ||
| 6/14/2023 | Sold | $362,500-5.8%$162/sqft |
Source: MLS Technology, Inc. #2311962 Report a problem | ||
| 5/16/2023 | Pending sale | $385,000$172/sqft |
Source: MLS Technology, Inc. #2311962 Report a problem | ||
| 4/25/2023 | Price change | $385,000-1.3%$172/sqft |
Source: MLS Technology, Inc. #2311962 Report a problem | ||
| 4/10/2023 | Listed for sale | $389,900+50%$174/sqft |
Source: MLS Technology, Inc. #2311962 Report a problem | ||
| 12/12/2008 | Listing removed | $259,900$116/sqft |
Source: Homes & Land #817222 Report a problem | ||
| 8/2/2008 | Listed for sale | $259,900+25.6%$116/sqft |
Source: Homes & Land #817222 Report a problem | ||
| 1/6/2006 | Sold | $207,000$92/sqft |
Source: Public Record Report a problem | ||
Public tax history
| Year | Property taxes | Tax assessment |
|---|---|---|
| 2025 | $4,199 -4.6% | $38,692 -3% |
| 2024 | $4,403 +33.6% | $39,894 +27.1% |
| 2023 | $3,295 -0.8% | $31,383 +3% |
| 2022 | $3,322 +4.2% | $30,469 +3% |
| 2021 | $3,187 +2.9% | $29,582 +2.7% |
| 2020 | $3,097 +3% | $28,806 +3% |
| 2019 | $3,006 +4.4% | $27,967 +2% |
| 2017 | $2,878 +2.9% | $27,425 +3% |
| 2016 | $2,796 +2.3% | $26,626 +3% |
| 2015 | $2,734 +2.6% | $25,851 +3% |
| 2014 | $2,665 +3.2% | $25,099 +3% |
| 2013 | $2,584 +2.3% | $24,368 +3% |
| 2012 | $2,525 -6.9% | $23,658 -3.8% |
| 2011 | $2,711 +2.3% | $24,584 +4.6% |
| 2010 | $2,651 | $23,499 |
| 2009 | $2,651 +0.8% | $23,499 |
| 2008 | $2,630 +2.3% | $23,499 |
| 2007 | $2,570 +1.5% | $23,499 +2.4% |
| 2006 | $2,532 | $22,956 |
Find assessor info on the county website
Monthly payment
Est. payment
Payment breakdown
Explore the cost of this home by adjusting the details. Changes won't be saved.Climate risks
Neighborhood: 74055
Nearby schools
Schools provided by the listing agent
- Elementary: Stone Canyon
- Middle: Owasso
- High: Owasso
- District: Owasso - Sch Dist (11)
Source: MLS Technology, Inc.. This data may not be complete. We recommend contacting the local school district to confirm school assignments for this home.
Similar homes
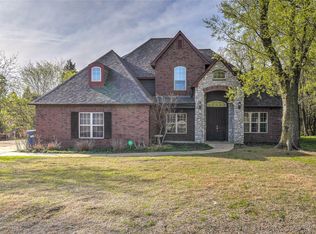
- $430,0004 bd3 ba2.8k sqft9209 N 137th East Ave, Owasso, OK 74055For Sale
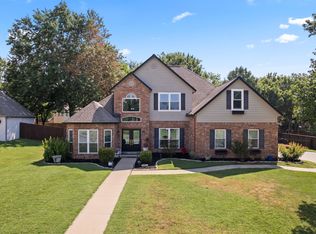 MLS ID #2632443, Mark Hill, Keller Williams Premier. MLS Technology, Inc.
 - $419,0004 bd3 ba2.4k sqft16403 E 89th St N, Owasso, OK 74055For Sale
 MLS ID #2625179, Bonnie Gross, Coldwell Banker Select. MLS Technology, Inc.
 - $439,9004 bd3 ba2.7k sqft13203 E 103rd St N, Owasso, OK 74055For Sale
 MLS ID #2632163, Taj Lucero, eXp Realty, LLC (BO). MLS Technology, Inc.
 - $449,9004 bd5 ba2.8k sqft15818 E 77th St N, Owasso, OK 74055For Sale
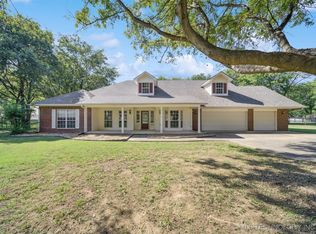 MLS ID #2541706, Erin Catron, Erin Catron & Company, LLC. MLS Technology, Inc.
