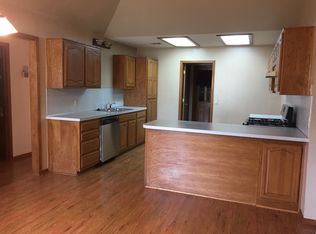
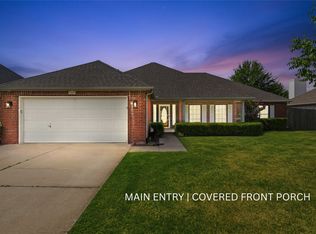
Welcome to this beautifully remodeled and truly move-in-ready Owasso home! Offering 4 bedrooms and 2.5 bathrooms, this home has been thoughtfully updated with too many improvements to list and is ready for its next owner. The spacious primary suite features a stunning oversized walk-in shower, creating a beautiful and functional retreat. Major updates include an HVAC system less than 3 years old and a new hot water tank, along with numerous additional updates throughout the home. Located in a desirable Owasso area close to schools, parks, dining, shopping, and major highways, this home offers the perfect combination of modern updates, comfortable living, and convenience. This is a true must-see—you’ll want to see all the updates and appreciate the quality and care that has gone into this home!
For sale
$315,000
10702 E 101st St N, Owasso, OK 74055
4beds
1,837sqft
Single Family Residence
Built in 1989
10,367 Square Feet Lot
$-- Zestimate®
$171/sqft
$-- HOA
What's special
Modern updatesSpacious primary suiteStunning oversized walk-in shower
- 22 days
- 628
- 59
Zillow last checked:
Listing updated:
Listed by:
April Woods 918-230-7733,
Solid Rock, REALTORS
Source: MLS Technology, Inc.,MLS#: 2636325 Originating MLS: MLS Technology
Originating MLS: MLS TechnologyFacts & features
Interior
Bedrooms & bathrooms
- Bedrooms: 4
- Bathrooms: 3
- Full bathrooms: 2
- 1/2 bathrooms: 1
Heating
- Central, Gas
Cooling
- Central Air
Appliances
- Included: Convection Oven, Cooktop, Dishwasher, Disposal, Gas Water Heater, Microwave, Oven, Range, Plumbed For Ice Maker
- Laundry: Washer Hookup, Electric Dryer Hookup, Gas Dryer Hookup
Features
- Attic, High Ceilings, Quartz Counters, Stone Counters, Ceiling Fan(s), Electric Oven Connection, Gas Range Connection, Programmable Thermostat
- Flooring: Other, Vinyl
- Doors: Insulated Doors
- Windows: Aluminum Frames, Insulated Windows, Storm Window(s)
- Number of fireplaces: 1
- Fireplace features: Gas Log
Interior area
- Total structure area: 1,837
- Total interior livable area: 1,837 sqft
Property
Parking
- Total spaces: 2
- Parking features: Attached, Garage
- Attached garage spaces: 2
Features
- Levels: One
- Stories: 1
- Patio & porch: Covered, Patio, Porch
- Pool features: None
- Fencing: Partial
Lot
- Size: 10,367 Square Feet
- Features: Mature Trees
Details
- Additional structures: Shed(s), Storage
- Parcel number: 61064141862130
Construction
Type & style
- Home type: SingleFamily
- Architectural style: Ranch
- Property subtype: Single Family Residence
Materials
- Brick Veneer, Stone, Wood Frame
- Foundation: Slab
- Roof: Asphalt,Fiberglass
Condition
- Year built: 1989
Utilities & green energy
- Sewer: Public Sewer
- Water: Public
- Utilities for property: Cable Available, Electricity Available, Natural Gas Available, Phone Available, Water Available
Green energy
- Energy efficient items: Doors, Windows
- Indoor air quality: Ventilation
Community & HOA
Community
- Features: Sidewalks
- Security: No Safety Shelter, Smoke Detector(s)
- Subdivision: El Rio Vista Iv
HOA
- Has HOA: No
Location
- Region: Owasso
Financial & listing details
- Price per square foot: $171/sqft
- Tax assessed value: $249,900
- Annual tax amount: $3,097
- Date on market: 10/3/2026
- Cumulative days on market: 22 days
- Listing terms: Conventional,FHA,VA Loan
Estimated market value
Not available
Estimated sales range
Not available
Not available
Price history
| Date | Event | Price |
|---|---|---|
| 10/3/2026 | Listed for sale | $315,000$171/sqft |
Source:  MLS Technology, Inc. #2636325 Report a problem MLS Technology, Inc. #2636325 Report a problem | ||
Public tax history
| Year | Property taxes | Tax assessment |
|---|---|---|
| 2025 | $3,097 +5.6% | $27,489 +3.8% |
| 2024 | $2,934 +61.1% | $26,485 +58.3% |
| 2023 | $1,821 -1.2% | $16,735 +3.2% |
| 2022 | $1,843 +4.2% | $16,219 -3% |
| 2021 | $1,769 +0% | $16,718 |
| 2020 | $1,768 +2.3% | $16,718 +1.7% |
| 2019 | $1,729 +0% | $16,439 +9.9% |
| 2018 | $1,729 +6.5% | $14,960 -3.5% |
| 2017 | $1,623 +5.7% | $15,496 +3% |
| 2016 | $1,535 | $15,044 +3% |
| 2015 | $1,535 +2.5% | $14,606 |
| 2014 | $1,498 | $14,606 +4.3% |
| 2013 | -- | $14,003 |
| 2012 | -- | $14,003 |
| 2011 | -- | $14,003 |
| 2010 | -- | $14,003 |
| 2009 | -- | $14,003 |
| 2008 | -- | $14,003 +4.6% |
| 2007 | -- | $13,389 +5% |
| 2006 | -- | $12,751 +5% |
| 2005 | -- | $12,144 |
| 2004 | $1,263 | $12,144 |
| 2003 | -- | $12,144 +2.7% |
| 2002 | -- | $11,827 +5% |
| 2001 | -- | $11,264 |
| 2000 | -- | $11,264 |
Find assessor info on the county website
Monthly payment
Est. payment
Payment breakdown
Explore the cost of this home by adjusting the details. Changes won't be saved.Climate risks
Neighborhood: 74055
Nearby schools
Schools provided by the listing agent
- Elementary: Bailey
- Middle: Owasso
- High: Owasso
- District: Owasso - Sch Dist (11)
Source: MLS Technology, Inc.. This data may not be complete. We recommend contacting the local school district to confirm school assignments for this home.

Similar homes
- $294,9003 bd2 ba1.8k sqft11600 E 104th St N, Owasso, OK 74055For Sale
 MLS ID #2633896, Juli Edwards, Keller Williams Premier. MLS Technology, Inc.
 - $370,0004 bd3 ba2.6k sqft9303 N 103rd East Ave, Owasso, OK 74055For Sale
 MLS ID #2634337, Katie Mackey, Chinowth & Cohen. MLS Technology, Inc.
 - $335,0004 bd3 ba2.4k sqft8914 N 134th East Ave, Owasso, OK 74055For Sale
 MLS ID #2629338, Katie Mackey, Chinowth & Cohen. MLS Technology, Inc.
 - $325,0003 bd2 ba2.1k sqft12408 E 79th Ct N, Owasso, OK 74055For Sale
 MLS ID #2628400, Gabe Roybal, Chinowth & Cohen. MLS Technology, Inc.
