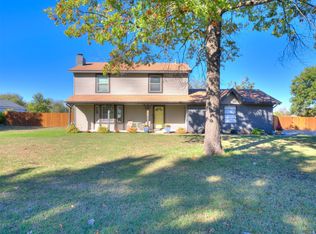
Welcome to Owasso! This fully renovated home features 4 bedrooms, 3 full bathrooms, 2 living areas, an oversized utility room, a 2-car detached garage, an in-ground gunite pool, and a livestock barn—all sitting on over 2 acres.
Step inside to beautiful modern updates throughout, including luxury vinyl plank flooring and tile in the bathrooms. The open floor plan includes a kitchen with butcher-block and quartz countertops, a wine cooler, pantry, and a bar area, plus abundant storage/cabinet space. Two bedrooms each have their own full bathroom, offering flexible options for a primary suite and/or mother-in-law suite. The second living area works perfectly as a man cave, game room, or home office. All bedrooms are spacious with excellent closet space with one of them having a large walk in closet. Enjoy a wood-burning fireplace, electric fireplace, covered front and rear porches, and a fire pit with sidewalk access.
No HOA. Paved roads lead all the way to the property, with easy access to Highway 169 for a convenient commute to Owasso, Tulsa, Collinsville, and beyond. Plenty of room to grow—bring your animals! Seller is willing to negotiate a closing cost allowance and/or interest rate buydown.
For sale
Price cut: $10K (10/24)
$399,900
13203 E 103rd St N, Owasso, OK 74055
4beds
2,724sqft
Single Family Residence
Built in 1969
2.31 Acres Lot
$392,600 Zestimate®
$147/sqft
$-- HOA
What's special
In-ground gunite poolBeautiful modern updates throughoutOpen floor planWood-burning fireplaceBar areaFully renovated homeOversized utility room
- 57 days
- 1,629
- 186
Likely to sell faster than
Zillow last checked:
Listing updated:
Listed by:
Taj Lucero 918-740-7151,
eXp Realty, LLC (BO)
Source: MLS Technology, Inc.,MLS#: 2632163 Originating MLS: MLS Technology
Originating MLS: MLS TechnologyFacts & features
Interior
Bedrooms & bathrooms
- Bedrooms: 4
- Bathrooms: 3
- Full bathrooms: 3
Heating
- Central, Gas
Cooling
- Central Air
Appliances
- Included: Built-In Oven, Dishwasher, Gas Water Heater, Microwave, Oven, Range, Stove, Wine Refrigerator
- Laundry: Washer Hookup, Electric Dryer Hookup
Features
- Butcher Block Counters, High Speed Internet, Quartz Counters, Stone Counters, Ceiling Fan(s), Gas Range Connection, Gas Oven Connection
- Flooring: Tile, Vinyl
- Windows: Vinyl
- Basement: Crawl Space
- Number of fireplaces: 2
- Fireplace features: Insert, Gas Starter, Wood Burning, Outside
Interior area
- Total structure area: 2,724
- Total interior livable area: 2,724 sqft
Property
Parking
- Total spaces: 2
- Parking features: Detached, Garage
- Garage spaces: 2
Features
- Levels: One
- Stories: 1
- Patio & porch: Covered, Patio, Porch
- Exterior features: Fire Pit, Other
- Pool features: Gunite, In Ground
- Fencing: Barbed Wire,Chain Link
Lot
- Size: 2.31 Acres
- Features: Mature Trees
Details
- Additional structures: Barn(s)
- Parcel number: 91416141622450
- Horses can be raised: Yes
- Horse amenities: Horses Allowed
Construction
Type & style
- Home type: SingleFamily
- Property subtype: Single Family Residence
Materials
- Brick Veneer, Wood Siding, Wood Frame
- Foundation: Crawlspace, Slab
- Roof: Asphalt,Fiberglass
Condition
- Year built: 1969
Utilities & green energy
- Sewer: Septic Tank
- Water: Public
- Utilities for property: Cable Available, Electricity Available, Natural Gas Available, Phone Available, Water Available
Community & HOA
Community
- Features: Sidewalks
- Security: No Safety Shelter, Smoke Detector(s)
- Subdivision: Tulsa Co Unplatted
HOA
- Has HOA: No
Location
- Region: Owasso
Financial & listing details
- Price per square foot: $147/sqft
- Tax assessed value: $156,800
- Annual tax amount: $1,831
- Date on market: 8/29/2026
- Cumulative days on market: 57 days
- Listing terms: Conventional,FHA,Other,VA Loan
Estimated market value
$392,600
$373,000 - $412,000
$3,246/mo
Price history
| Date | Event | Price |
|---|---|---|
| 10/24/2026 | Price change | $399,900-2.4%$147/sqft |
Source:  MLS Technology, Inc. #2632163 Report a problem MLS Technology, Inc. #2632163 Report a problem | ||
| 9/25/2026 | Price change | $409,900-4.7%$150/sqft |
Source: MLS Technology, Inc. #2632163 Report a problem | ||
| 9/12/2026 | Price change | $429,900-2.3%$158/sqft |
Source: MLS Technology, Inc. #2632163 Report a problem | ||
| 8/29/2026 | Listed for sale | $439,900+151.4%$161/sqft |
Source: MLS Technology, Inc. #2632163 Report a problem | ||
| 11/5/2025 | Sold | $175,000-82.6%$64/sqft |
Source: Public Record Report a problem | ||
| 1/9/2021 | Listing removed | -- |
Source:  MLS Technology, Inc. Report a problem MLS Technology, Inc. Report a problem | ||
| 2/11/2019 | Listed for sale | $1,006,500$369/sqft |
Source: Chinowth & Cohen #1905047 Report a problem | ||
Public tax history
| Year | Property taxes | Tax assessment |
|---|---|---|
| 2025 | $1,831 +1.7% | $16,248 |
| 2024 | $1,800 +1.8% | $16,248 |
| 2023 | $1,768 -4.2% | $16,248 |
| 2022 | $1,847 +1% | $16,248 -5.8% |
| 2021 | $1,828 +0.1% | $17,248 |
| 2020 | $1,826 +0.5% | $17,248 |
| 2019 | $1,817 +0% | $17,248 +6.2% |
| 2018 | $1,817 +3.2% | $16,248 -5.8% |
| 2017 | $1,760 -0.6% | $17,248 |
| 2016 | $1,770 | $17,248 |
| 2015 | $1,770 -0.6% | $17,248 |
| 2014 | $1,780 | $17,248 |
| 2013 | -- | $17,248 |
| 2012 | -- | $17,248 |
| 2011 | -- | $17,248 |
| 2010 | -- | $17,248 |
| 2009 | -- | $17,248 +4.7% |
| 2008 | -- | $16,479 +5% |
| 2007 | -- | $15,694 +5% |
| 2006 | -- | $14,946 +5% |
| 2005 | -- | $14,236 +5% |
| 2004 | $1,423 | $13,558 |
| 2003 | -- | $13,558 +10.3% |
| 2002 | -- | $12,297 +5% |
| 2001 | -- | $11,712 |
| 2000 | -- | $11,712 |
Find assessor info on the county website
Monthly payment
Est. payment
Payment breakdown
Explore the cost of this home by adjusting the details. Changes won't be saved.Climate risks
Neighborhood: 74055
Nearby schools
Schools provided by the listing agent
- Elementary: Northeast
- High: Owasso
- District: Owasso - Sch Dist (11)
Source: MLS Technology, Inc.. This data may not be complete. We recommend contacting the local school district to confirm school assignments for this home.


Similar homes
- $395,0004 bd3 ba1.7k sqft7486 N 146th East Ave, Owasso, OK 74055For Sale
 MLS ID #2637972, Katelyn York, eXp Realty, LLC (BO). MLS Technology, Inc.
 - $315,0004 bd3 ba1.8k sqft10702 E 101st St N, Owasso, OK 74055For Sale
 MLS ID #2636325, April Woods, Solid Rock, REALTORS. MLS Technology, Inc.
 - $548,9004 bd3 ba2.8k sqft8627 E 104th St N, Owasso, OK 74055For Sale
 MLS ID #2622435, Julie Burns, Shyft Real Estate LLC. MLS Technology, Inc.
 - $405,0003 bd2 ba2.2k sqft2429 W Union St, Collinsville, OK 74021For Sale
 MLS ID #2631488, Angelia St Gemme, Keller Williams Premier. MLS Technology, Inc.
