New price and an even better value. Seller will help with closing costs too. 3 miles from turnpike gate and 2 miles to highway 20 or 88, make this an ideal location to live. Qualifies for USDA loan too. This spacious home has room for everyone & everything. Sitting on a fully fenced 1.16 acre lot. Huge, beautiful, mature trees in the highly desired Thousand Oaks neighborhood. 5 large bedrooms or 4 with an office, 2 full, updated baths and 1/2 bath. 2 bedrooms down and 3 up. Tons of built-ins. New luxury vinyl plank flooring, newer windows, HVAC, extra insulation, the list goes on! (full list of updates in documents) Woodburning fireplace with Buck Stove insert to help heat your home. VVEC electric for an added bonus. Justus/Tiawah Schools. Home was pre inspected before listing to ensure everything was in good order. Well loved and cared for. Deer stroll the neighborhood in the evenings. Dogwood and perennial filled yard in the Spring. Space to spread your creative wings! Build your dream shop, put that resort style pool in. This home will qualify for most all financing types. So much to love about this home. Come out to the country but be 5 minutes to town.
For sale
Price cut: $3K (8/20)
$395,000
14212 E Dogwood Ln, Claremore, OK 74019
5beds
2,580sqft
Single Family Residence
Built in 1980
1.16 Acres Lot
$-- Zestimate®
$153/sqft
$-- HOA
What's special
- 32 days
- 1,097
- 76
Zillow last checked:
Listing updated:
Listed by:
Linda Nunn 918-841-2241,
Chinowth & Cohen
Source: MLS Technology, Inc.,MLS#: 2628089 Originating MLS: MLS Technology
Originating MLS: MLS TechnologyFacts & features
Interior
Bedrooms & bathrooms
- Bedrooms: 5
- Bathrooms: 3
- Full bathrooms: 2
- 1/2 bathrooms: 1
Primary bedroom
- Description: Primary Bedroom,Private Bath
- Level: First
Bedroom
- Description: Bedroom,
- Level: First
Bedroom
- Description: Bedroom,
- Level: First
Bedroom
- Description: Bedroom,
- Level: Second
Primary bathroom
- Description: Primary Bath,Full Bath
- Level: First
Bathroom
- Description: Hall Bath,Full Bath,Half Bath
- Level: First
Dining room
- Description: Dining Room,
- Level: First
Kitchen
- Description: Kitchen,Breakfast Nook
- Level: First
Living room
- Description: Living Room,Fireplace,Great Room
- Level: First
Heating
- Central, Gas
Cooling
- Central Air, 2 Units
Appliances
- Included: Cooktop, Dishwasher, Disposal, Gas Water Heater, Microwave, Oven, Range, Plumbed For Ice Maker
- Laundry: Washer Hookup, Electric Dryer Hookup, Gas Dryer Hookup
Features
- Granite Counters, Stone Counters, Ceiling Fan(s), Electric Oven Connection, Gas Range Connection, Programmable Thermostat
- Flooring: Carpet, Tile, Vinyl
- Windows: Vinyl
- Number of fireplaces: 1
- Fireplace features: Wood Burning
Interior area
- Total structure area: 2,580
- Total interior livable area: 2,580 sqft
Video & virtual tour
Property
Parking
- Total spaces: 2
- Parking features: Attached, Garage, Garage Faces Side
- Attached garage spaces: 2
Features
- Levels: Two
- Stories: 2
- Patio & porch: Covered, Patio, Porch
- Exterior features: Rain Gutters
- Pool features: None
- Fencing: Chain Link,Full
Lot
- Size: 1.16 Acres
- Features: Corner Lot, Fruit Trees, Mature Trees
Details
- Additional structures: Storage
- Parcel number: 660019917
Construction
Type & style
- Home type: SingleFamily
- Property subtype: Single Family Residence
Materials
- Brick, Wood Siding, Wood Frame
- Foundation: Slab
- Roof: Asphalt,Fiberglass
Condition
- Year built: 1980
Utilities & green energy
- Sewer: Septic Tank
- Water: Rural
- Utilities for property: Cable Available, Electricity Available, Natural Gas Available, Water Available
Green energy
- Energy efficient items: Insulation
Community & HOA
Community
- Features: Gutter(s), Sidewalks
- Security: No Safety Shelter, Smoke Detector(s)
- Subdivision: Thousand Oaks
HOA
- Has HOA: No
Location
- Region: Claremore
Financial & listing details
- Price per square foot: $153/sqft
- Tax assessed value: $199,698
- Annual tax amount: $1,824
- Date on market: 7/30/2026
- Cumulative days on market: 32 days
- Listing terms: Conventional,FHA 203(k),FHA,USDA Loan,VA Loan
Estimated market value
Not available
Estimated sales range
Not available
Not available
Price history
| Date | Event | Price |
|---|---|---|
| 8/20/2026 | Price change | $395,000-0.8%$153/sqft |
Source:  MLS Technology, Inc. #2628089 Report a problem MLS Technology, Inc. #2628089 Report a problem | ||
| 7/30/2026 | Listed for sale | $398,000+120.8%$154/sqft |
Source: MLS Technology, Inc. #2628089 Report a problem | ||
| 8/8/2014 | Sold | $180,250+12.7%$70/sqft |
Source: MLS Technology, Inc. #1422676 Report a problem | ||
| 11/10/2004 | Sold | $160,000$62/sqft |
Source:  MLS Technology, Inc. #411642 Report a problem MLS Technology, Inc. #411642 Report a problem | ||
Public tax history
| Year | Property taxes | Tax assessment |
|---|---|---|
| 2025 | $1,824 +4.5% | $21,967 +5% |
| 2024 | $1,746 +5.2% | $20,921 +5% |
| 2023 | $1,659 -3.2% | $19,925 -3.3% |
| 2022 | $1,714 -7.6% | $20,602 -5.8% |
| 2021 | $1,855 +0.8% | $21,862 +0.6% |
| 2020 | $1,841 +2.6% | $21,742 +5% |
| 2019 | $1,794 +4.1% | $20,714 -2% |
| 2017 | $1,724 -0.9% | $21,140 +2.6% |
| 2016 | $1,740 +0.9% | $20,600 +2.4% |
| 2015 | $1,726 +23.6% | $20,108 +16.5% |
| 2014 | $1,396 +1.4% | $17,266 +3% |
| 2013 | $1,377 -4.5% | $16,763 +3% |
| 2012 | $1,442 +37.5% | $16,275 -86% |
| 2003 | $1,049 +7.5% | $116,485 +5% |
| 2002 | $976 | $110,938 +3% |
| 2001 | -- | $107,709 +921.7% |
| 2000 | -- | $10,542 |
| 1999 | -- | $10,542 |
Find assessor info on the county website
Monthly payment
Est. payment
Payment breakdown
Explore the cost of this home by adjusting the details. Changes won't be saved.Climate risks
Neighborhood: 74019
Nearby schools
Schools provided by the listing agent
- Elementary: Justus Tiawah
- High: Claremore
- District: Justus-Tiawah - Sch Dist (29)
Source: MLS Technology, Inc.. This data may not be complete. We recommend contacting the local school district to confirm school assignments for this home.

Similar homes
- $395,0004 bd3 ba2.1k sqft15241 Fox Run Dr, Claremore, OK 74017For Sale
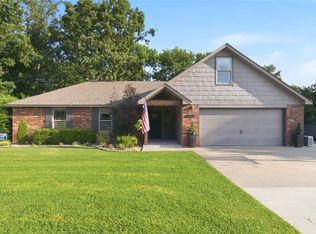 MLS ID #2627528, Stephanie Ross, Pembrook Realty Group. MLS Technology, Inc.
 - $365,0004 bd3 ba2.9k sqft800 S Moore Ave, Claremore, OK 74017For Sale
 MLS ID #2628989, Kevin Rhoades, Coldwell Banker Select. MLS Technology, Inc.
 - $225,0003 bd2 ba1.9k sqft13925 E Crestview Dr, Claremore, OK 74019For Sale
 MLS ID #2628934, Sandra Sorber, Keller Williams Premier. MLS Technology, Inc.
 - $365,0003 bd2 ba1.6k sqft7157 E Highway 266, Claremore, OK 74019For Sale
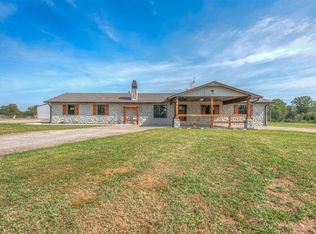 MLS ID #2629566, Maegan Johnson, Renew Realty Group. MLS Technology, Inc.
