Rare opportunity to own a beautifully maintained home on 1.25± acres in the heart of Owasso! This warm and inviting property offers the perfect blend of space, privacy, and convenience with plenty of room to add a pool and an 18X25 shop with roll up door already in place. The garage has in insulated overhead door and a concrete 3 pad parking spot. Inside, you'll find 4 true bedrooms, a completely remodeled kitchen, and a stunning remodeled primary bath. The flexible floor plan includes both a second living area and a formal dining room that can easily serve as home offices, a playroom, or hobby space. Kitchen has soft closed doors and drawers including soft closed pullouts. A new roof was installed in April 2025, adding even more value and peace of mind. Step outside to enjoy the over-sized covered patio overlooking the fully fenced backyard, ideal for relaxing or entertaining. Best of all, there's no HOA! Conveniently located near top-rated schools, shopping, restaurants, and major highways, this exceptional property offers the best of country-style space with all the conveniences of city living.
For sale
Price cut: $6K (9/3)
$419,000
16403 E 89th St N, Owasso, OK 74055
4beds
2,484sqft
Single Family Residence
Built in 1991
1.06 Acres Lot
$413,800 Zestimate®
$169/sqft
$-- HOA
What's special
Fully fenced backyardCompletely remodeled kitchenFlexible floor planFormal dining roomStunning remodeled primary bathOver-sized covered patio
- 96 days
- 758
- 68
Zillow last checked:
Listing updated:
Listed by:
Bonnie Gross 918-695-8487,
Coldwell Banker Select
Source: MLS Technology, Inc.,MLS#: 2625179 Originating MLS: MLS Technology
Originating MLS: MLS TechnologyFacts & features
Interior
Bedrooms & bathrooms
- Bedrooms: 4
- Bathrooms: 3
- Full bathrooms: 2
- 1/2 bathrooms: 1
Primary bedroom
- Description: Master Bedroom,Private Bath,Walk-in Closet
- Level: Second
Bedroom
- Description: Bedroom,Walk-in Closet
- Level: Second
Bedroom
- Description: Bedroom,
- Level: Second
Bedroom
- Description: Bedroom,Walk-in Closet
- Level: Second
Primary bathroom
- Description: Master Bath,Bathtub,Full Bath,Separate Shower
- Level: Second
Bathroom
- Description: Hall Bath,Full Bath
- Level: Second
Den
- Description: Den/Family Room,
- Level: First
Den
- Description: Den/Family Room,
- Level: First
Kitchen
- Description: Kitchen,Eat-In,Island
- Level: First
Living room
- Description: Living Room,Fireplace
- Level: First
Utility room
- Description: Utility Room,Inside,Separate
- Level: First
Heating
- Central, Gas, Multiple Heating Units, Zoned
Cooling
- Central Air, 2 Units, Zoned
Appliances
- Included: Convection Oven, Cooktop, Dishwasher, Disposal, Gas Water Heater, Microwave, Oven, Range, Plumbed For Ice Maker
- Laundry: Washer Hookup, Electric Dryer Hookup, Gas Dryer Hookup
Features
- Attic, Granite Counters, Cable TV, Vaulted Ceiling(s), Ceiling Fan(s), Electric Oven Connection, Programmable Thermostat
- Flooring: Carpet, Laminate, Tile
- Doors: Insulated Doors, Storm Door(s)
- Windows: Vinyl, Insulated Windows
- Number of fireplaces: 1
- Fireplace features: Gas Log, Gas Starter, Wood Burning
Interior area
- Total structure area: 2,484
- Total interior livable area: 2,484 sqft
Video & virtual tour
Property
Parking
- Total spaces: 2
- Parking features: Attached, Garage
- Attached garage spaces: 2
Features
- Levels: Two
- Stories: 2
- Patio & porch: Covered, Patio
- Exterior features: Concrete Driveway, Rain Gutters
- Pool features: None
- Fencing: Chain Link,Full
Lot
- Size: 1.06 Acres
- Features: Cul-De-Sac, Mature Trees
Details
- Additional structures: Workshop
- Parcel number: 660019869
Construction
Type & style
- Home type: SingleFamily
- Architectural style: Other
- Property subtype: Single Family Residence
Materials
- Brick, HardiPlank Type, Masonite, Wood Frame
- Foundation: Slab
- Roof: Asphalt,Fiberglass
Condition
- Year built: 1991
Utilities & green energy
- Sewer: Septic Tank
- Water: Rural
- Utilities for property: Cable Available, Electricity Available, Natural Gas Available, High Speed Internet Available, Phone Available, Satellite Internet Available, Water Available
Green energy
- Energy efficient items: Doors, Windows
Community & HOA
Community
- Features: Gutter(s)
- Security: No Safety Shelter, Smoke Detector(s)
- Subdivision: Hunters Glen Estates I
HOA
- Has HOA: No
Location
- Region: Owasso
Financial & listing details
- Price per square foot: $169/sqft
- Tax assessed value: $229,074
- Annual tax amount: $2,370
- Date on market: 7/9/2026
- Cumulative days on market: 85 days
- Listing terms: Conventional,FHA,USDA Loan,VA Loan
- Exclusions: The following outdoor plants: Asparagus bush, peonies, cone flowers, phlox, 3 small decorative shelves (1 in each of the 3 kids bedrooms) hanging jewelry box/mirror in master bath and TV antenna in attic
Estimated market value
$413,800
$393,000 - $434,000
$2,742/mo
Price history
| Date | Event | Price |
|---|---|---|
| 9/3/2026 | Price change | $419,000-1.4%$169/sqft |
Source:  MLS Technology, Inc. #2625179 Report a problem MLS Technology, Inc. #2625179 Report a problem | ||
| 7/17/2026 | Listed for sale | $425,000$171/sqft |
Source: MLS Technology, Inc. #2625179 Report a problem | ||
Public tax history
| Year | Property taxes | Tax assessment |
|---|---|---|
| 2025 | $2,370 +5.1% | $25,198 +3% |
| 2024 | $2,254 +5.7% | $24,465 +3% |
| 2023 | $2,132 -1.3% | $23,752 +3% |
| 2022 | $2,161 +4.4% | $23,060 +3% |
| 2021 | $2,069 +3.3% | $22,388 +3% |
| 2020 | $2,003 +3.1% | $21,737 +3% |
| 2019 | $1,943 +9.3% | $21,104 +6.1% |
| 2017 | $1,777 +2.3% | $19,892 +3% |
| 2016 | $1,737 +2.2% | $19,313 +3% |
| 2015 | $1,699 +7.7% | $18,750 +7.3% |
| 2014 | $1,577 +2.6% | $17,473 +3% |
| 2013 | $1,537 +2.3% | $16,964 +3% |
| 2012 | $1,503 -0.2% | $16,470 +5% |
| 2011 | $1,506 +2.3% | $15,686 +5% |
| 2010 | $1,472 +5% | $14,939 +5% |
| 2009 | $1,402 +6% | $14,228 +5% |
| 2008 | $1,323 +2.7% | $13,550 |
| 2007 | $1,288 +9.2% | $13,550 +10.3% |
| 2006 | $1,180 +1.4% | $12,290 -88.6% |
| 2005 | $1,164 | $107,785 |
| 2004 | $1,164 +7.7% | $107,785 +5% |
| 2003 | $1,080 +11% | $102,652 +10.2% |
| 2002 | $973 | $93,109 |
| 2001 | -- | $93,109 +809.1% |
| 2000 | -- | $10,242 |
| 1999 | -- | $10,242 |
Find assessor info on the county website
Monthly payment
Est. payment
Payment breakdown
Explore the cost of this home by adjusting the details. Changes won't be saved.Climate risks
Neighborhood: 74055
Nearby schools
Schools provided by the listing agent
- Elementary: Hodson
- Middle: Owasso
- High: Owasso
- District: Owasso - Sch Dist (11)
Source: MLS Technology, Inc.. This data may not be complete. We recommend contacting the local school district to confirm school assignments for this home.
Similar homes
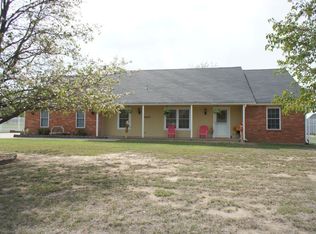
- $480,0004 bd3 ba3k sqft15150 E 100th St N, Owasso, OK 74055For Sale
 MLS ID #2635625, Talia Prideaux, Keller Williams Premier. MLS Technology, Inc.
 - $415,0004 bd3 ba3.1k sqft10301 N 144th Ave E, Owasso, OK 74055For Sale
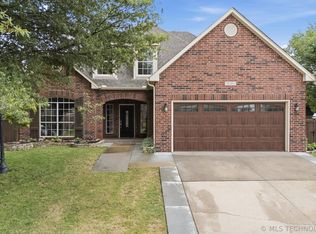 MLS ID #2626025, Angel Wisnoskie, Platinum Realty, LLC.. MLS Technology, Inc.
 - $350,0004 bd3 ba2.3k sqft10391 N 90th East Ave, Owasso, OK 74055For Sale
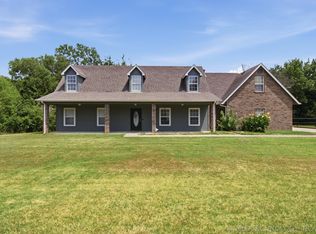 MLS ID #2625498, Aimee Watson, Coldwell Banker Select. MLS Technology, Inc.
 - $348,0004 bd2 ba2.1k sqft8509 N 100th East Ave, Owasso, OK 74055For Sale
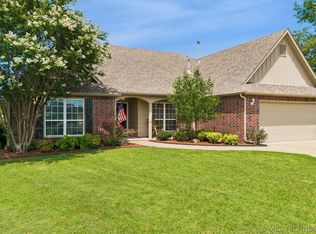 MLS ID #2625666, Tara Hargrove, Keller Williams Premier. MLS Technology, Inc.
