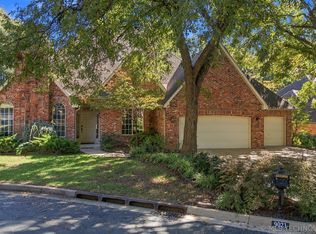
Immaculate home with 3 bedrooms and two baths on the main level. Quality craftsmanship by Steve Brown, Builder. The main level features three bedrooms and two updated bathrooms, while upstairs offers a spacious game room, fourth bedroom, and full bath—perfect for guests, teens, or a private retreat.
Situated on a quiet interior cul-de-sac lot, this home has recent interior/exterior paint, updated kitchen, open-concept floor plan, a formal dining room and dedicated office. Oversized 2.5-car garage.
Pride of ownership shines inside and out with professional landscaping and ongoing tree and lawn care, creating exceptional curb appeal.
Trinity Creek offers the perfect combination of location, convenience, and outstanding amenities. The neighborhood is known for its welcoming, social atmosphere and features an incredible clover-shaped community pool with a large clubhouse, splash pad, playground, park, and three scenic fishing lakes with fountains. One of the current owners' favorite features is the home's close proximity to the pool.
Located directly across from the highly sought-after Country Lane Elementary School and Centennial Middle School campus, the neighborhood is also just two miles northwest of Broken Arrow High School. You'll appreciate being less than five minutes from the area's newest movie theater, numerous restaurants, a brand-new hospital, retail shopping, and convenient access to the Broken Arrow Expressway.
For sale
Price cut: $7.6K (10/7)
$419,900
16438 E 49th St S, Tulsa, OK 74134
4beds
2,918sqft
Single Family Residence
Built in 2005
10,628 Square Feet Lot
$-- Zestimate®
$144/sqft
$65/mo HOA
What's special
Open-concept floor planQuiet interior cul-de-sac lotTwo updated bathroomsFormal dining roomUpdated kitchenProfessional landscapingExceptional curb appeal
- 44 days
- 397
- 45
Zillow last checked:
Listing updated:
Listed by:
Natalie Richardson 918-409-8497,
Chinowth & Cohen
Source: MLS Technology, Inc.,MLS#: 2609753 Originating MLS: MLS Technology
Originating MLS: MLS TechnologyFacts & features
Interior
Bedrooms & bathrooms
- Bedrooms: 4
- Bathrooms: 3
- Full bathrooms: 3
Primary bedroom
- Description: Master Bedroom,Private Bath,Walk-in Closet
- Level: First
Bedroom
- Description: Bedroom,Private Bath,Walk-in Closet
- Level: First
Bedroom
- Description: Bedroom,Walk-in Closet
- Level: First
Bedroom
- Description: Bedroom,Private Bath,Walk-in Closet
- Level: Second
Primary bathroom
- Description: Master Bath,Bathtub,Double Sink,Full Bath,Separate Shower,Vent,Whirlpool
- Level: First
Bathroom
- Description: Hall Bath,Bathtub,Full Bath
- Level: First
Dining room
- Description: Dining Room,Formal
- Level: First
Kitchen
- Description: Kitchen,Breakfast Nook,Eat-In,Pantry
- Level: First
Living room
- Description: Living Room,Fireplace
- Level: First
Office
- Description: Office,Closet
- Level: First
Utility room
- Description: Utility Room,Separate
- Level: First
Heating
- Central, Gas, Multiple Heating Units
Cooling
- Central Air, 2 Units
Appliances
- Included: Dishwasher, Disposal, Gas Water Heater, Microwave, Oven, Range, Stove
- Laundry: Washer Hookup, Electric Dryer Hookup
Features
- Attic, Granite Counters, High Speed Internet, Wired for Data, Ceiling Fan(s), Electric Oven Connection, Gas Range Connection
- Flooring: Carpet, Tile, Wood
- Windows: Vinyl
- Basement: None
- Number of fireplaces: 1
- Fireplace features: Gas Log
Interior area
- Total structure area: 2,918
- Total interior livable area: 2,918 sqft
Video & virtual tour
Property
Parking
- Total spaces: 2
- Parking features: Attached, Garage
- Attached garage spaces: 2
Features
- Patio & porch: Covered, Patio, Porch
- Exterior features: Concrete Driveway, IrrigationSprinklers, Landscaping, Rain Gutters
- Pool features: None
- Fencing: Full,Privacy
Lot
- Size: 10,628 Square Feet
- Features: Cul-De-Sac
Details
- Additional structures: None
- Parcel number: 87720942647090
Construction
Type & style
- Home type: SingleFamily
- Architectural style: French Provincial
- Property subtype: Single Family Residence
Materials
- Brick, Wood Frame
- Foundation: Slab
- Roof: Asphalt,Fiberglass
Condition
- Year built: 2005
Utilities & green energy
- Sewer: Public Sewer
- Water: Public
- Utilities for property: Cable Available, Electricity Available, Natural Gas Available, Phone Available, Water Available
Community & HOA
Community
- Features: Gutter(s)
- Security: No Safety Shelter, Security System Leased, Smoke Detector(s)
- Subdivision: Trinity Creek
HOA
- Has HOA: Yes
- Amenities included: Clubhouse, Park, Pool
- HOA fee: $194 quarterly
Location
- Region: Tulsa
Financial & listing details
- Price per square foot: $144/sqft
- Tax assessed value: $295,614
- Annual tax amount: $4,227
- Date on market: 3/20/2026
- Cumulative days on market: 205 days
- Listing terms: Conventional,FHA,VA Loan
- Exclusions: Gas log set.
Estimated market value
Not available
Estimated sales range
Not available
Not available
Price history
| Date | Event | Price |
|---|---|---|
| 10/7/2026 | Price change | $419,900-1.8%$144/sqft |
Source:  MLS Technology, Inc. #2609753 Report a problem MLS Technology, Inc. #2609753 Report a problem | ||
| 9/11/2026 | Listed for sale | $427,500-0.1%$147/sqft |
Source: MLS Technology, Inc. #2609753 Report a problem | ||
| 8/27/2026 | Listing removed | $427,900$147/sqft |
Source: MLS Technology, Inc. #2609753 Report a problem | ||
| 7/20/2026 | Price change | $427,900-0.5%$147/sqft |
Source: MLS Technology, Inc. #2609753 Report a problem | ||
| 5/29/2026 | Price change | $429,900-1.2%$147/sqft |
Source: MLS Technology, Inc. #2609753 Report a problem | ||
| 3/20/2026 | Listed for sale | $435,000+3.6%$149/sqft |
Source: MLS Technology, Inc. #2609753 Report a problem | ||
| 12/4/2023 | Listing removed | -- |
Source: MLS Technology, Inc. #2339010 Report a problem | ||
| 11/10/2023 | Listed for sale | $419,900+43.6%$144/sqft |
Source: MLS Technology, Inc. #2339010 Report a problem | ||
| 11/15/2018 | Listing removed | $292,500$100/sqft |
Source: Trinity Properties #1817916 Report a problem | ||
| 4/3/2018 | Listed for sale | $292,500+14.7%$100/sqft |
Source: Owner Report a problem | ||
| 7/9/2013 | Sold | $255,000+17.2%$87/sqft |
Source: Public Record Report a problem | ||
| 9/26/2005 | Sold | $217,500$75/sqft |
Source: Public Record Report a problem | ||
Public tax history
| Year | Property taxes | Tax assessment |
|---|---|---|
| 2025 | $4,227 +6.2% | $31,518 +3.1% |
| 2024 | $3,980 +5.4% | $30,570 +3.1% |
| 2023 | $3,775 -1.1% | $29,651 +3.1% |
| 2022 | $3,816 +2.1% | $28,758 -0.5% |
| 2021 | $3,739 +3.5% | $28,891 +3% |
| 2020 | $3,612 -3.6% | $28,050 |
| 2019 | $3,746 +0% | $28,050 +3.7% |
| 2018 | $3,746 +1.3% | $27,050 -3.6% |
| 2017 | $3,699 -2.3% | $28,050 |
| 2016 | $3,786 | $28,050 |
| 2015 | $3,786 -0.2% | $28,050 |
| 2014 | $3,795 | $28,050 +17.2% |
| 2013 | -- | $23,925 |
| 2012 | -- | $23,925 |
| 2011 | -- | $23,925 |
| 2010 | -- | $23,925 |
| 2009 | -- | $23,925 |
| 2008 | -- | $23,925 |
| 2007 | -- | $23,925 |
| 2006 | -- | $23,925 +6509.1% |
| 2005 | -- | $362 |
Find assessor info on the county website
Monthly payment
Est. payment
Payment breakdown
Explore the cost of this home by adjusting the details. Changes won't be saved.Climate risks
Neighborhood: Lynn Lane
Nearby schools
Schools provided by the listing agent
- Elementary: Country Lane
- High: Broken Arrow
- District: Broken Arrow - Sch Dist (3)
Source: MLS Technology, Inc.. This data may not be complete. We recommend contacting the local school district to confirm school assignments for this home.
Similar homes
- $409,9004 bd3 ba4.1k sqft7316 E 85th St, Tulsa, OK 74133For Sale
 MLS ID #2635928, Kyla Calhoun, Keller Williams Preferred. MLS Technology, Inc.
 - $399,9004 bd3 ba3.2k sqft9108 E 77th St S, Tulsa, OK 74133For Sale
 MLS ID #2619568, Carol Pankey-Davis, Keller Williams Advantage. MLS Technology, Inc.
 - $495,0004 bd3 ba3.6k sqft9021 S Maplewood Ave, Tulsa, OK 74137For Sale
 MLS ID #2634768, Keely Gobbo, Keller Williams Advantage. MLS Technology, Inc.
 - $419,0004 bd3 ba2.4k sqft16403 E 89th St N, Owasso, OK 74055For Sale
 MLS ID #2625179, Bonnie Gross, Coldwell Banker Select. MLS Technology, Inc.
