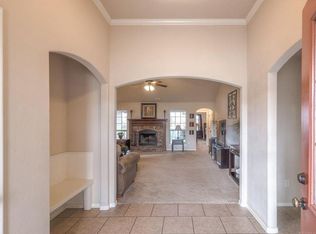
Set in the popular Angus Valley Elementary attendance area, this Sand Springs home offers space to spread out inside and a backyard made for fun. An in-ground pool, a large covered patio, and a wide concrete play area give you more ways to enjoy time at home. Swim on hot days, shoot baskets, or gather with friends for a cookout. There is still grass for games, pets, or a garden, all within a wood privacy fence. Inside, the large living room welcomes you with a high ceiling, a corner fireplace, and wood-look floors. There is room for a large sofa, extra seating, and a place to gather without feeling crowded. Wide openings connect the living room to the kitchen and dining area, so guests can visit while meals are being made. The kitchen has warm wood cabinets, a center island, a pantry, and plenty of counter space for meal prep. A gas range and built-in microwave keep daily cooking simple. Windows above the corner sink bring in light, while the dining area's bay windows look out toward the backyard. The primary bedroom sits at the back of the home and offers a tray ceiling and room for large furniture. Its bath has two sinks, a soaking tub, a separate shower, and a walk-in closet with shelves and hanging space. A room with glass double doors makes a handy home office, study, or hobby room. Other bedrooms offer space for guests or everyday needs. A separate laundry room has upper cabinets to help keep supplies tucked away. Out front, brick adds a classic look, and the covered entry gives guests a sheltered welcome. The wide driveway leads to an attached garage. Out back, the pool sits along one side of the home, leaving a separate lawn and play area. The large patio offers room for an outdoor table and chairs, with a view of the pool. From quiet mornings to busy weekends, this home gives you choices for work, rest, and play. If Angus Valley Elementary is high on your list, put this one on your list to see. Tour the home and spend time out back to picture yourself here.
For sale
$370,000
213 W 53rd St, Sand Springs, OK 74063
4beds
1,862sqft
Single Family Residence
Built in 2008
0.27 Acres Lot
$-- Zestimate®
$199/sqft
$8/mo HOA
What's special
In-ground poolWood privacy fenceGas rangeBuilt-in microwaveSeparate showerSoaking tubWood-look floors
- 3 days
- 829
- 63
Likely to sell faster than
Zillow last checked:
Listing updated:
Listed by:
Kenny L Tate 918-607-6194,
Keller Williams Advantage
Source: MLS Technology, Inc.,MLS#: 2638495 Originating MLS: MLS Technology
Originating MLS: MLS TechnologyFacts & features
Interior
Bedrooms & bathrooms
- Bedrooms: 4
- Bathrooms: 2
- Full bathrooms: 2
Primary bedroom
- Description: Primary Bedroom,Private Bath,Walk-in Closet
- Level: First
Bedroom
- Description: Bedroom,
- Level: First
Bedroom
- Description: Bedroom,
- Level: First
Bedroom
- Description: Bedroom,
- Level: First
Primary bathroom
- Description: Primary Bath,Bathtub,Double Sink,Separate Shower
- Level: First
Bathroom
- Description: Hall Bath,Bathtub,Full Bath
- Level: First
Dining room
- Description: Dining Room,Breakfast
- Level: First
Kitchen
- Description: Kitchen,Eat-In
- Level: First
Living room
- Description: Living Room,Fireplace
- Level: First
Utility room
- Description: Utility Room,Inside,Separate
- Level: First
Heating
- Central, Gas
Cooling
- Central Air
Appliances
- Included: Dishwasher, Disposal, Gas Water Heater, Oven, Range, Plumbed For Ice Maker
- Laundry: Electric Dryer Hookup, Gas Dryer Hookup
Features
- Attic, High Speed Internet, Laminate Counters, Cable TV, Vaulted Ceiling(s), Wired for Data, Ceiling Fan(s), Gas Range Connection, Gas Oven Connection, Programmable Thermostat
- Flooring: Carpet, Laminate, Tile
- Doors: Insulated Doors
- Windows: Vinyl, Insulated Windows
- Basement: None
- Number of fireplaces: 1
- Fireplace features: Gas Starter, Wood Burning
Interior area
- Total structure area: 1,862
- Total interior livable area: 1,862 sqft
Video & virtual tour
Property
Parking
- Total spaces: 3
- Parking features: Attached, Garage
- Attached garage spaces: 3
Features
- Levels: One
- Stories: 1
- Patio & porch: Covered, Patio
- Exterior features: Concrete Driveway, Rain Gutters
- Pool features: Gunite, In Ground
- Fencing: Chain Link,Full,Privacy
Lot
- Size: 0.27 Acres
- Features: Corner Lot
Details
- Additional structures: None
- Parcel number: 62761913406370
Construction
Type & style
- Home type: SingleFamily
- Architectural style: Other
- Property subtype: Single Family Residence
Materials
- Brick, HardiPlank Type, Wood Frame
- Foundation: Slab
- Roof: Asphalt,Fiberglass
Condition
- Year built: 2008
Utilities & green energy
- Sewer: Public Sewer
- Water: Public
- Utilities for property: Cable Available, Electricity Available, Natural Gas Available, Phone Available, Water Available
Green energy
- Energy efficient items: Doors, Windows
Community & HOA
Community
- Features: Gutter(s)
- Security: No Safety Shelter, Smoke Detector(s)
- Subdivision: Stone Creek Estates Iii
HOA
- Has HOA: Yes
- Amenities included: Other
- HOA fee: $100 annually
Location
- Region: Sand Springs
Financial & listing details
- Price per square foot: $199/sqft
- Tax assessed value: $298,700
- Annual tax amount: $4,197
- Date on market: 10/22/2026
- Cumulative days on market: 4 days
- Listing terms: Conventional,FHA,VA Loan
Estimated market value
Not available
Estimated sales range
Not available
Not available
Price history
| Date | Event | Price |
|---|---|---|
| 10/22/2026 | Listed for sale | $370,000+5.7%$199/sqft |
Source:  MLS Technology, Inc. #2638495 Report a problem MLS Technology, Inc. #2638495 Report a problem | ||
| 1/2/2025 | Sold | $350,000$188/sqft |
Source: MLS Technology, Inc. #2439318 Report a problem | ||
| 11/13/2024 | Pending sale | $350,000$188/sqft |
Source: MLS Technology, Inc. #2439318 Report a problem | ||
| 11/9/2024 | Listed for sale | $350,000+79.5%$188/sqft |
Source: MLS Technology, Inc. #2439318 Report a problem | ||
| 7/6/2016 | Sold | $195,000+0.5%$105/sqft |
Source: MLS Technology, Inc. #1609699 Report a problem | ||
| 5/10/2016 | Pending sale | $194,000$104/sqft |
Source: Keller Williams Advantage #1609699 Report a problem | ||
| 3/28/2016 | Listed for sale | $194,000+6.6%$104/sqft |
Source: Keller Williams Advantage #1609699 Report a problem | ||
| 12/10/2008 | Sold | $182,000$98/sqft |
Source: Public Record Report a problem | ||
Public tax history
| Year | Property taxes | Tax assessment |
|---|---|---|
| 2025 | $4,197 | $32,857 |
| 2024 | -- | -- |
| 2023 | -- | -- |
| 2022 | -- | -- |
| 2021 | -- | $21,450 |
| 2020 | -- | $21,450 |
| 2019 | -- | $21,450 +4.9% |
| 2018 | $2,515 +0% | $20,450 -4.7% |
| 2017 | $2,514 +7.5% | $21,450 +7.1% |
| 2016 | $2,339 | $20,020 |
| 2015 | $2,339 -1.4% | $20,020 |
| 2014 | $2,373 | $20,020 |
| 2013 | -- | $20,020 |
| 2012 | -- | $20,020 |
| 2011 | -- | $20,020 |
| 2010 | -- | $20,020 |
| 2009 | -- | $20,020 +20122.2% |
| 2008 | -- | $99 |
| 2007 | -- | $99 |
Find assessor info on the county website
Monthly payment
Est. payment
Payment breakdown
Explore the cost of this home by adjusting the details. Changes won't be saved.Climate risks
Neighborhood: 74063
Nearby schools
Schools provided by the listing agent
- Elementary: Angus Valley
- High: Charles Page
- District: Sand Springs - Sch Dist (2)
Source: MLS Technology, Inc.. This data may not be complete. We recommend contacting the local school district to confirm school assignments for this home.
- $293,5003 bd2 ba1.6k sqft5218 S Skylane Dr W, Sand Springs, OK 74063Off Market
- $280,100-- bd2 ba1.6k sqft207 W 53rd St, Sand Springs, OK 74063Off Market
- $316,0004 bd2 ba1.9k sqft5214 S Skylane Dr W, Sand Springs, OK 74063Off Market

- $286,600-- bd2 ba1.6k sqft214 W 53rd St, Sand Springs, OK 74063Off Market
Similar homes
- $317,0004 bd2 ba1.8k sqft5310 S Andros Ave, Sand Springs, OK 74063For Sale
 MLS ID #2622026, Heather Vest, eXp Realty, LLC (BO). MLS Technology, Inc.
 - $289,0003 bd2 ba1.7k sqft5421 Skylane Dr, Sand Springs, OK 74063For Sale
 MLS ID #2624927, Krysten Russell, Concept Realty. MLS Technology, Inc.
 - $354,9004 bd4 ba2.1k sqft107 E Jackson Ave S, Sapulpa, OK 74066For Sale
 MLS ID #2638360, Adam Gardner, Rooted Land & Homes LLC. MLS Technology, Inc.
 - $360,0004 bd2 ba2.5k sqft26 Lakeview Dr, Sand Springs, OK 74063For Sale
 MLS ID #2620939, Angela Averill, Chinowth & Cohen. MLS Technology, Inc.
