Recently remodeled 4-bedroom, 2-bathroom home in Union Schools! This spacious home features an open-concept living area with large sliding doors that fill the space with natural light and open to the private backyard. The gourmet kitchen offers an oversized island, perfect for entertaining. Lots of storage. The spacious primary suite boasts 9' ceilings, a cozy sitting area, and private balcony access. All bedrooms are large and have walk-in closets. An additional flex room is ideal for an office or bonus space. Roof replaced in 2020. Updates include windows, HVAC, and flooring replaced in 2023. Enjoy additional driveway parking with convenient backyard access. NO HOA! Conveniently located near Woodland Hills, shopping, dining, and Highway 169.
For sale
$395,000
9022 E 60th St, Tulsa, OK 74145
4beds
2,703sqft
Single Family Residence
Built in 1978
10,149 Square Feet Lot
$-- Zestimate®
$146/sqft
$-- HOA
What's special
Private balcony accessSpacious homePrivate backyardSpacious primary suiteLots of storageCozy sitting areaGourmet kitchen
- 30 days
- 275
- 33
Zillow last checked:
Listing updated:
Listed by:
Tanisha Bowen 918-884-7243,
Keller Williams Advantage
Source: MLS Technology, Inc.,MLS#: 2633349 Originating MLS: MLS Technology
Originating MLS: MLS TechnologyFacts & features
Interior
Bedrooms & bathrooms
- Bedrooms: 4
- Bathrooms: 2
- Full bathrooms: 2
Heating
- Central, Electric
Cooling
- Central Air
Appliances
- Included: Dishwasher, Disposal, Gas Water Heater, Oven, Range, Stove
- Laundry: Washer Hookup, Electric Dryer Hookup
Features
- Granite Counters, High Ceilings, Cable TV, Vaulted Ceiling(s), Electric Oven Connection
- Flooring: Carpet, Hardwood, Tile
- Windows: Vinyl
- Basement: None
- Has fireplace: No
Interior area
- Total structure area: 2,703
- Total interior livable area: 2,703 sqft
Property
Parking
- Total spaces: 2
- Parking features: Attached, Garage, Driveway, Parking Pad
- Attached garage spaces: 2
Features
- Levels: Two,Multi/Split
- Stories: 2
- Patio & porch: Balcony, Covered, Patio, Porch
- Exterior features: Concrete Driveway, Landscaping, Rain Gutters
- Pool features: None
- Fencing: Privacy
Lot
- Size: 10,149 Square Feet
- Features: None
Details
- Additional structures: Shed(s)
- Parcel number: 77895933651270
Construction
Type & style
- Home type: SingleFamily
- Architectural style: Split Level
- Property subtype: Single Family Residence
Materials
- Stucco, Wood Frame
- Foundation: Slab
- Roof: Asphalt,Fiberglass
Condition
- Year built: 1978
Utilities & green energy
- Sewer: Public Sewer
- Water: Public
- Utilities for property: Electricity Available, Natural Gas Available, High Speed Internet Available, Water Available
Community & HOA
Community
- Features: Gutter(s), Sidewalks
- Security: No Safety Shelter, Smoke Detector(s)
- Subdivision: Woodland View Park Iv Amd
HOA
- Has HOA: No
- Amenities included: None
Location
- Region: Tulsa
Financial & listing details
- Price per square foot: $146/sqft
- Annual tax amount: $4,753
- Date on market: 9/9/2026
- Cumulative days on market: 30 days
- Listing terms: Conventional,FHA,VA Loan
Estimated market value
Not available
Estimated sales range
Not available
Not available
Price history
| Date | Event | Price |
|---|---|---|
| 9/9/2026 | Listed for sale | $395,000+12.9%$146/sqft |
Source:  MLS Technology, Inc. #2633349 Report a problem MLS Technology, Inc. #2633349 Report a problem | ||
| 11/12/2024 | Sold | $350,000-1.7%$129/sqft |
Source: MLS Technology, Inc. #2432049 Report a problem | ||
| 10/14/2024 | Pending sale | $355,900$132/sqft |
Source: MLS Technology, Inc. #2432049 Report a problem | ||
| 10/2/2024 | Price change | $355,900-3.6%$132/sqft |
Source: MLS Technology, Inc. #2432049 Report a problem | ||
| 9/9/2024 | Listed for sale | $369,000$137/sqft |
Source: MLS Technology, Inc. #2432049 Report a problem | ||
Public tax history
Tax history is unavailable.
Monthly payment
Est. payment
Payment breakdown
Explore the cost of this home by adjusting the details. Changes won't be saved.Climate risks
Neighborhood: 74145
Nearby schools
Schools provided by the listing agent
- Elementary: Grove
- High: Union
- District: Union - Sch Dist (9)
Source: MLS Technology, Inc.. This data may not be complete. We recommend contacting the local school district to confirm school assignments for this home.
Similar homes
- $399,9003 bd2 ba2.1k sqft5848 S Maplewood Ave, Tulsa, OK 74135For Sale
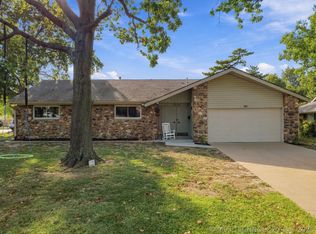 MLS ID #2635234, Luke Rentz, Keller Williams Preferred. MLS Technology, Inc.
 - $330,0005 bd3 ba2.6k sqft5812 S 77th East Ave, Tulsa, OK 74145For Sale
 MLS ID #2623436, Kelly Garcia Kilmer, RE/MAX Results. MLS Technology, Inc.
 - $415,0004 bd3 ba2.2k sqft6213 E 49th St S, Tulsa, OK 74135For Sale
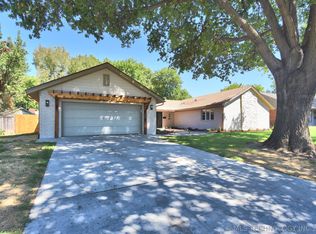 MLS ID #2632750, Irma Meza, Meza Realty Group, LLC. MLS Technology, Inc.
 - $369,9005 bd3 ba2.6k sqft8408 E 64th Pl, Tulsa, OK 74133For Sale
 MLS ID #2614011, Catalina Gomez, CG Realty Group LLC. MLS Technology, Inc.
