Modern living in the heart of highly south-after Midtown Tulsa, just moments from Southern Hills CC and the St
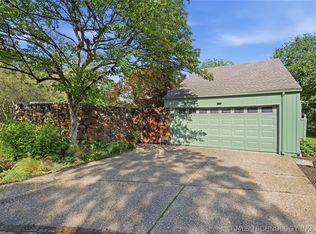
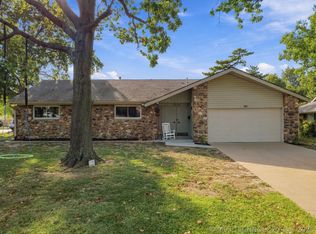
Francis/LaFortune area. Located in the desirable Point South neighborhood, this established community is known for its winding streets, mature trees, tennis courts, swimming pool, trails, security, and beautiful park-like surroundings.This completely remodeled four-level home offers stunning modern updates, quality finishes, and a fresh contemporary feel throughout. Spacious living areas are filled with natural light and designed for both comfortable everyday living and entertaining. Enjoy the expansive deck that spans both the lower level and the primary suite, creating exceptional indoor-outdoor spaces. The easy-care zero lot line yard features updated landscaping and a new sprinkler system. A rare opportunity to own a fully updated modern home in one of Midown's most coveted neighborhoods! Agent related to seller.
For sale
Price cut: $9K (8/26)
$450,000
3735 E 64th Pl, Tulsa, OK 74136
4beds
2,616sqft
Single Family Residence
Built in 1978
4,225 Square Feet Lot
$442,600 Zestimate®
$172/sqft
$175/mo HOA
What's special
Swimming poolTennis courtsFresh contemporary feel throughoutNew sprinkler systemQuality finishesStunning modern updatesFully updated modern home
- 171 days
- 762
- 67
Zillow last checked:
Listing updated:
Listed by:
Steve Bullard 918-269-4240,
Ellis Real Estate Brokerage
Source: MLS Technology, Inc.,MLS#: 2614258 Originating MLS: MLS Technology
Originating MLS: MLS TechnologyFacts & features
Interior
Bedrooms & bathrooms
- Bedrooms: 4
- Bathrooms: 4
- Full bathrooms: 2
- 1/2 bathrooms: 2
Primary bedroom
- Description: Master Bedroom,Private Bath,Separate Closets,Walk-in Closet
- Level: Second
Bedroom
- Description: Bedroom,Walk-in Closet
- Level: Third
Bedroom
- Description: Bedroom,Walk-in Closet
- Level: Third
Bedroom
- Description: Bedroom,Walk-in Closet
- Level: Third
Primary bathroom
- Description: Master Bath,Bathtub,Full Bath,Separate Shower,Vent
- Level: Second
Bathroom
- Description: Hall Bath,Bathtub,Full Bath,Vent
- Level: Third
Dining room
- Description: Dining Room,Formal
- Level: First
Kitchen
- Description: Kitchen,Breakfast Nook,Eat-In
- Level: First
Living room
- Description: Living Room,Fireplace,Formal
- Level: First
Utility room
- Description: Utility Room,Inside
- Level: First
Heating
- Central, Gas, Multiple Heating Units
Cooling
- Central Air, 2 Units
Appliances
- Included: Built-In Range, Dishwasher, Disposal, Gas Water Heater, Microwave, Oven, Range
- Laundry: Washer Hookup, Electric Dryer Hookup
Features
- High Ceilings, High Speed Internet, Quartz Counters, Stone Counters, Cable TV, Vaulted Ceiling(s), Ceiling Fan(s), Electric Oven Connection, Electric Range Connection, Programmable Thermostat
- Flooring: Carpet, Tile, Vinyl
- Windows: Vinyl
- Basement: None
- Number of fireplaces: 1
- Fireplace features: Gas Log, Gas Starter
Interior area
- Total structure area: 2,616
- Total interior livable area: 2,616 sqft
Video & virtual tour
Property
Parking
- Total spaces: 2
- Parking features: Attached, Garage
- Attached garage spaces: 2
Features
- Levels: Three Or More
- Stories: 3
- Patio & porch: Deck
- Exterior features: Concrete Driveway, Sprinkler/Irrigation, Landscaping, Lighting, Rain Gutters
- Pool features: None
- Fencing: None
Lot
- Size: 4,225 Square Feet
- Features: Cul-De-Sac, Zero Lot Line
Details
- Additional structures: None
- Parcel number: 33265830408400
Construction
Type & style
- Home type: SingleFamily
- Architectural style: Contemporary
- Property subtype: Single Family Residence
Materials
- Other, Wood Frame
- Foundation: Slab
- Roof: Asphalt,Fiberglass
Condition
- Year built: 1978
Utilities & green energy
- Sewer: Public Sewer
- Water: Public
- Utilities for property: Cable Available, Electricity Available, Fiber Optic Available, Natural Gas Available, Phone Available, Water Available
Community & HOA
Community
- Features: Gutter(s)
- Security: No Safety Shelter, Security System Owned, Smoke Detector(s)
- Subdivision: Point South
HOA
- Has HOA: Yes
- Amenities included: Park, Pool, Tennis Court(s), Trail(s)
- HOA fee: $175 monthly
Location
- Region: Tulsa
Financial & listing details
- Price per square foot: $172/sqft
- Tax assessed value: $303,316
- Annual tax amount: $4,471
- Date on market: 4/21/2026
- Cumulative days on market: 156 days
- Listing terms: Conventional,FHA,VA Loan
- Exclusions: Piano
Estimated market value
$442,600
$420,000 - $465,000
$2,640/mo
Price history
| Date | Event | Price |
|---|---|---|
| 8/26/2026 | Price change | $450,000-2%$172/sqft |
Source:  MLS Technology, Inc. #2614258 Report a problem MLS Technology, Inc. #2614258 Report a problem | ||
| 6/25/2026 | Price change | $459,000-1.3%$175/sqft |
Source: MLS Technology, Inc. #2614258 Report a problem | ||
| 4/21/2026 | Listed for sale | $465,000-2.9%$178/sqft |
Source: MLS Technology, Inc. #2614258 Report a problem | ||
| 11/6/2025 | Listing removed | $479,000$183/sqft |
Source: MLS Technology, Inc. #2522060 Report a problem | ||
| 8/26/2025 | Price change | $479,000-2%$183/sqft |
Source: MLS Technology, Inc. #2522060 Report a problem | ||
| 6/27/2025 | Price change | $489,000-1.7%$187/sqft |
Source: MLS Technology, Inc. #2522060 Report a problem | ||
| 5/23/2025 | Listed for sale | $497,500+3.7%$190/sqft |
Source: MLS Technology, Inc. #2522060 Report a problem | ||
| 10/5/2022 | Sold | $479,900-2%$183/sqft |
Source: MLS Technology, Inc. #2222076 Report a problem | ||
| 8/19/2022 | Pending sale | $489,900$187/sqft |
Source: MLS Technology, Inc. #2222076 Report a problem | ||
| 7/22/2022 | Price change | $489,900-2%$187/sqft |
Source: MLS Technology, Inc. #2222076 Report a problem | ||
| 7/7/2022 | Listed for sale | $499,900+219.4%$191/sqft |
Source: MLS Technology, Inc. #2222076 Report a problem | ||
| 7/24/2021 | Sold | $156,500-7.9%$60/sqft |
Source: MLS Technology, Inc. #2111194 Report a problem | ||
| 6/18/2021 | Pending sale | $170,000$65/sqft |
Source:  Coldwell Banker Select #2111194 Report a problem Coldwell Banker Select #2111194 Report a problem | ||
| 5/15/2021 | Price change | $170,000-9.2%$65/sqft |
Source: Coldwell Banker Select #2111194 Report a problem | ||
| 4/16/2021 | Listed for sale | $187,200+79.8%$72/sqft |
Source: Coldwell Banker Select #2111194 Report a problem | ||
| 3/2/2021 | Sold | $104,133$40/sqft |
Source: Public Record Report a problem | ||
Public tax history
| Year | Property taxes | Tax assessment |
|---|---|---|
| 2025 | $4,471 +8.7% | $33,365 +5% |
| 2024 | $4,115 -12.9% | $31,776 -14.6% |
| 2023 | $4,722 +43.4% | $37,210 +50.7% |
| 2022 | $3,292 +3.2% | $24,695 +2.2% |
| 2021 | $3,191 +3.7% | $24,162 +2.3% |
| 2020 | $3,076 +4.5% | $23,616 +5% |
| 2019 | $2,945 0% | $22,491 +7.9% |
| 2018 | $2,945 +2.9% | $20,835 -1.7% |
| 2017 | $2,861 +8.8% | $21,199 +3% |
| 2016 | $2,629 | $20,583 |
| 2015 | $2,629 -0.2% | $20,583 |
| 2014 | $2,634 | $20,583 +5% |
| 2013 | -- | $19,602 |
| 2012 | -- | $19,602 |
| 2011 | -- | $19,602 |
| 2010 | -- | $19,602 |
| 2009 | -- | $19,602 +15.1% |
| 2008 | -- | $17,025 +5% |
| 2007 | -- | $16,214 +5% |
| 2006 | -- | $15,442 +5% |
| 2005 | -- | $14,707 +5% |
| 2004 | $1,537 | $14,007 +5% |
| 2003 | -- | $13,340 +5% |
| 2002 | -- | $12,705 |
| 2001 | -- | $12,705 |
| 2000 | -- | $12,705 |
Find assessor info on the county website
Monthly payment
Est. payment
Payment breakdown
Explore the cost of this home by adjusting the details. Changes won't be saved.Climate risks
Neighborhood: Point South
Nearby schools
Schools provided by the listing agent
- Elementary: Carnegie
- Middle: Memorial
- High: Memorial
- District: Tulsa - Sch Dist (1)
Source: MLS Technology, Inc.. This data may not be complete. We recommend contacting the local school district to confirm school assignments for this home.
Similar homes
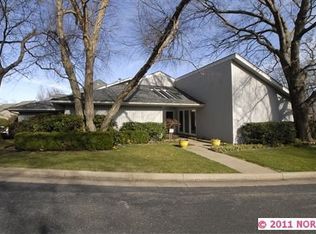
- $450,0004 bd3 ba2.5k sqft6905 S Knoxville Pl, Tulsa, OK 74136For Sale
 MLS ID #2632991, Kevin Rhoades, Coldwell Banker Select. MLS Technology, Inc.
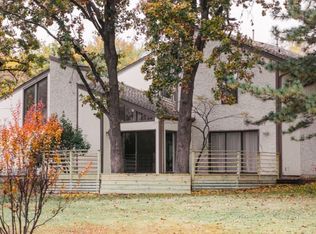
 - $460,0004 bd3 ba2.8k sqft4321 E 74th Pl, Tulsa, OK 74136For Sale
 MLS ID #2613255, Veronica Oswald, McGraw, REALTORS. MLS Technology, Inc.
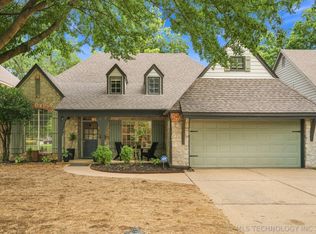
 - $449,0004 bd3 ba3k sqft9119 S Canton Ave, Tulsa, OK 74137For Sale
 MLS ID #2629277, Joe Logan, Coldwell Banker Select. MLS Technology, Inc.
 - $399,9003 bd2 ba2.1k sqft5848 S Maplewood Ave, Tulsa, OK 74135For Sale
 MLS ID #2635234, Luke Rentz, Keller Williams Preferred. MLS Technology, Inc.
