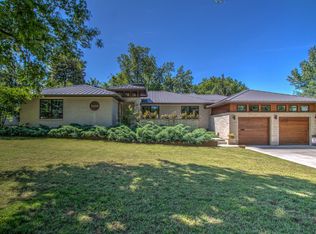
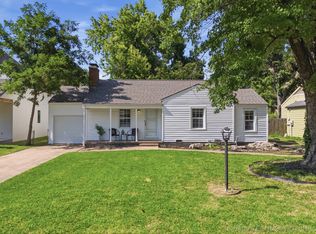
SUCCESSFUL INCOME PRODUCING HOME! THIS HOME OPERATES AS A BUSY AIRBNB!!! SEND TO INVESTORS looking to add to their portfolio! Welcome to this stunningly remodeled ranch-style home, where warmth and elegance blend perfectly throughout the spacious three bedrooms and three and a half baths. Sunlight pours into every room, creating an inviting and uplifting atmosphere. The luxurious master suite offers a serene retreat with an elegant spa-like bathroom, while guests can enjoy their own en suite bedroom or relax in the separate guest room with convenient hall bath access. Recent enhancements include a state-of-the-art HVAC system and a brand new roof completed in 2023, promising comfort and peace of mind. Unleash your inner chef in the gourmet kitchen, complete with a center island, dual ovens, gas stove top with pot filler, vast pantry, and generous cabinetry for all your culinary dreams. Entertain effortlessly in two distinct living spaces or host memorable dinners in the formal dining area. Perfectly situated on a prime corner lot in highly sought-after Midtown, this exceptional residence invites you to experience gracious living at its finest.
For sale
$524,900
3637 S Lewis Ave, Tulsa, OK 74105
3beds
2,265sqft
Single Family Residence
Built in 1954
0.32 Acres Lot
$505,200 Zestimate®
$232/sqft
$-- HOA
What's special
Prime corner lotTwo distinct living spacesElegant spa-like bathroomInviting and uplifting atmosphereLuxurious master suiteEn suite bedroomStunningly remodeled ranch-style home
- 178 days
- 369
- 24
Zillow last checked:
Listing updated:
Listed by:
Chet Wilson 918-691-2898,
Keller Williams Preferred
Source: MLS Technology, Inc.,MLS#: 2613182 Originating MLS: MLS Technology
Originating MLS: MLS TechnologyFacts & features
Interior
Bedrooms & bathrooms
- Bedrooms: 3
- Bathrooms: 4
- Full bathrooms: 3
- 1/2 bathrooms: 1
Primary bedroom
- Description: Master Bedroom,Private Bath,Separate Closets,Walk-in Closet
- Level: First
Bedroom
- Description: Bedroom,Private Bath,Walk-in Closet
- Level: First
Bedroom
- Description: Bedroom,Private Bath,Walk-in Closet
- Level: First
Bedroom
- Description: Bedroom,No Bath
- Level: First
Primary bathroom
- Description: Master Bath,Bathtub,Double Sink,Full Bath,Heater,Separate Shower,Vent
- Level: First
Bathroom
- Description: Hall Bath,Bathtub
- Level: First
Den
- Description: Den/Family Room,Fireplace
- Level: First
Dining room
- Description: Dining Room,Combo w/ Family,Formal
- Level: First
Game room
- Description: Game/Rec Room,
- Level: First
Kitchen
- Description: Kitchen,Breakfast Nook,Eat-In,Island,Pantry
- Level: First
Living room
- Description: Living Room,Fireplace
- Level: First
Utility room
- Description: Utility Room,Inside,Sink
- Level: First
Heating
- Central, Gas
Cooling
- Central Air
Appliances
- Included: Built-In Range, Built-In Oven, Double Oven, Dishwasher, Disposal, Gas Water Heater, Microwave, Oven, Range, Tankless Water Heater
- Laundry: Washer Hookup, Electric Dryer Hookup
Features
- Granite Counters, High Speed Internet, Wired for Data, Ceiling Fan(s), Electric Oven Connection, Gas Range Connection
- Flooring: Hardwood, Tile, Wood
- Doors: Insulated Doors
- Windows: Aluminum Frames, Insulated Windows
- Basement: None,Crawl Space
- Number of fireplaces: 1
- Fireplace features: Gas Log, Wood Burning
Interior area
- Total structure area: 2,265
- Total interior livable area: 2,265 sqft
Video & virtual tour
Property
Parking
- Total spaces: 2
- Parking features: Attached, Garage, Garage Faces Side
- Attached garage spaces: 2
Features
- Levels: One
- Stories: 1
- Patio & porch: Covered, Deck, Porch
- Exterior features: Concrete Driveway, Lighting
- Pool features: None
- Fencing: Full
Lot
- Size: 0.32 Acres
- Features: Corner Lot
Details
- Additional structures: Shed(s)
- Parcel number: 30325932006040
Construction
Type & style
- Home type: SingleFamily
- Architectural style: Ranch
- Property subtype: Single Family Residence
Materials
- Brick, Brick Veneer, HardiPlank Type, Wood Siding, Wood Frame
- Foundation: Crawlspace
- Roof: Asphalt,Fiberglass
Condition
- Year built: 1954
Utilities & green energy
- Sewer: Public Sewer
- Water: Public
- Utilities for property: Cable Available, Electricity Available, Natural Gas Available, High Speed Internet Available, Water Available
Green energy
- Energy efficient items: Doors, Windows
- Indoor air quality: Ventilation
Community & HOA
Community
- Security: No Safety Shelter
- Subdivision: Oakview I Amd
HOA
- Has HOA: No
- Amenities included: None
Location
- Region: Tulsa
Financial & listing details
- Price per square foot: $232/sqft
- Tax assessed value: $292,163
- Annual tax amount: $4,307
- Date on market: 4/13/2026
- Cumulative days on market: 328 days
- Listing terms: Conventional,FHA
Estimated market value
$505,200
$480,000 - $530,000
$2,875/mo
Price history
| Date | Event | Price |
|---|---|---|
| 7/7/2026 | Price change | $524,900-1.9%$232/sqft |
Source:  MLS Technology, Inc. #2613182 Report a problem MLS Technology, Inc. #2613182 Report a problem | ||
| 4/14/2026 | Listed for sale | $534,900$236/sqft |
Source: MLS Technology, Inc. #2613182 Report a problem | ||
| 4/9/2026 | Listing removed | $534,900$236/sqft |
Source: eXp Realty #2610437 Report a problem | ||
| 3/25/2026 | Listed for sale | $534,900$236/sqft |
Source: MLS Technology, Inc. #2610437 Report a problem | ||
| 12/25/2025 | Listing removed | $534,900$236/sqft |
Source: MLS Technology, Inc. #2521183 Report a problem | ||
| 10/24/2025 | Price change | $534,9000%$236/sqft |
Source: MLS Technology, Inc. #2521183 Report a problem | ||
| 8/18/2025 | Price change | $535,000-2.7%$236/sqft |
Source: MLS Technology, Inc. #2521183 Report a problem | ||
| 6/4/2025 | Listed for sale | $550,000-6.5%$243/sqft |
Source: MLS Technology, Inc. #2521183 Report a problem | ||
| 1/5/2024 | Listing removed | -- |
Source: Zillow Rentals Report a problem | ||
| 10/28/2023 | Price change | $4,500+21.6%$2/sqft |
Source: Zillow Rentals Report a problem | ||
| 9/29/2023 | Listed for rent | $3,700+164.3%$2/sqft |
Source: Zillow Rentals Report a problem | ||
| 6/15/2023 | Listing removed | -- |
Source: MLS Technology, Inc. #2241687 Report a problem | ||
| 6/8/2023 | Price change | $588,000-5.2%$260/sqft |
Source: MLS Technology, Inc. #2241687 Report a problem | ||
| 4/4/2023 | Price change | $620,000-0.8%$274/sqft |
Source: MLS Technology, Inc. #2241687 Report a problem | ||
| 3/18/2023 | Price change | $625,000-3.8%$276/sqft |
Source: MLS Technology, Inc. #2241687 Report a problem | ||
| 1/2/2023 | Price change | $650,000-3.7%$287/sqft |
Source: MLS Technology, Inc. #2241687 Report a problem | ||
| 12/10/2022 | Listed for sale | $675,000+154.7%$298/sqft |
Source: MLS Technology, Inc. #2241687 Report a problem | ||
| 8/26/2022 | Sold | $265,000-11.4%$117/sqft |
Source: MLS Technology, Inc. #2213857 Report a problem | ||
| 7/15/2022 | Pending sale | $299,000$132/sqft |
Source: MLS Technology, Inc. #2213857 Report a problem | ||
| 6/14/2022 | Price change | $299,000-12.1%$132/sqft |
Source: MLS Technology, Inc. #2213857 Report a problem | ||
| 6/9/2022 | Price change | $340,000-5.6%$150/sqft |
Source: MLS Technology, Inc. #2213857 Report a problem | ||
| 5/31/2022 | Price change | $360,000-4%$159/sqft |
Source: MLS Technology, Inc. #2213857 Report a problem | ||
| 5/24/2022 | Price change | $375,000-1.3%$166/sqft |
Source: MLS Technology, Inc. #2213857 Report a problem | ||
| 5/16/2022 | Listed for sale | $380,000$168/sqft |
Source: MLS Technology, Inc. #2213857 Report a problem | ||
| 8/14/2019 | Listing removed | $1,400$1/sqft |
Source: John Hausam Property #1924655 Report a problem | ||
| 7/8/2019 | Listed for rent | $1,400$1/sqft |
Source: John Hausam Property #1924655 Report a problem | ||
Public tax history
| Year | Property taxes | Tax assessment |
|---|---|---|
| 2025 | $4,307 +8.7% | $32,138 +5% |
| 2024 | $3,964 +7.2% | $30,608 +5% |
| 2023 | $3,699 -10.6% | $29,150 -6.1% |
| 2022 | $4,137 +6% | $31,031 +5% |
| 2021 | $3,903 +1.4% | $29,553 |
| 2020 | $3,850 -3.2% | $29,553 +1.9% |
| 2019 | $3,975 +0% | $29,011 +5% |
| 2018 | $3,975 +4.7% | $27,630 +5% |
| 2017 | $3,795 +7.4% | $26,314 |
| 2016 | $3,533 | $26,314 |
| 2015 | $3,533 +2.7% | $26,314 +8% |
| 2014 | $3,441 | $24,365 |
| 2013 | -- | $24,365 |
| 2012 | -- | $24,365 |
| 2011 | -- | $24,365 |
| 2010 | -- | $24,365 |
| 2009 | -- | $24,365 +29.2% |
| 2008 | -- | $18,861 +5% |
| 2007 | -- | $17,963 |
| 2006 | -- | $17,963 |
| 2005 | -- | $17,963 +4.2% |
| 2004 | $2,036 | $17,233 +5% |
| 2003 | -- | $16,412 +3% |
| 2002 | -- | $15,939 +3.9% |
| 2001 | -- | $15,334 |
| 2000 | -- | $15,334 |
Find assessor info on the county website
Monthly payment
Est. payment
Payment breakdown
Explore the cost of this home by adjusting the details. Changes won't be saved.Climate risks
Neighborhood: Greater Oakview
Nearby schools
Schools provided by the listing agent
- Elementary: Eliot
- High: Edison
- District: Tulsa - Sch Dist (1)
Source: MLS Technology, Inc.. This data may not be complete. We recommend contacting the local school district to confirm school assignments for this home.
Similar homes
- $600,0003 bd3 ba2.2k sqft1909 E 35th Pl, Tulsa, OK 74105For Sale
 MLS ID #2632925, Kara Folkins, Keller Williams Advantage. MLS Technology, Inc.
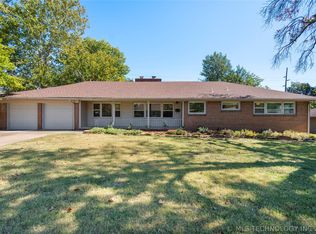
 - $475,0004 bd3 ba2.3k sqft3631 S Gary Pl, Tulsa, OK 74105For Sale
 MLS ID #2623106, Mike Keys, McGraw, REALTORS. MLS Technology, Inc.
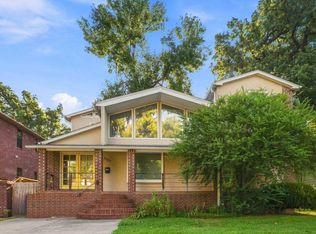
 - $524,0003 bd3 ba2.1k sqft3007 S Detroit Ave, Tulsa, OK 74114For Sale
 MLS ID #2631547, Nicholas Hutchison, Platinum Realty, LLC.. MLS Technology, Inc.
 - $429,9994 bd4 ba2k sqft217 E 34th St, Tulsa, OK 74105For Sale
 MLS ID #2626810, Kyla Calhoun, Keller Williams Preferred. MLS Technology, Inc.
