Refreshed and ready for you to enjoy one of Midtown Tulsa's most established and desirable neighborhoods. Situated on a beautiful 1/3 acre corner lot with mature trees, this property offers the perfect combination of location, space, and potential. Centered around the neighborhood lake and surrounded by beautiful homes on generous lots, Lakewood is known for its timeless appeal, strong property values, and convenient access to Tulsa's finest shopping, dining, recreation, and major highways.
This well-maintained home features numerous significant improvements, including updated HVAC, sewer line replacement, thermal windows, sprinkler system, French drains, renovated primary and hall bathrooms, refinished wood floors in most rooms, fresh paint and a newer GE gas range. These major updates provide a strong foundation while leaving opportunities for a new owner to add their own style and vision.
Whether you're looking to move in and update over time, undertake a more extensive renovation, or simply secure a home in one of Midtown Tulsa's premier neighborhoods, this property offers exceptional value and potential. Opportunities to purchase in Lakewood at this price point are increasingly rare.
For sale
Price cut: $15K (9/29)
$530,000
2882 S Florence Ave, Tulsa, OK 74114
3beds
2,224sqft
Single Family Residence
Built in 1952
0.36 Acres Lot
$-- Zestimate®
$238/sqft
$-- HOA
What's special
Sprinkler systemFresh paintMature treesNewer ge gas rangeUpdated hvacThermal windows
- 50 days
- 575
- 33
Zillow last checked:
Listing updated:
Listed by:
Julia A. Courcier 918-906-6812,
Keller Williams Advantage
Source: MLS Technology, Inc.,MLS#: 2632154 Originating MLS: MLS Technology
Originating MLS: MLS TechnologyFacts & features
Interior
Bedrooms & bathrooms
- Bedrooms: 3
- Bathrooms: 2
- Full bathrooms: 2
Primary bedroom
- Description: Primary Bedroom,Private Bath,Walk-in Closet
- Level: First
Bedroom
- Description: Bedroom,
- Level: First
Bedroom
- Description: Bedroom,
- Level: First
Primary bathroom
- Description: Primary Bath,Full Bath,Shower Only
- Level: First
Bathroom
- Description: Hall Bath,Bathtub,Full Bath,Separate Shower
- Level: First
Den
- Description: Den/Family Room,Fireplace,Separate
- Level: First
Dining room
- Description: Dining Room,
- Level: First
Kitchen
- Description: Kitchen,Eat-In,Pantry
- Level: First
Utility room
- Description: Utility Room,Inside,Separate
- Level: First
Heating
- Central, Gas
Cooling
- Central Air
Appliances
- Included: Dishwasher, Disposal, Gas Water Heater, Microwave, Oven, Range, Refrigerator
- Laundry: Washer Hookup
Features
- Laminate Counters, Cable TV, Ceiling Fan(s), Gas Range Connection, Gas Oven Connection
- Flooring: Laminate, Tile, Wood
- Windows: Vinyl
- Basement: None,Crawl Space
- Number of fireplaces: 1
- Fireplace features: Gas Log, Gas Starter
Interior area
- Total structure area: 2,224
- Total interior livable area: 2,224 sqft
Property
Parking
- Total spaces: 3
- Parking features: Attached, Garage
- Attached garage spaces: 3
Features
- Levels: One
- Stories: 1
- Patio & porch: Covered, Deck, Patio, Porch
- Exterior features: Concrete Driveway, Rain Gutters
- Pool features: None
- Fencing: Privacy
Lot
- Size: 0.36 Acres
- Features: Corner Lot, Mature Trees
Details
- Additional structures: Shed(s), Pergola
- Parcel number: 21950931705150
Construction
Type & style
- Home type: SingleFamily
- Architectural style: Ranch
- Property subtype: Single Family Residence
Materials
- Stone, Vinyl Siding, Wood Frame
- Foundation: Crawlspace
- Roof: Asphalt,Fiberglass
Condition
- Year built: 1952
Utilities & green energy
- Sewer: Public Sewer
- Water: Public
- Utilities for property: Cable Available, Electricity Available, Natural Gas Available, High Speed Internet Available, Water Available
Community & HOA
Community
- Features: Gutter(s)
- Security: No Safety Shelter, Security System Owned, Smoke Detector(s)
- Subdivision: Lakewood Addn Amd
HOA
- Has HOA: No
Location
- Region: Tulsa
Financial & listing details
- Price per square foot: $238/sqft
- Tax assessed value: $212,686
- Annual tax amount: $3,001
- Date on market: 8/29/2026
- Cumulative days on market: 109 days
- Listing terms: Conventional,FHA,VA Loan
Estimated market value
Not available
Estimated sales range
Not available
Not available
Price history
| Date | Event | Price |
|---|---|---|
| 9/29/2026 | Price change | $530,000-2.8%$238/sqft |
Source:  MLS Technology, Inc. #2632154 Report a problem MLS Technology, Inc. #2632154 Report a problem | ||
| 8/29/2026 | Listed for sale | $545,000-0.7%$245/sqft |
Source: MLS Technology, Inc. #2632154 Report a problem | ||
| 8/16/2026 | Listing removed | $549,000$247/sqft |
Source: MLS Technology, Inc. #2621560 Report a problem | ||
| 8/3/2026 | Price change | $549,000-2%$247/sqft |
Source: MLS Technology, Inc. #2621560 Report a problem | ||
| 7/17/2026 | Price change | $560,000-1.7%$252/sqft |
Source: MLS Technology, Inc. #2621560 Report a problem | ||
| 7/8/2026 | Price change | $569,900-0.9%$256/sqft |
Source: MLS Technology, Inc. #2621560 Report a problem | ||
| 6/18/2026 | Listed for sale | $575,000+531.9%$259/sqft |
Source: MLS Technology, Inc. #2621560 Report a problem | ||
| 7/19/1988 | Sold | $91,000$41/sqft |
Source: Agent Provided Report a problem | ||
Public tax history
| Year | Property taxes | Tax assessment |
|---|---|---|
| 2025 | $3,001 +6.7% | $22,395 +3.1% |
| 2024 | $2,812 +5.2% | $21,714 +3.1% |
| 2023 | $2,672 -1.8% | $21,053 +3.2% |
| 2022 | $2,721 +4.1% | $20,410 -1.8% |
| 2021 | $2,613 +1.4% | $20,786 |
| 2020 | $2,578 -3% | $20,786 +2% |
| 2019 | $2,656 +0% | $20,386 +8.5% |
| 2018 | $2,656 +2.9% | $18,792 -2.2% |
| 2017 | $2,581 +8.9% | $19,216 +3% |
| 2016 | $2,370 | $18,656 |
| 2015 | $2,370 -0.2% | $18,656 |
| 2014 | $2,375 | $18,656 |
| 2013 | -- | $18,656 |
| 2012 | -- | $18,656 |
| 2011 | -- | $18,656 |
| 2010 | -- | $18,656 |
| 2009 | -- | $18,656 +16% |
| 2008 | -- | $16,089 +5% |
| 2007 | -- | $15,323 |
| 2006 | -- | $15,323 |
| 2005 | -- | $15,323 |
| 2004 | $1,693 | $15,323 +4.2% |
| 2003 | -- | $14,707 +5% |
| 2002 | -- | $14,007 +5% |
| 2001 | -- | $13,340 |
| 2000 | -- | $13,340 |
Find assessor info on the county website
Monthly payment
Est. payment
Payment breakdown
Explore the cost of this home by adjusting the details. Changes won't be saved.Climate risks
Neighborhood: 74114
Nearby schools
Schools provided by the listing agent
- Elementary: Patrick Henry
- High: Edison
- District: Tulsa - Sch Dist (1)
Source: MLS Technology, Inc.. This data may not be complete. We recommend contacting the local school district to confirm school assignments for this home.

Similar homes
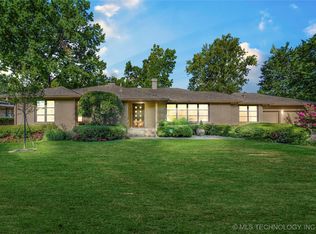
- $499,0004 bd3 ba2.3k sqft2834 E 21st Pl, Tulsa, OK 74114For Sale
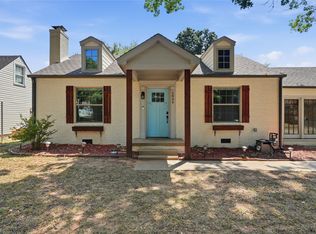 MLS ID #2633257, Mimi Yardy, McGraw, REALTORS. MLS Technology, Inc.
 - $609,0003 bd3 ba2.5k sqft1218 E 30th Pl, Tulsa, OK 74114For Sale
 MLS ID #2628626, Gordon P Shelton, McGraw, REALTORS. MLS Technology, Inc.
 - $525,0003 bd2 ba2k sqft1555 S Gillette Ave, Tulsa, OK 74104For Sale
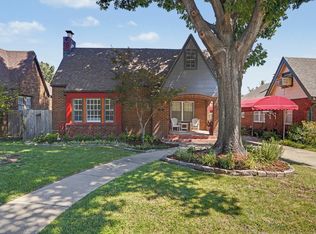 MLS ID #2633223, Greg Robbins, MORE Agency. MLS Technology, Inc.
 - $478,0003 bd2 ba1.6k sqft214 E 28th St, Tulsa, OK 74114For Sale
 MLS ID #2629213, Brent Head, Guidance Properties. MLS Technology, Inc.
