Going north on Peoria to 30th PL Stunning and meticulously maintained Maple Ridge Classic built in 1939. Timeless, storybook charm with many, modern updates. Nestled on a beautiful, quiet street lined with shade trees, this home features welcoming, brick-paved walkways and covered front porch. Functional floorplan offering three, inviting living spaces, plus an office with built-ins. Both formal and informal dining areas. The dining and paneled sunroom overlook the spacious backyard and deck, which creates a perfect setting for entertaining. The granite kitchen includes stainless steel appliances and stained cabinetry. On the second floor, there are three bedrooms, including a primary suite with a private bath. The second bedroom features a wall of windows and private access to deck. Original, hardwood flooring and an abundance of windows throughout. Loads of storage options to include an oversized interior cedar closet, basement, and separate air-conditioned workshop. Conveniently located just blocks from The Gathering Place and within close proximity to Brookside and Utica Square. Recent updates include: New Roof (2025), New Hot Water Tank (2025), New Overhead Garage Door, New Driveway, New Chimney Cap, Updated Sprinkler System (2025), Updated Bathrooms. New Landscaping. The basement has been water sealed in 2025 with 2 coats of Drylock Sealer.
For sale
Price cut: $6K (8/22)
$609,000
1218 E 30th Pl, Tulsa, OK 74114
3beds
2,525sqft
Single Family Residence
Built in 1939
10,280 Square Feet Lot
$-- Zestimate®
$241/sqft
$-- HOA
What's special
New landscapingCovered front porchWelcoming brick-paved walkwaysOffice with built-insAbundance of windows throughout
- 68 days
- 1,073
- 47
Zillow last checked:
Listing updated:
Listed by:
Gordon P Shelton 918-697-2742,
McGraw, REALTORS
Source: MLS Technology, Inc.,MLS#: 2628626 Originating MLS: MLS Technology
Originating MLS: MLS TechnologyFacts & features
Interior
Bedrooms & bathrooms
- Bedrooms: 3
- Bathrooms: 3
- Full bathrooms: 2
- 1/2 bathrooms: 1
Primary bedroom
- Description: Primary Bedroom,Private Bath
- Level: Second
Bedroom
- Description: Bedroom,Pullman Bath
- Level: Second
Bedroom
- Description: Bedroom,No Bath
- Level: Second
Primary bathroom
- Description: Primary Bath,Full Bath,Shower Only
- Level: Second
Bathroom
- Description: Hall Bath,Bathtub,Full Bath
- Level: Second
Bonus room
- Description: Additional Room,Florida
- Level: First
Den
- Description: Den/Family Room,Bookcase,Fireplace,Separate
- Level: First
Dining room
- Description: Dining Room,Formal
- Level: First
Kitchen
- Description: Kitchen,Breakfast Nook
- Level: First
Living room
- Description: Living Room,Formal
- Level: First
Office
- Description: Office,Bookcase
- Level: First
Recreation
- Description: Hobby Room,Workshop
- Level: First
Utility room
- Description: Utility Room,Inside
- Level: Basement
Heating
- Central, Gas, Multiple Heating Units
Cooling
- Central Air, 2 Units
Appliances
- Included: Built-In Range, Dishwasher, Disposal, Gas Water Heater, Microwave, Oven, Range, Refrigerator, Trash Compactor
- Laundry: Electric Dryer Hookup
Features
- Granite Counters, High Speed Internet, Other, Pullman Bath, Cable TV, Wired for Data, Ceiling Fan(s)
- Flooring: Carpet, Tile, Wood
- Doors: Insulated Doors, Storm Door(s)
- Windows: Wood Frames, Insulated Windows
- Basement: Unfinished,Crawl Space,Partial
- Number of fireplaces: 1
- Fireplace features: Gas Log, Gas Starter
Interior area
- Total structure area: 2,525
- Total interior livable area: 2,525 sqft
Property
Parking
- Total spaces: 2
- Parking features: Attached, Garage
- Attached garage spaces: 2
Features
- Levels: Two
- Stories: 2
- Patio & porch: Balcony, Covered, Deck, Porch
- Exterior features: Concrete Driveway, IrrigationSprinklers, Landscaping, Lighting, Rain Gutters
- Pool features: None
- Fencing: Full,Privacy
Lot
- Size: 10,280 Square Feet
- Features: Mature Trees
Details
- Additional structures: None
- Parcel number: 40000921302790
Construction
Type & style
- Home type: SingleFamily
- Architectural style: Colonial
- Property subtype: Single Family Residence
Materials
- Brick, Wood Siding, Wood Frame
- Foundation: Basement, Crawlspace
- Roof: Asphalt,Fiberglass
Condition
- Year built: 1939
Utilities & green energy
- Sewer: Public Sewer
- Water: Public
- Utilities for property: Cable Available, Electricity Available, Natural Gas Available, High Speed Internet Available, Water Available
Green energy
- Energy efficient items: Doors, Windows
Community & HOA
Community
- Features: Gutter(s)
- Security: No Safety Shelter, Security System Owned, Smoke Detector(s)
- Subdivision: Southmoor
HOA
- Has HOA: No
Location
- Region: Tulsa
Financial & listing details
- Price per square foot: $241/sqft
- Tax assessed value: $489,802
- Annual tax amount: $6,645
- Date on market: 8/4/2026
- Cumulative days on market: 386 days
- Listing terms: Conventional
Estimated market value
Not available
Estimated sales range
Not available
Not available
Price history
| Date | Event | Price |
|---|---|---|
| 8/22/2026 | Price change | $609,000-1%$241/sqft |
Source:  MLS Technology, Inc. #2628626 Report a problem MLS Technology, Inc. #2628626 Report a problem | ||
| 8/4/2026 | Listed for sale | $615,000$244/sqft |
Source: MLS Technology, Inc. #2628626 Report a problem | ||
| 8/3/2026 | Listing removed | $615,000$244/sqft |
Source: MLS Technology, Inc. #2609870 Report a problem | ||
| 7/23/2026 | Price change | $615,000-1.6%$244/sqft |
Source: MLS Technology, Inc. #2609870 Report a problem | ||
| 7/8/2026 | Price change | $625,000-2.3%$248/sqft |
Source: MLS Technology, Inc. #2609870 Report a problem | ||
| 5/26/2026 | Price change | $640,000-3.8%$253/sqft |
Source: MLS Technology, Inc. #2609870 Report a problem | ||
| 3/23/2026 | Listed for sale | $665,000-1.5%$263/sqft |
Source: MLS Technology, Inc. #2609870 Report a problem | ||
| 2/8/2026 | Listing removed | $675,000$267/sqft |
Source: MLS Technology, Inc. #2534724 Report a problem | ||
| 9/8/2025 | Price change | $675,000-2%$267/sqft |
Source: MLS Technology, Inc. #2534724 Report a problem | ||
| 8/8/2025 | Listed for sale | $689,000+145.6%$273/sqft |
Source: MLS Technology, Inc. #2534724 Report a problem | ||
| 6/16/1999 | Sold | $280,500$111/sqft |
Source: Public Record Report a problem | ||
Public tax history
| Year | Property taxes | Tax assessment |
|---|---|---|
| 2025 | $7,220 +8.7% | $53,878 +5% |
| 2024 | $6,645 +7.1% | $51,312 +5% |
| 2023 | $6,202 0% | $48,869 +5% |
| 2022 | $6,205 +6% | $46,542 +5% |
| 2021 | $5,854 +6.5% | $44,326 +5% |
| 2020 | $5,499 -0.2% | $42,215 +5% |
| 2019 | $5,509 0% | $40,204 +2.6% |
| 2018 | $5,509 +2.4% | $39,168 +5% |
| 2017 | $5,379 +8.9% | $37,303 +1.4% |
| 2016 | $4,940 | $36,795 +2.1% |
| 2015 | $4,940 +4.8% | $36,044 +8% |
| 2014 | $4,714 | $33,374 |
| 2013 | -- | $33,374 |
| 2012 | -- | $33,374 |
| 2011 | -- | $33,374 |
| 2010 | -- | $33,374 |
| 2009 | -- | $33,374 |
| 2008 | -- | $33,374 |
| 2007 | -- | $33,374 |
| 2006 | -- | $33,374 |
| 2005 | -- | $33,374 |
| 2004 | $3,944 | $33,374 |
| 2003 | -- | $33,374 +8.2% |
| 2002 | -- | $30,855 |
| 2001 | -- | $30,855 |
| 2000 | -- | $30,855 |
Find assessor info on the county website
Monthly payment
Est. payment
Payment breakdown
Explore the cost of this home by adjusting the details. Changes won't be saved.Climate risks
Neighborhood: Maple Ridge
Nearby schools
Schools provided by the listing agent
- Elementary: Council Oak
- High: Edison
- District: Tulsa - Sch Dist (1)
Source: MLS Technology, Inc.. This data may not be complete. We recommend contacting the local school district to confirm school assignments for this home.
Similar homes
- $530,0003 bd2 ba2.2k sqft2882 S Florence Ave, Tulsa, OK 74114For Sale
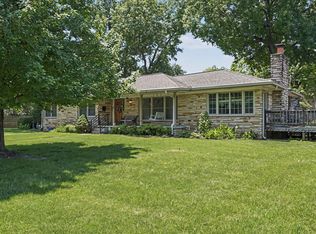 MLS ID #2632154, Julia A. Courcier, Keller Williams Advantage. MLS Technology, Inc.
 - $549,0003 bd3 ba2.6k sqft3111 S Quaker Rd, Tulsa, OK 74105For Sale
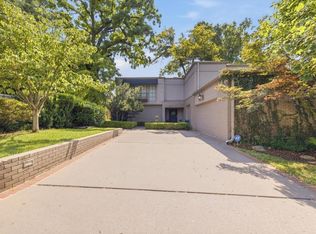 MLS ID #2628337, Natalie Richardson, Chinowth & Cohen. MLS Technology, Inc.
 - $478,0003 bd2 ba1.6k sqft214 E 28th St, Tulsa, OK 74114For Sale
 MLS ID #2629213, Brent Head, Guidance Properties. MLS Technology, Inc.
 - $759,9003 bd3 ba2.7k sqft2603 S Columbia Pl, Tulsa, OK 74114For Sale
 MLS ID #2631729, Terry Hassell, M & T Realty Group. MLS Technology, Inc.
