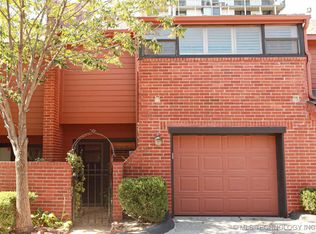
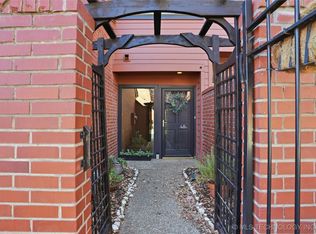
Minutes from DT, Cherry Street, Utica Square, Brookside, Riverside and The Gathering Place, the location of this beautifully appointed townhome makes it a must see! Fully gated and security conscious, Boston Square offers full service living without the hassle of lawn, garden and pool care. The living area is open and spacious featuring a wood burning fireplace, gorgeous kitchen, newly remodeled downstairs half bath and upstairs Pullman. The kitchen features granite countertops, an elegant backsplash and SS appliances. The spacious primary suite, with two custom, walk-in closets, gas fireplace and private balcony make this room a peaceful retreat. The second bedroom features a private bath and the office could be used as a third bedroom. The home comes complete with beautiful wood floors, fresh paint, updated lighting and so much storage. Brand new HVAC system. Secluded & private patio. The community pool and clubhouse are only a step out the door. Full 2 car garage.
For sale
$460,000
36 Woodward Blvd #20017, Tulsa, OK 74114
2beds
2,388sqft
:
Get pre-qualified$3,553/mo
Townhouse
Built in 1982
-- sqft lot
$449,400 Zestimate®
$193/sqft
$538/mo HOA
What's special
- 14 days |
- 626 |
- 18 |
Zillow last checked:
Listing updated:
Listed by:
Juli Couch 918-527-6584,
McGraw, REALTORS
Source: MLS Technology, Inc.,MLS#: 2627638 Originating MLS: MLS Technology
Originating MLS: MLS TechnologyFacts & features
Interior
Bedrooms & bathrooms
- Bedrooms: 2
- Bathrooms: 3
- Full bathrooms: 2
- 1/2 bathrooms: 1
Primary bedroom
- Description: Primary Bedroom,Fireplace,Private Bath,Separate Closets,Walk-in Closet
- Level: Second
Bedroom
- Description: Bedroom,Private Bath,Pullman Bath
- Level: Second
Primary bathroom
- Description: Primary Bath,Bathtub,Double Sink,Full Bath,Separate Shower,Vent
- Level: Second
Bathroom
- Description: Hall Bath,Bathtub,Double Sink,Full Bath
- Level: First
Dining room
- Description: Dining Room,Combo w/ Living
- Level: First
Kitchen
- Description: Kitchen,Breakfast Nook,Eat-In,Pantry
- Level: First
Living room
- Description: Living Room,Combo,Fireplace
- Level: First
Office
- Description: Office,Fireplace
- Level: Second
Utility room
- Description: Utility Room,Inside
- Level: Second
Heating
- Central, Gas, Multiple Heating Units
Cooling
- Central Air, 2 Units
Appliances
- Included: Dishwasher, Disposal, Gas Water Heater, Oven, Range, Refrigerator, Trash Compactor
- Laundry: Gas Dryer Hookup
Features
- Dry Bar, Granite Counters, High Ceilings, Cable TV, Vaulted Ceiling(s), Ceiling Fan(s)
- Flooring: Carpet, Tile, Wood
- Windows: Vinyl
- Basement: None
- Number of fireplaces: 2
- Fireplace features: Glass Doors, Gas Starter, Wood Burning
Interior area
- Total structure area: 2,388
- Total interior livable area: 2,388 sqft
Property
Parking
- Total spaces: 2
- Parking features: Attached, Garage, Shelves, Storage, Shared Driveway
- Attached garage spaces: 2
Features
- Levels: Two
- Stories: 2
- Patio & porch: Covered, Patio
- Exterior features: Concrete Driveway, Landscaping, Rain Gutters
- Pool features: None
- Fencing: Full,Privacy
Lot
- Features: Mature Trees
Details
- Additional structures: Shed(s)
- Parcel number: 35525921320420
Construction
Type & style
- Home type: Townhouse
- Architectural style: Other
- Property subtype: Townhouse
Materials
- Brick, HardiPlank Type, Wood Frame
- Foundation: Slab
- Roof: Asphalt,Fiberglass
Condition
- Year built: 1982
Utilities & green energy
- Sewer: Public Sewer
- Water: Public
- Utilities for property: Cable Available, Electricity Available, Natural Gas Available, High Speed Internet Available, Water Available
Community & HOA
Community
- Features: Gutter(s)
- Security: No Safety Shelter, Smoke Detector(s)
- Subdivision: Riverside Drive Addn Iii Amd
HOA
- Has HOA: Yes
- Amenities included: Clubhouse, Gated, Other, Pool
- Services included: Cable TV, Maintenance Structure, Sewer, Trash, Water
- HOA fee: $538 monthly
Location
- Region: Tulsa
Financial & listing details
- Price per square foot: $193/sqft
- Tax assessed value: $341,250
- Annual tax amount: $5,282
- Date on market: 7/29/2026
- Cumulative days on market: 15 days
- Listing terms: Conventional,FHA,Other
Estimated market value
$449,400
$427,000 - $472,000
$2,502/mo
Price history
| Date | Event | Price |
|---|---|---|
| 7/29/2026 | Listed for sale | $460,000+7%$193/sqft |
Source:  MLS Technology, Inc. #2627638 Report a problem MLS Technology, Inc. #2627638 Report a problem | ||
| 9/30/2024 | Listing removed | $430,000$180/sqft |
Source: MLS Technology, Inc. #2429192 Report a problem | ||
| 8/16/2024 | Listed for sale | $430,000+32.3%$180/sqft |
Source: MLS Technology, Inc. #2429192 Report a problem | ||
| 5/22/2017 | Sold | $325,000-7.1%$136/sqft |
Source: Public Record Report a problem | ||
| 3/28/2017 | Listed for sale | $350,000+22.8%$147/sqft |
Source: Keller Williams Advantage #1710687 Report a problem | ||
| 6/30/2015 | Sold | $285,000$119/sqft |
Source: Public Record Report a problem | ||
Public tax history
| Year | Property taxes | Tax assessment |
|---|---|---|
| 2025 | $5,030 +8.6% | $37,538 +5% |
| 2024 | $4,630 +2% | $35,750 |
| 2023 | $4,537 -4.8% | $35,750 |
| 2022 | $4,766 +0.9% | $35,750 |
| 2021 | $4,722 +1.4% | $35,750 |
| 2020 | $4,657 -4.9% | $35,750 |
| 2019 | $4,898 +0% | $35,750 |
| 2018 | $4,898 -0.2% | $35,750 +14% |
| 2017 | $4,910 +20.5% | $31,350 |
| 2016 | $4,074 | $31,350 +50% |
| 2015 | $4,074 +44.9% | $20,900 |
| 2014 | $2,811 | $20,900 |
| 2013 | -- | $20,900 |
| 2012 | -- | $20,900 |
| 2011 | -- | $20,900 |
| 2010 | -- | $20,900 |
| 2009 | -- | $20,900 |
| 2008 | -- | $20,900 |
| 2007 | -- | $20,900 +11.8% |
| 2006 | -- | $18,700 -11.2% |
| 2005 | -- | $21,054 |
| 2004 | $2,488 | $21,054 |
| 2003 | -- | $21,054 +9.8% |
| 2002 | -- | $19,176 +5% |
| 2001 | -- | $18,264 +5% |
| 2000 | -- | $17,394 |
Find assessor info on the county website
Monthly payment
Est. payment
Payment breakdown
Explore the cost of this home by adjusting the details. Changes won't be saved.Climate risks
Neighborhood: Maple Ridge
Nearby schools
GreatSchools rating
- 9/10Council Oak Elementary SchoolGrades: PK-5Distance: 0.3 mi
- 8/10Edison Preparatory Middle SchoolGrades: 6-8Distance: 2.9 mi
- 9/10Thomas Edison Preparatory High SchoolGrades: 9-12Distance: 2.9 mi
Schools provided by the listing agent
- Elementary: Council Oak
- High: Central
- District: Tulsa - Sch Dist (1)
Source: MLS Technology, Inc.. This data may not be complete. We recommend contacting the local school district to confirm school assignments for this home.
- $310,0002 bd3 ba1.7k sqft10 Woodward Blvd #10, Tulsa, OK 74114Sold
- $425,0002 bd3 ba2.3k sqft38 E Woodward Blvd S UNIT 16, Tulsa, OK 74114Sold
- $290,8002 bd2 ba1.7k sqft56 Woodward Blvd #1004, Tulsa, OK 74114Off Market

- $392,800-- bd2 ba2.2k sqft42 Woodward Blvd #20014, Tulsa, OK 74114Off Market
- $410,200-- bd2 ba2.4k sqft34 Woodward Blvd #20018, Tulsa, OK 74114Off Market
- $415,4001 bd1 ba450 sqft22 Woodward Blvd #30020, Tulsa, OK 74114Off Market
- $500,000-- bd3 ba3k sqft16 Woodward Blvd #40026, Tulsa, OK 74114Sold
- $507,200-- bd3 ba2.6k sqft14 Woodward Blvd #40027, Tulsa, OK 74114Off Market
A local agent can set up tours, give advice and negotiate with sellers.
Similar homes
- $499,0003 bd2 ba2k sqft333 E 29th Pl, Tulsa, OK 74114For Sale
 MLS ID #2629399, Patrice Branum, McGraw, REALTORS. MLS Technology, Inc.
 - $520,0003 bd2 ba1.8k sqft3002 S Boston Ct, Tulsa, OK 74114For Sale
 MLS ID #2629217, Jeff L Thomas, MORE Agency. MLS Technology, Inc.
 - $325,0003 bd3 ba2.4k sqft2156 S Fulton Pl, Tulsa, OK 74114For Sale
 MLS ID #2629222, Jeremy DeJournett, Keller Williams Advantage. MLS Technology, Inc.
 - $460,0004 bd3 ba2.6k sqft3114 E 78th Pl S, Tulsa, OK 74136For Sale
 MLS ID #2627743, Hannah McCollough, eXp Realty, LLC. MLS Technology, Inc.
 - $475,0004 bd3 ba3.1k sqft7302 S Evanston Ave, Tulsa, OK 74136For SaleMLS ID #2627688, Mandy Feeler, Private Label Real Estate. MLS Technology, Inc.
- $414,9004 bd3 ba2k sqft3014 E 49th St, Tulsa, OK 74105For SaleMLS ID #2627948, James Wood, RE/MAX Results. MLS Technology, Inc.
- $257,0002 bd3 ba1.3k sqft1418 S Frisco Ave APT 5, Tulsa, OK 74119For SaleMLS ID #2629252, Nicole Dawson, Engel & Voelkers Tulsa. MLS Technology, Inc.
- $495,0004 bd4 ba3.5k sqft3360 S Allegheny Ave, Tulsa, OK 74135For SaleMLS ID #2627091, Maureen Kile, Coldwell Banker Select. MLS Technology, Inc.
- $459,9002 bd2 ba2k sqft65 Sioux Cir, Sand Springs, OK 74063For SaleMLS ID #2627492, Jackie Shields, Keller Williams Premier. MLS Technology, Inc.
- $245,0003 bd2 ba1.4k sqft4044 E 27th St, Tulsa, OK 74114For SaleMLS ID #2629493, David Fletcher, RE/MAX Results. MLS Technology, Inc.
- $247,5002 bd1 ba1.3k sqft2433 S Gary Pl, Tulsa, OK 74114For SaleMLS ID #2629103, Kasia Olek, Keller Williams Advantage. MLS Technology, Inc.
- $385,0004 bd6 ba3.1k sqft3213 W 69th Ct, Tulsa, OK 74132For SaleMLS ID #2629341, Rachel Robison, Chinowth & Cohen. MLS Technology, Inc.
- $464,9995 bd4 ba3.1k sqft10641 S Sandusky Ave, Tulsa, OK 74137For SaleMLS ID #2626654, Garrett Berger, Simms Realty LLC. MLS Technology, Inc.
- $395,0003 bd2 ba1.9k sqft4157 E 47th St, Tulsa, OK 74135For SaleMLS ID #2626918, Ryan Glenn, Coldwell Banker Select. MLS Technology, Inc.
- $470,0004 bd3 ba2.5k sqft12388 S 234th East Ave, Broken Arrow, OK 74014For SaleMLS ID #2629342, Todd McCoy, Cochran & Co Realtors. MLS Technology, Inc.
- $438,0003 bd3 ba3.2k sqft12231 S 18th Ave E, Jenks, OK 74037For SaleMLS ID #2629463, Heidi Ewing, eXp Realty, LLC (BO). MLS Technology, Inc.
- $518,9004 bd3 ba2.4k sqft2995 E 56th Pl, Tulsa, OK 74105For SaleMLS ID #2607792, Julie Wood, Henry Hinds Realty, LLC. MLS Technology, Inc.
- $489,0004 bd3 ba2.8k sqft12822 S Birch St, Jenks, OK 74037For SaleMLS ID #2629457, Megan Claiborne, RE/MAX Results. MLS Technology, Inc.
- $375,0004 bd2 ba1.8k sqft332 E 45th Pl, Tulsa, OK 74105For SaleMLS ID #2627339, Sandra Morgan, Cochran & Co Realtors. MLS Technology, Inc.
- $475,0003 bd3 ba2.7k sqft9205 N 137th East Ave, Owasso, OK 74055For SaleMLS ID #2628368, Linette Dawson, Chinowth & Cohen. MLS Technology, Inc.
