Skip main navigation
Pending
  • $520,000

    3002 S Boston Ct, Tulsa, OK 74114

    3beds
    1,826sqft
    : 
    $3,446/mo
    Get pre-qualified
    Single Family Residence
    Built in 1939
    9,104 Square Feet Lot
    $-- Zestimate®
    $285/sqft
    $-- HOA

    What's special

    Split-bedroom floor planSpacious primary suiteUpdated kitchenBrand-new wood flooringNew hvac systemNewer windows and blinds
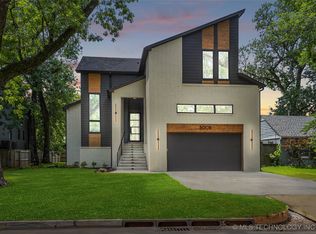
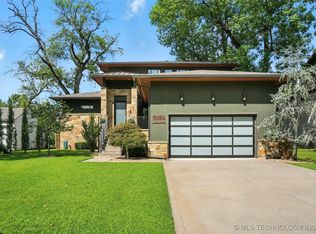
    Move-in ready and full of charm, this beautifully updated Brookside home is ready for its next owner! Freshly painted inside and out, it features brand-new wood flooring, a new HVAC system (2025), new water heater (2024), newer windows and blinds, and an updated kitchen. The split-bedroom floor plan offers added privacy, with a spacious primary suite that opens directly to the backyard patio and sparkling pool. Just off the kitchen and laundry room is a versatile bonus space, perfect for a home office, workout room, hobby space, or additional storage. Outdoor improvements include a pool resurfaced approximately two years ago, along with a new pool pump and filter. Enjoy one of Tulsa's most desirable locations, just a few blocks from The Gathering Place, the Tulsa Regional Trail System with more than 129 miles of scenic multi-use trails, plus the shopping, dining, and entertainment of Brookside, Utica Square, and Cherry Street. This home combines modern updates, flexible living space, an exceptional backyard with a pool, and an unbeatable location.
    23 days
    790
    50

    Likely to sell faster than

    Zillow last checked:

    Listing updated:

    Listed by:

    Jeff L Thomas 918-740-1858,

    MORE Agency

    Source: MLS Technology, Inc.,MLS#: 2629217MLS LogoOriginating MLS: MLS Technology

      Facts & features

      Interior

      Bedrooms & bathrooms
      • Bedrooms: 3
      • Bathrooms: 2
      • Full bathrooms: 2
      Primary bedroom
      • Description: Primary Bedroom,Fireplace,Private Bath,Walk-in Closet
      • Level: First
      Bedroom
      • Description: Bedroom,No Bath
      • Level: First
      Bedroom
      • Description: Bedroom,No Bath
      • Level: First
      Primary bathroom
      • Description: Primary Bath,Full Bath,Shower Only
      • Level: First
      Bathroom
      • Description: Hall Bath,Bathtub,Full Bath
      • Level: First
      Den
      • Description: Den/Family Room,Bookcase,Fireplace
      • Level: First
      Utility room
      • Description: Utility Room,Inside
      • Level: First
      Heating
      • Central, Gas
      Cooling
      • Central Air
      Appliances
      • Included: Dryer, Dishwasher, Disposal, Gas Water Heater, Microwave, Oven, Range, Refrigerator, Washer
      • Laundry: Electric Dryer Hookup
      Features
      • Granite Counters, Ceiling Fan(s)
      • Flooring: Tile, Wood
      • Windows: Vinyl
      • Basement: None,Crawl Space
      • Number of fireplaces: 2
      • Fireplace features: Gas Log, Gas Starter
      Interior area
      • Total structure area: 1,826
      • Total interior livable area: 1,826 sqft

      Property

      Features
      • Levels: One
      • Stories: 1
      • Patio & porch: Covered, Patio, Porch
      • Exterior features: Rain Gutters
      • Pool features: Gunite, In Ground
      • Fencing: Full,Privacy
      Lot
      • Size: 9,104 Square Feet
      • Features: Corner Lot, Mature Trees
      Details
      • Additional structures: Shed(s)
      • Parcel number: 43050921310030

      Construction

      Type & style
      • Home type: SingleFamily
      • Property subtype: Single Family Residence
      Materials
      • Vinyl Siding, Wood Siding, Wood Frame
      • Foundation: Crawlspace
      • Roof: Asphalt,Fiberglass
      Condition
      • Year built: 1939

      Utilities & green energy

      • Sewer: Public Sewer
      • Water: Public
      • Utilities for property: Cable Available, Electricity Available, Natural Gas Available, Water Available

      Community & HOA

      Community
      • Features: Gutter(s)
      • Security: No Safety Shelter, Smoke Detector(s)
      • Subdivision: Travis Park
      HOA
      • Has HOA: No
      Location
      • Region: Tulsa

      Financial & listing details

      • Price per square foot: $285/sqft
      • Tax assessed value: $398,523
      • Annual tax amount: $5,875
      • Date on market: 8/7/2026
      • Cumulative days on market: 41 days
      • Listing terms: Conventional,Other

        Estimated market value

        Not available

        Estimated sales range

        Not available

        Not available

        Price history

        DateEventPrice
        8/20/2026Pending sale$520,000$285/sqft
        Source: MLS Technology, Inc. #2629217 Report a problem
        8/7/2026Listed for sale$520,000$285/sqft
        Source: MLS Technology, Inc. #2629217 Report a problem
        8/7/2026Listing removed$520,000$285/sqft
        Source: MLS Technology, Inc. #2625934 Report a problem
        7/29/2026Listed for sale$520,000$285/sqft
        Source: MLS Technology, Inc. #2625934 Report a problem
        7/24/2026Pending sale$520,000$285/sqft
        Source: MLS Technology, Inc. #2625934 Report a problem
        7/15/2026Listed for sale$520,000+39.8%$285/sqft
        Source: MLS Technology, Inc. #2625934 Report a problem
        3/1/2021Sold$372,000+1.9%$204/sqft
        Source: MLS Technology, Inc. #2102367 Report a problem
        1/29/2021Pending sale$365,000$200/sqft
        Source: MLS Technology, Inc. #2102367 Report a problem
        1/26/2021Listed for sale$365,000+0.8%$200/sqft
        Source: MLS Technology, Inc. #2102367 Report a problem
        12/5/2020Listing removed$362,000$198/sqft
        Source: McGraw, REALTORS #2034282 Report a problem
        12/3/2020Listed for sale$362,000$198/sqft
        Source: McGraw, REALTORS #2034282 Report a problem
        10/14/2020Pending sale$362,000$198/sqft
        Source: McGraw, REALTORS #2034282 Report a problem
        9/16/2020Listed for sale$362,000+9.9%$198/sqft
        Source: McGraw, REALTORS #2034282 Report a problem
        8/10/2015Sold$329,500-3.1%$180/sqft
        Source: MLS Technology, Inc. #1531711 Report a problem
        6/2/2015Pending sale$340,000$186/sqft
        Source: Chinowth & Cohen #1531711 Report a problem
        6/2/2015Listed for sale$340,000+100%$186/sqft
        Source: Chinowth & Cohen #1531711 Report a problem
        10/17/2012Sold$170,000-14.6%$93/sqft
        Source: Agent Provided Report a problem
        8/21/2012Listed for sale$199,000-39.6%$109/sqft
        Source: Walter & Associates, Inc. #1225501 Report a problem
        8/9/2011Sold$329,500+93.8%$180/sqft
        Source: Agent Provided Report a problem
        10/16/2008Sold$170,000+2.4%$93/sqft
        Source: Agent Provided Report a problem
        3/4/2002Sold$166,000$91/sqft
        Source: Agent Provided Report a problem

        Public tax history

        YearProperty taxesTax assessment
        2025$5,875 +8.7%$43,838 +5%
        2024$5,407 +4.1%$41,750 +2%
        2023$5,193 -4.8%$40,920
        2022$5,455 +5.4%$40,920 +4.4%
        2021$5,177 +9.4%$39,199 +5%
        2020$4,733 -4.7%$37,332 +3%
        2019$4,966 +0%$36,245
        2018$4,966 -0.2%$36,245
        2017$4,978 +2.3%$36,245
        2016$4,866 $36,245 +93.8%
        2015$4,866 +104.4%$18,700
        2014$2,381 $18,700
        2013-- $18,700 -3.6%
        2012-- $19,404
        2011-- $19,404
        2010-- $19,404
        2009-- $19,404
        2008-- $19,404 +3.4%
        2007-- $18,768 +5%
        2006-- $17,875
        2005-- $17,875
        2004$2,112 $17,875 -2.1%
        2003-- $18,260 +26.4%
        2002-- $14,445 +5%
        2001-- $13,757
        2000-- $13,757
        Find assessor info on the county website

        Monthly payment

        Est. payment

        Payment breakdown

        Explore the cost of this home by adjusting the details. Changes won't be saved.
        All calculations are estimates and provided by Zillow, Inc. for informational purposes only. Actual amounts may vary.
        HOA fees may include property taxes on listings classified as Co-Ops. Contact the listing agent and/or owner for fee details.
        See how much you could borrow to make a competitive offer.

        Climate risks

        Neighborhood: Maple Ridge

        Getting around

        22 / 100
        Car-Dependent
        34 / 100
        Some Transit
        59 / 100
        Bikeable

        Nearby schools

        GreatSchools rating
        Schools provided by the listing agent
        • Elementary: Council Oak
        • High: Edison
        • District: Tulsa - Sch Dist (1)

        Source: MLS Technology, Inc.. This data may not be complete. We recommend contacting the local school district to confirm school assignments for this home.

        A local agent can set up tours, give advice and negotiate with sellers.

        A local lender can help you make sure your offer is ready when you are.

        Browse local experts