Skip main navigation
Sold for $950,000
  • $950,000

    3012 S Boston Ct, Tulsa, OK 74114

    4beds
    3,476sqft
    Single Family Residence
    Built in 2012
    9,104.04 Square Feet Lot
    $961,500 Zestimate®
    $273/sqft
    $3,195 Estimated rent

    Home value

    $961,500

    $904,000 - $1.02M

    $3,195/mo

    Zestimate® history
    Loading
    Loading...

    Owner options

    List your home for rent

    $3,195/mo

    Rent Zestimate®

    Find your next renter with Zillow Rental Manager. Plus, with online applications, you can quickly screen prospective tenants – for free.

    Learn more

    $3,195/mo

    Rent Zestimate®

    Refinance and save

    $5,948/mo

    Est. payment

    Refinancing to a lower rate could help reduce your monthly payments and save thousands over the life of the loan.

    See today's rates

    $5,948/mo

    Est. payment

    Explore your selling options

    Work with a Zillow partner agent

    Leverage their expertise and Zillow's premium Showcase listings to get your home seen by more buyers.

    Get started

    List with your own agent

    Get your home in front of millions of buyers by listing it on Zillow.

    Learn how to do it

    Sell it yourself

    Take full control of how buyers see your home on Zillow by listing For Sale by Owner (FSBO).

    List your home

    What's special

    Covered outdoor patioModern chic designLarge walk-in closetPrivate backyardCozy family roomLuxurious moody primary suiteFreestanding soaking tub
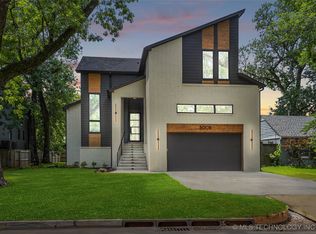
    Nestled in historic Maple Ridge, this stunning Midtown home offers the perfect blend of modern chic design and elegance. Beautifully updated throughout by Upside Interiors, this home boasts 4 bedrooms, 3.5 baths & a 2-car garage. The cozy family room opens into the dining area & chefs kitchen designed for both functionality and style featuring a mosaic tile full-height backsplash, designer pendant lighting, large granite island with bar seating, prep sink, stainless steel appliances & coffee bar. The luxurious, moody Primary Suite features pattern tile flooring, custom drapes, and rich green walls. Ensuite Bath with freestanding soaking tub, oversized tiled rain shower, double vanities & designer light fixtures. Large walk-in closet with built-ins and seasonal pull downs. The laundry room features a dog wash station, walk-in closet for storage and side access to backyard. Upstairs includes 3 spacious bedrooms, two share a Jack & Jill Bath, the third has a private Ensuite Bath. Relax on the covered outdoor patio overlooking the private backyard. One block to The Gathering Place & Riverside and just minutes away from dining and shopping on Brookside and Utica Square. Unbeatable location with elegant designs - don't miss out on this amazing Midtown gem!

    Zillow last checked:

    Listing updated:

    Listed by:

    Brittany McCoy 918-704-3107,

    Chinowth & Cohen

    Bought with:

    Holly Lehman, 203256

    Walter & Associates, Inc.

    Source: MLS Technology, Inc.,MLS#: 2537983MLS LogoOriginating MLS: MLS Technology

    Facts & features

    Interior

    Bedrooms & bathrooms
    • Bedrooms: 4
    • Bathrooms: 4
    • Full bathrooms: 3
    • 1/2 bathrooms: 1
    Primary bedroom
    • Description: Master Bedroom,Private Bath,Walk-in Closet
    • Level: First
    Bedroom
    • Description: Bedroom,Pullman Bath,Walk-in Closet
    • Level: Second
    Bedroom
    • Description: Bedroom,Pullman Bath,Walk-in Closet
    • Level: Second
    Bedroom
    • Description: Bedroom,Private Bath,Walk-in Closet
    • Level: Second
    Primary bathroom
    • Description: Master Bath,Bathtub,Double Sink,Full Bath,Separate Shower
    • Level: First
    Bathroom
    • Description: Hall Bath,Half Bath
    • Level: First
    Den
    • Description: Den/Family Room,Combo,Fireplace
    • Level: First
    Dining room
    • Description: Dining Room,Combo w/ Family
    • Level: First
    Kitchen
    • Description: Kitchen,Breakfast Nook,Island,Pantry
    • Level: First
    Office
    • Description: Office,Closet
    • Level: First
    Utility room
    • Description: Utility Room,Garage,Sink
    • Level: First
    Heating
    • Gas, Multiple Heating Units
    Cooling
    • 2 Units
    Appliances
    • Included: Built-In Oven, Dishwasher, Freezer, Disposal, Microwave, Oven, Range, Refrigerator, Stove, Tankless Water Heater, Wine Refrigerator
    • Laundry: Electric Dryer Hookup
    Features
    • Granite Counters, High Speed Internet, Pullman Bath, Quartz Counters, Stone Counters, Cable TV, Wired for Data, Ceiling Fan(s), Gas Oven Connection
    • Flooring: Carpet, Tile, Wood
    • Windows: Aluminum Frames
    • Basement: None,Crawl Space
    • Number of fireplaces: 1
    • Fireplace features: Gas Log
    Interior area
    • Total structure area: 3,476
    • Total interior livable area: 3,476 sqft

    Property

    Parking
    • Total spaces: 2
    • Parking features: Attached, Garage
    • Attached garage spaces: 2
    Features
    • Levels: Two
    • Stories: 2
    • Patio & porch: Covered, Patio, Porch
    • Exterior features: Concrete Driveway, Sprinkler/Irrigation, Landscaping, Rain Gutters
    • Pool features: None
    • Fencing: Privacy
    • Waterfront features: Other
    • Body of water: Arkansas River
    Lot
    • Size: 9,104 sqft
    • Features: None
    Details
    • Additional structures: None
    • Parcel number: 43050921310050

    Construction

    Type & style
    • Home type: SingleFamily
    • Architectural style: Contemporary
    • Property subtype: Single Family Residence
    Materials
    • Stucco, Wood Frame
    • Foundation: Crawlspace
    • Roof: Asphalt,Fiberglass
    Condition
    • Year built: 2012

    Utilities & green energy

    • Sewer: Public Sewer
    • Water: Public
    • Utilities for property: Cable Available, Electricity Available, Natural Gas Available
    Green energy
    • Energy efficient items: Insulation

    Community & neighborhood

    Security
    • Security features: No Safety Shelter, Smoke Detector(s)
    Community
    • Community features: Gutter(s)
    Location
    • Region: Tulsa
    • Subdivision: Travis Park

    Other

    Other facts
    • Listing terms: Conventional,FHA,VA Loan

    Price history

    DateEventPrice
    11/26/2025Sold$950,000-4.5%$273/sqft
    Source: MLS Technology, Inc. #2537983 Report a problem
    10/20/2025Pending sale$995,000$286/sqft
    Source: MLS Technology, Inc. #2537983 Report a problem
    9/4/2025Listed for sale$995,000+34.6%$286/sqft
    Source: MLS Technology, Inc. #2537983 Report a problem
    7/2/2021Sold$739,000+25.3%$213/sqft
    Source: MLS Technology, Inc. #2116942 Report a problem
    8/19/2019Sold$590,000-1.7%$170/sqft
    Source: Public Record Report a problem
    7/16/2019Pending sale$599,900$173/sqft
    Source: Keller Williams Advantage #1923658 Report a problem
    7/15/2019Listing removed$3,750$1/sqft
    Source: Keller Williams Realty Advantage #1923672 Report a problem
    6/28/2019Listed for rent$3,750$1/sqft
    Source: Keller Williams Advantage #1923672 Report a problem
    6/14/2019Price change$599,900-2.5%$173/sqft
    Source: Keller Williams Realty Advantage #1846835 Report a problem
    5/2/2019Price change$615,000-2.2%$177/sqft
    Source: Keller Williams Realty Advantage #1846835 Report a problem
    3/13/2019Price change$629,000-1.6%$181/sqft
    Source: Keller Williams Realty Advantage #1846835 Report a problem
    2/9/2019Price change$639,000-1.5%$184/sqft
    Source: Keller Williams Realty Advantage #1846835 Report a problem
    12/14/2018Price change$649,000-3%$187/sqft
    Source: Keller Williams Realty Advantage #1846835 Report a problem
    11/29/2018Price change$669,000-1.5%$192/sqft
    Source: Keller Williams Realty Advantage #1846835 Report a problem
    9/26/2018Price change$679,000-2.9%$195/sqft
    Source: Keller Williams Realty Advantage #1846835 Report a problem
    8/30/2018Price change$699,000-2.1%$201/sqft
    Source: Keller Williams Realty Advantage #1846835 Report a problem
    8/23/2018Price change$714,000-1.4%$205/sqft
    Source: Keller Williams Realty Advantage #1846835 Report a problem
    8/10/2018Price change$724,000-1.5%$208/sqft
    Source: Keller Williams Realty Advantage #1846835 Report a problem
    7/20/2018Price change$735,000-1.7%$211/sqft
    Source: Keller Williams Realty Advantage #1846835 Report a problem
    6/28/2018Listed for sale$748,000+23.6%$215/sqft
    Source: Keller Williams Advantage #1823917 Report a problem
    6/4/2013Sold$605,000-3.2%$174/sqft
    Source: Public Record Report a problem
    3/28/2013Listed for sale$625,000+290.6%$180/sqft
    Source: McGraw Realtors #1308729 Report a problem
    2/10/2012Sold$160,000-10.6%$46/sqft
    Source: Public Record Report a problem
    10/13/2011Price change$179,000-9.1%$51/sqft
    Source: McGraw Realtors #1127893 Report a problem
    9/22/2011Listed for sale$197,000-16.2%$57/sqft
    Source: McGraw Realtors #1127893 Report a problem
    7/24/2010Listing removed$235,000$68/sqft
    Source: McGraw Realtors #1019758 Report a problem
    7/1/2010Listed for sale$235,000+161.1%$68/sqft
    Source: McGraw Realtors #1019758 Report a problem
    6/3/1998Sold$90,000$26/sqft
    Source: Public Record Report a problem

    Public tax history

    YearProperty taxesTax assessment
    2025$11,937 +8.6%$89,079 +5%
    2024$10,987 +2.5%$84,837 +0.4%
    2023$10,720 -1.1%$84,470 +3.9%
    2022$10,838 +26.4%$81,290 +25.3%
    2021$8,571 +1.4%$64,900
    2020$8,455 -16.8%$64,900 -12.5%
    2019$10,158 0%$74,133 +6.5%
    2018$10,158 +6.3%$69,603 +1.5%
    2017$9,559 +8.6%$68,547 +3%
    2016$8,800 $66,550
    2015$8,800 -0.2%$66,550
    2014$8,817 $66,550 +278.1%
    2013-- $17,600 +6.3%
    2012-- $16,555
    2011-- $16,555
    2010-- $16,555
    2009-- $16,555
    2008-- $16,555
    2007-- $16,555 +30.4%
    2006-- $12,694 +3.4%
    2005-- $12,275 +5%
    2004$1,382 $11,691
    2003-- $11,691 +10.3%
    2002-- $10,604 +4%
    2001-- $10,197
    2000-- $10,197

    Find assessor info on the county website

    Neighborhood: Maple Ridge

    Nearby schools

    GreatSchools rating
    Schools provided by the listing agent
    • Elementary: Council Oak
    • High: Edison
    • District: Tulsa - Sch Dist (1)

    Source: MLS Technology, Inc.. This data may not be complete. We recommend contacting the local school district to confirm school assignments for this home.

    Get pre-qualified for a loan
    At Zillow Home Loans, we can pre-qualify you in as little as 5 minutes with no impact to your credit score.

    An equal housing lender. NMLS #10287.

    Sell for more on Zillow
    Get a Zillow Showcase℠ listing at no additional cost and you could sell for .
    $961,500
    2% more
    +$19,230
    With Zillow Showcase(estimated)
    $980,730