Skip main navigation
Sold for $850,000
  • $850,000

    3008 S Boston Ct, Tulsa, OK 74114

    4beds
    3,582sqft
    Single Family Residence
    Built in 2025
    9,104 Square Feet Lot
    $852,200 Zestimate®
    $237/sqft
    $3,670 Estimated rent

    Home value

    $852,200

    $810,000 - $895,000

    $3,670/mo

    Zestimate® history
    Loading
    Loading...

    Owner options

    List your home for rent

    $3,670/mo

    Rent Zestimate®

    Find your next renter with Zillow Rental Manager. Plus, with online applications, you can quickly screen prospective tenants – for free.

    Learn more

    $3,670/mo

    Rent Zestimate®

    Refinance and save

    $4,309/mo

    Est. payment

    Refinancing to a lower rate could help reduce your monthly payments and save thousands over the life of the loan.

    See today's rates

    $4,309/mo

    Est. payment

    Explore your selling options

    Work with a Zillow partner agent

    Leverage their expertise and Zillow's premium Showcase listings to get your home seen by more buyers.

    Get started

    List with your own agent

    Get your home in front of millions of buyers by listing it on Zillow.

    Learn how to do it

    Sell it yourself

    Take full control of how buyers see your home on Zillow by listing For Sale by Owner (FSBO).

    List your home

    What's special

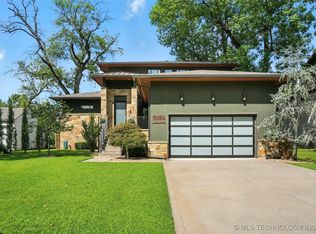
    Outdoor kitchenThoughtfully hand-selected tileExquisite trim workVaulted living ceilingLuxurious master suiteElegant lightingOversized two-car garage
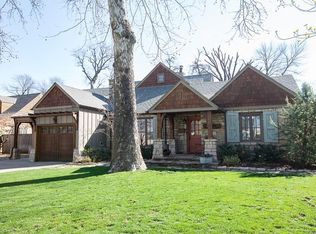
    Midtown Living, Simplified” Location matters — and this Midtown Tulsa home delivers where it counts. Tucked away on 2 blocks in from the gathering place , this property offers the rare combination of central convenience and everyday privacy, just minutes from shopping, dining, parks, and major Tulsa corridors. Inside, the layout is efficient and functional, designed for buyers who want comfort without excess. Natural light, practical living spaces, and an easy flow make this home ideal for professionals, downsizers, or anyone looking for a smart, centrally located option without the upkeep of a large property. Outside, enjoy a manageable yard and a peaceful setting that feels removed from traffic while still keeping you connected to everything Midtown has to offer. Homes in this location — especially on low-traffic streets — are increasingly hard to find. This is a solid opportunity for buyers who value convenience, simplicity, and location above all else.

    Zillow last checked:

    Listing updated:

    Listed by:

    Joanna Ford 918-381-2555,

    Realty One Group Dreamers

    Bought with:

    Joanna Ford, 147783

    Realty One Group Dreamers

    Source: MLS Technology, Inc.,MLS#: 2550102MLS LogoOriginating MLS: MLS Technology

    Facts & features

    Interior

    Bedrooms & bathrooms
    • Bedrooms: 4
    • Bathrooms: 4
    • Full bathrooms: 3
    • 1/2 bathrooms: 1
    Primary bedroom
    • Description: Master Bedroom,Private Bath,Walk-in Closet
    • Level: First
    Bedroom
    • Description: Bedroom,Pullman Bath,Walk-in Closet
    • Level: Second
    Bedroom
    • Description: Bedroom,Pullman Bath,Walk-in Closet
    • Level: Second
    Bedroom
    • Description: Bedroom,Pullman Bath,Walk-in Closet
    • Level: Second
    Primary bathroom
    • Description: Master Bath,Bathtub,Double Sink,Full Bath,Separate Shower,Vent
    • Level: First
    Bathroom
    • Description: Hall Bath,Half Bath
    • Level: First
    Dining room
    • Description: Dining Room,Combo w/ Family
    • Level: First
    Kitchen
    • Description: Kitchen,Breakfast Nook,Island,Pantry
    • Level: First
    Living room
    • Description: Living Room,Combo,Fireplace
    • Level: First
    Utility room
    • Description: Utility Room,Inside,Sink
    • Level: First
    Heating
    • Central, Gas, Multiple Heating Units, Zoned
    Cooling
    • Central Air, 2 Units, Zoned
    Appliances
    • Included: Built-In Range, Built-In Oven, Double Oven, Dishwasher, Freezer, Disposal, Gas Water Heater, Microwave, Oven, Range, Refrigerator, Tankless Water Heater
    • Laundry: Electric Dryer Hookup, Gas Dryer Hookup
    Features
    • Attic, Granite Counters, High Ceilings, Vaulted Ceiling(s), Ceiling Fan(s), Electric Oven Connection, Gas Range Connection, Programmable Thermostat
    • Flooring: Carpet, Tile, Wood
    • Doors: Insulated Doors, Storm Door(s)
    • Windows: Vinyl, Insulated Windows, Storm Window(s)
    • Basement: None,Crawl Space
    • Number of fireplaces: 2
    • Fireplace features: Gas Log, Gas Starter, Outside
    Interior area
    • Total structure area: 3,582
    • Total interior livable area: 3,582 sqft

    Property

    Parking
    • Total spaces: 2
    • Parking features: Attached, Garage, Other, Storage
    • Attached garage spaces: 2
    Features
    • Levels: Two
    • Stories: 2
    • Patio & porch: Balcony, Covered, Patio, Porch
    • Exterior features: Concrete Driveway, Fire Pit, Sprinkler/Irrigation, Landscaping, Lighting, Outdoor Grill, Outdoor Kitchen, Rain Gutters
    • Pool features: None
    • Fencing: Full,Privacy
    Lot
    • Size: 9,104 Square Feet
    • Features: Mature Trees
    Details
    • Additional structures: None
    • Parcel number: 43050921310040

    Construction

    Type & style
    • Home type: SingleFamily
    • Architectural style: Contemporary
    • Property subtype: Single Family Residence
    Materials
    • Brick, Other, Wood Frame
    • Foundation: Crawlspace, Slab
    • Roof: Asphalt,Fiberglass
    Condition
    • New Construction
    • New construction: Yes
    • Year built: 2025

    Utilities & green energy

    • Sewer: Public Sewer
    • Water: Public
    • Utilities for property: Cable Available, Electricity Available, Natural Gas Available, High Speed Internet Available
    Green energy
    • Energy efficient items: Appliances, Doors, HVAC, Lighting, Water Heater, Windows

    Community & HOA

    Community
    • Features: Gutter(s)
    • Security: No Safety Shelter, Smoke Detector(s)
    • Subdivision: Travis Park
    HOA
    • Has HOA: No
    • Amenities included: None
    • Services included: None
    Location
    • Region: Tulsa

    Financial & listing details

    • Price per square foot: $237/sqft
    • Annual tax amount: $3,711
    • Date on market: 12/15/2025
    • Cumulative days on market: 286 days
    • Listing terms: Conventional,FHA,VA Loan

    Price history

    DateEventPrice
    4/29/2026Sold$850,000-5.6%$237/sqft
    Source: MLS Technology, Inc. #2550102 Report a problem
    3/28/2026Pending sale$899,999$251/sqft
    Source: MLS Technology, Inc. #2550102 Report a problem
    2/16/2026Price change$899,999-4.1%$251/sqft
    Source: MLS Technology, Inc. #2550102 Report a problem
    1/31/2026Price change$938,000-0.2%$262/sqft
    Source: MLS Technology, Inc. #2550102 Report a problem
    1/29/2026Price change$940,000-1.1%$262/sqft
    Source: MLS Technology, Inc. #2550102 Report a problem
    1/27/2026Price change$950,000-1.9%$265/sqft
    Source: MLS Technology, Inc. #2550102 Report a problem
    1/25/2026Price change$968,000-0.1%$270/sqft
    Source: MLS Technology, Inc. #2550102 Report a problem
    1/12/2026Price change$969,000-0.1%$271/sqft
    Source: MLS Technology, Inc. #2550102 Report a problem
    1/2/2026Price change$970,000-0.5%$271/sqft
    Source: MLS Technology, Inc. #2550102 Report a problem
    12/31/2025Price change$975,000-2%$272/sqft
    Source: MLS Technology, Inc. #2550102 Report a problem
    12/15/2025Listed for sale$995,000$278/sqft
    Source: MLS Technology, Inc. #2550102 Report a problem
    12/15/2025Listing removed$995,000$278/sqft
    Source: MLS Technology, Inc. #2520915 Report a problem
    10/6/2025Price change$995,000-0.3%$278/sqft
    Source: MLS Technology, Inc. #2520915 Report a problem
    8/20/2025Price change$998,000-0.2%$279/sqft
    Source: MLS Technology, Inc. #2520915 Report a problem
    8/12/2025Price change$999,999-4.8%$279/sqft
    Source: MLS Technology, Inc. #2520915 Report a problem
    8/5/2025Price change$1,050,000-0.5%$293/sqft
    Source: MLS Technology, Inc. #2520915 Report a problem
    7/28/2025Price change$1,055,000-1.9%$295/sqft
    Source: MLS Technology, Inc. #2520915 Report a problem
    7/14/2025Price change$1,075,000-2.3%$300/sqft
    Source: MLS Technology, Inc. #2520915 Report a problem
    6/25/2025Price change$1,100,000+4.8%$307/sqft
    Source: MLS Technology, Inc. #2520915 Report a problem
    6/14/2025Listed for sale$1,050,000+208.8%$293/sqft
    Source: MLS Technology, Inc. #2520915 Report a problem
    6/11/2023Listing removed--
    Source: Coldwell Banker Select Report a problem
    6/10/2023Price change$340,000-10.5%$95/sqft
    Source: MLS Technology, Inc. #2307417 Report a problem
    5/30/2023Pending sale$380,000+11.8%$106/sqft
    Source: MLS Technology, Inc. #2307417 Report a problem
    5/23/2023Price change$340,000+4.6%$95/sqft
    Source: MLS Technology, Inc. #2307417 Report a problem
    3/4/2023Pending sale$325,000$91/sqft
    Source: MLS Technology, Inc. #2307417 Report a problem
    3/3/2023Listed for sale$325,000+25%$91/sqft
    Source: MLS Technology, Inc. #2307417 Report a problem
    6/2/2020Sold$260,000$73/sqft
    Source: MLS Technology, Inc. #2011304 Report a problem

    Public tax history

    Tax history is unavailable.

    Neighborhood: Maple Ridge

    Nearby schools

    GreatSchools rating
    Schools provided by the listing agent
    • Elementary: Council Oak
    • High: Edison
    • District: Tulsa - Sch Dist (1)

    Source: MLS Technology, Inc.. This data may not be complete. We recommend contacting the local school district to confirm school assignments for this home.

    Get pre-qualified for a loan
    At Zillow Home Loans, we can pre-qualify you in as little as 5 minutes with no impact to your credit score.

    An equal housing lender. NMLS #10287.

    Sell for more on Zillow
    Get a Zillow Showcase℠ listing at no additional cost and you could sell for .
    $852,200
    2% more
    +$17,044
    With Zillow Showcase(estimated)
    $869,244