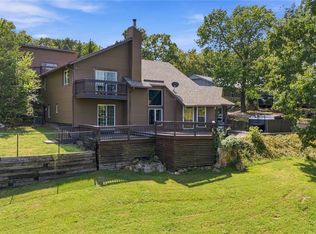
Escape to the peace and privacy of country living with this beautiful two-story home situated on nearly 10 acres. This 2-bedroom, 2-bathroom home offers plenty of space to relax and enjoy the outdoors, featuring a bright Florida room and a large deck over looking the scenic property. An additional room on the second floor offers flexible space and could be used as a third bedroom, office, or hobby room. Whether you're dreaming of a small farm, hobby ranch, or homestead, this property is ready to make it happen. The acreage includes a barn for livestock, and a spacious shop complete with a car lift—perfect for mechanics, hobbyists, or additional storage. Enjoy the quiet surroundings, open space, and endless possibilities this property has to offer. Sold as-is, this is a wonderful opportunity to create your own country retreat while enjoying all the benefits of rural living.
For sale
Price cut: $40K (9/16)
$399,900
65 Sioux Cir, Sand Springs, OK 74063
2beds
2,000sqft
Single Family Residence
Built in 1996
10 Acres Lot
$389,400 Zestimate®
$200/sqft
$-- HOA
What's special
Beautiful two-story homeBright florida roomQuiet surroundingsBarn for livestockOpen space
- 76 days
- 585
- 82
Zillow last checked:
Listing updated:
Listed by:
Jackie Shields 918-798-5581,
Keller Williams Premier
Source: MLS Technology, Inc.,MLS#: 2627492 Originating MLS: MLS Technology
Originating MLS: MLS TechnologyFacts & features
Interior
Bedrooms & bathrooms
- Bedrooms: 2
- Bathrooms: 2
- Full bathrooms: 2
Primary bedroom
- Description: Master Bedroom,Private Bath,Walk-in Closet
- Level: First
Bedroom
- Description: Bedroom,No Bath,Walk-in Closet
- Level: Second
Primary bathroom
- Description: Master Bath,Double Sink,Full Bath,Separate Shower,Whirlpool
- Level: First
Bathroom
- Description: Hall Bath,Bathtub,Full Bath
- Level: Second
Bonus room
- Description: Additional Room,Florida
- Level: First
Dining room
- Description: Dining Room,Breakfast
- Level: First
Kitchen
- Description: Kitchen,Breakfast Nook
- Level: First
Living room
- Description: Living Room,Formal
- Level: First
Recreation
- Description: Hobby Room,Additional Room
- Level: Second
Utility room
- Description: Utility Room,Garage
- Level: First
Heating
- Central, Propane
Cooling
- Central Air
Appliances
- Included: Dishwasher, Electric Water Heater, Disposal, Oven, Range
- Laundry: Washer Hookup, Electric Dryer Hookup
Features
- Attic, High Ceilings, Laminate Counters, Ceiling Fan(s), Electric Oven Connection, Electric Range Connection, Programmable Thermostat
- Flooring: Carpet, Laminate, Tile
- Doors: Insulated Doors
- Windows: Vinyl, Insulated Windows
- Basement: None,Crawl Space
- Has fireplace: No
Interior area
- Total structure area: 2,000
- Total interior livable area: 2,000 sqft
Property
Parking
- Total spaces: 2
- Parking features: Attached, Garage, Storage, Workshop in Garage
- Attached garage spaces: 2
Features
- Levels: Two
- Stories: 2
- Patio & porch: Deck
- Exterior features: Rain Gutters
- Pool features: None
- Fencing: Barbed Wire,Chain Link,Full
Lot
- Size: 10 Acres
- Features: Corner Lot, Cul-De-Sac, Farm, Mature Trees, Ranch, Wooded
Details
- Additional structures: Barn(s), Workshop
- Parcel number: 570003978
Construction
Type & style
- Home type: SingleFamily
- Property subtype: Single Family Residence
Materials
- Vinyl Siding, Wood Frame
- Foundation: Crawlspace
- Roof: Asphalt,Fiberglass
Condition
- Year built: 1996
Utilities & green energy
- Sewer: Septic Tank
- Water: Rural
- Utilities for property: Electricity Available, Water Available
Green energy
- Energy efficient items: Doors, Insulation, Windows
Community & HOA
Community
- Features: Gutter(s)
- Security: No Safety Shelter
- Subdivision: Stonewood Estates Iii
HOA
- Has HOA: No
Location
- Region: Sand Springs
Financial & listing details
- Price per square foot: $200/sqft
- Tax assessed value: $274,568
- Annual tax amount: $1,597
- Date on market: 7/25/2026
- Cumulative days on market: 77 days
- Listing terms: Conventional,FHA,VA Loan
Estimated market value
$389,400
$370,000 - $409,000
$1,884/mo
Price history
| Date | Event | Price |
|---|---|---|
| 9/16/2026 | Price change | $399,900-9.1%$200/sqft |
Source:  MLS Technology, Inc. #2627492 Report a problem MLS Technology, Inc. #2627492 Report a problem | ||
| 8/21/2026 | Price change | $439,900-4.3%$220/sqft |
Source: MLS Technology, Inc. #2627492 Report a problem | ||
| 7/25/2026 | Listed for sale | $459,900$230/sqft |
Source: MLS Technology, Inc. #2627492 Report a problem | ||
Public tax history
| Year | Property taxes | Tax assessment |
|---|---|---|
| 2025 | $1,311 -0.4% | $15,641 |
| 2024 | $1,316 -1.3% | $15,641 |
| 2023 | $1,334 +1.4% | $15,641 |
| 2022 | $1,316 -0.1% | $15,641 |
| 2021 | $1,317 +8.8% | $15,641 |
| 2020 | $1,210 -10.3% | $15,641 |
| 2019 | $1,349 +11.5% | $15,641 |
| 2018 | $1,210 -1.6% | $15,641 |
| 2017 | $1,230 +15.6% | $15,641 |
| 2016 | $1,064 | $15,641 +3% |
| 2015 | $1,064 +12.2% | $15,186 +3% |
| 2014 | $948 -4% | $14,743 +3% |
| 2013 | $987 +19.8% | $14,314 +3% |
| 2012 | $824 +14.3% | $13,897 +10.2% |
| 2010 | $721 -1.1% | $12,605 |
| 2009 | $729 +1.7% | $12,605 +10.3% |
| 2008 | $717 | $11,433 |
| 2007 | -- | -- |
| 2006 | -- | -- |
| 2005 | $735 -11.3% | -- |
| 2003 | $828 | $10,889 -3.4% |
| 2000 | -- | $11,271 |
Find assessor info on the county website
Monthly payment
Est. payment
Payment breakdown
Explore the cost of this home by adjusting the details. Changes won't be saved.Climate risks
Neighborhood: 74063
Nearby schools
Schools provided by the listing agent
- Elementary: Prue
- High: Prue
- District: Prue - Sch Dist (60)
Source: MLS Technology, Inc.. This data may not be complete. We recommend contacting the local school district to confirm school assignments for this home.
Similar homes
- $399,0003 bd2 ba2.2k sqft84 Rock Ln, Sand Springs, OK 74063For Sale
 MLS ID #2634362, Michael Martin, Jason Mitchell Real Estate. MLS Technology, Inc.
 - $315,0003 bd2 ba1.1k sqft2454 N 129th West Ave, Sand Springs, OK 74063For Sale
 MLS ID #2627804, David A Johnson, Coldwell Banker Select. MLS Technology, Inc.
 - $365,0003 bd2 ba2k sqft9279 Black Oak Ln, Sand Springs, OK 74063For Sale
 MLS ID #2628322, Gordon P Shelton, McGraw, REALTORS. MLS Technology, Inc.
 - $450,0003 bd2 ba1.8k sqft8611 N 100th Ave W, Skiatook, OK 74070For Sale
 MLS ID #2628023, Donna Barbier, Solid Rock, REALTORS. MLS Technology, Inc.
