Discover your own private retreat with stunning views of Keystone Lake! This exceptional 5-bedroom, 1-story brick ranch sits on 6 sprawling, wooded acres in the desirable Eagle Ridge community, offering the perfect blend of privacy and panoramic beauty. Perfect for those who love to entertain or unwind, the property features a massive deck overlooking a refreshing semi-inground pool. With the neighborhood boat dock less than a mile away, you have immediate access to all the water sports and fishing you love. Enjoy the perfect combination of rural peace and modern convenience with natural gas, a spacious layout, and a move-in-ready interior that features a brand new heat and air unit (2024) and all-new ductwork throughout the home. Welcome home to your sanctuary at the lake!
For sale
Price cut: $10K (10/22)
$530,000
27221 W 11th St S, Sand Springs, OK 74063
5beds
2,676sqft
Single Family Residence
Built in 1995
6 Acres Lot
$-- Zestimate®
$198/sqft
$-- HOA
What's special
Move-in-ready interiorSpacious layout
- 78 days
- 825
- 97
Zillow last checked:
Listing updated:
Listed by:
Kim Cruse 918-906-9439,
Keller Williams Advantage
Source: MLS Technology, Inc.,MLS#: 2628964 Originating MLS: MLS Technology
Facts & features
Interior
Bedrooms & bathrooms
- Bedrooms: 5
- Bathrooms: 2
- Full bathrooms: 2
Heating
- Central, Gas, Geothermal, Heat Pump
Cooling
- Central Air, Geothermal, Heat Pump
Appliances
- Included: Built-In Range, Built-In Oven, Dishwasher, Disposal, Gas Water Heater, Microwave, Oven, Range, Plumbed For Ice Maker
- Laundry: Washer Hookup, Electric Dryer Hookup
Features
- Attic, High Ceilings, High Speed Internet, Hot Tub/Spa, Laminate Counters, Other, Cable TV, Wired for Data, Electric Oven Connection, Electric Range Connection
- Flooring: Hardwood, Laminate, Tile
- Windows: Vinyl
- Number of fireplaces: 1
- Fireplace features: Gas Starter, Wood Burning
Interior area
- Total structure area: 2,676
- Total interior livable area: 2,676 sqft
Property
Parking
- Total spaces: 4
- Parking features: Attached, Boat, Detached, Garage, RV Access/Parking, Garage Faces Side, Shelves, Storage, Workshop in Garage
- Attached garage spaces: 4
Features
- Levels: One
- Stories: 1
- Patio & porch: Covered, Deck, Patio, Porch
- Exterior features: Rain Gutters, Satellite Dish
- Pool features: In Ground, Liner
- Has spa: Yes
- Spa features: Hot Tub
- Fencing: Chain Link,Partial,Privacy
- Has view: Yes
- View description: Mountain(s), Seasonal View
- Waterfront features: Boat Dock/Slip, Boat Ramp/Lift Access
- Body of water: Keystone Lake
Lot
- Size: 6 Acres
- Features: Greenbelt, Mature Trees, Other, Wooded
Details
- Additional structures: Second Garage, Workshop
- Parcel number: 57434900643690
- Horses can be raised: Yes
- Horse amenities: Horses Allowed
Construction
Type & style
- Home type: SingleFamily
- Property subtype: Single Family Residence
Materials
- Brick, Wood Frame
- Foundation: Slab
- Roof: Asphalt,Fiberglass
Condition
- Year built: 1995
Utilities & green energy
- Sewer: Septic Tank
- Water: Public
- Utilities for property: Electricity Available, Natural Gas Available, Phone Available, Water Available
Community & HOA
Community
- Features: Gutter(s)
- Security: No Safety Shelter, Smoke Detector(s)
- Subdivision: Eagle Ridge
HOA
- Has HOA: No
Location
- Region: Sand Springs
Financial & listing details
- Price per square foot: $198/sqft
- Tax assessed value: $355,300
- Annual tax amount: $3,545
- Date on market: 9/4/2026
- Cumulative days on market: 79 days
- Listing terms: Conventional,FHA,Other,USDA Loan,VA Loan
Estimated market value
Not available
Estimated sales range
Not available
Not available
Price history
| Date | Event | Price |
|---|---|---|
| 10/22/2026 | Price change | $530,000-1.9%$198/sqft |
Source:  MLS Technology, Inc. #2628964 Report a problem | ||
| 10/2/2026 | Price change | $540,000-0.9%$202/sqft |
Source: MLS Technology, Inc. #2628964 Report a problem | ||
| 9/4/2026 | Listed for sale | $545,000+10.1%$204/sqft |
Source: MLS Technology, Inc. #2628964 Report a problem | ||
| 2/24/2023 | Sold | $495,000-1%$185/sqft |
Source: MLS Technology, Inc. #2240078 Report a problem | ||
| 1/26/2023 | Pending sale | $499,999$187/sqft |
Source: MLS Technology, Inc. #2240078 Report a problem | ||
| 1/5/2023 | Price change | $499,999-1.8%$187/sqft |
Source: MLS Technology, Inc. #2240078 Report a problem | ||
| 1/2/2023 | Price change | $509,000-0.2%$190/sqft |
Source: MLS Technology, Inc. #2240078 Report a problem | ||
| 12/13/2022 | Price change | $510,000-1.7%$191/sqft |
Source: MLS Technology, Inc. #2240078 Report a problem | ||
| 11/21/2022 | Listed for sale | $519,000+103.5%$194/sqft |
Source: MLS Technology, Inc. #2240078 Report a problem | ||
| 1/26/2018 | Sold | $255,000-3.8%$95/sqft |
Source: MLS Technology, Inc. #1745364 Report a problem | ||
| 1/3/2018 | Pending sale | $265,000$99/sqft |
Source: Hickerson Realty #1745364 Report a problem | ||
| 11/2/2017 | Price change | $265,000-3.6%$99/sqft |
Source: Hickerson Realty #1721891 Report a problem | ||
| 8/17/2017 | Price change | $274,900+1.9%$103/sqft |
Source: Hickerson Realty #1721891 Report a problem | ||
| 6/12/2017 | Listed for sale | $269,900$101/sqft |
Source: Hickerson Realty #1721891 Report a problem | ||
Public tax history
| Year | Property taxes | Tax assessment |
|---|---|---|
| 2025 | $3,545 -28.6% | $39,083 -28.2% |
| 2024 | $4,965 +84.2% | $54,450 +86.1% |
| 2023 | $2,695 -2.1% | $29,260 |
| 2022 | $2,751 +3.6% | $29,260 +4.3% |
| 2021 | $2,655 +11.4% | $28,050 |
| 2020 | $2,384 -6.1% | $28,050 |
| 2019 | $2,539 0% | $28,050 +34.1% |
| 2018 | $2,539 +33.4% | $20,912 -4.6% |
| 2017 | $1,903 -0.2% | $21,912 |
| 2016 | $1,907 | $21,912 |
| 2015 | $1,907 +0.1% | $21,912 |
| 2014 | $1,906 | $21,912 |
| 2013 | -- | $21,912 |
| 2012 | -- | $21,912 |
| 2011 | -- | $21,912 |
| 2010 | -- | $21,912 |
| 2009 | -- | $21,912 |
| 2008 | -- | $21,912 |
| 2007 | -- | $21,912 +6% |
| 2006 | -- | $20,675 +5% |
| 2005 | -- | $19,690 +3.4% |
| 2004 | $1,712 | $19,037 |
| 2003 | -- | $19,037 +10.3% |
| 2002 | -- | $17,267 +5% |
| 2001 | -- | $16,445 |
| 2000 | -- | $16,445 |
Find assessor info on the county website
Monthly payment
Est. payment
Payment breakdown
Explore the cost of this home by adjusting the details. Changes won't be saved.Climate risks
Neighborhood: 74063
Nearby schools
Schools provided by the listing agent
- Elementary: Keystone
- High: Cleveland
- District: Keystone - Grades K-8 (15)
Source: MLS Technology, Inc.. This data may not be complete. We recommend contacting the local school district to confirm school assignments for this home.


Similar homes
- $529,0004 bd3 ba2.5k sqft4525 S Ivy Ave, Sand Springs, OK 74063For Sale
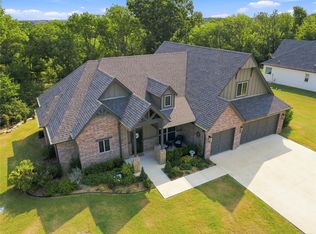 MLS ID #2629596, Adam Callaway, Keller Williams Advantage. MLS Technology, Inc.
- $442,0003 bd2 ba2.3k sqft2 Westwind Dr, Sand Springs, OK 74063For Sale
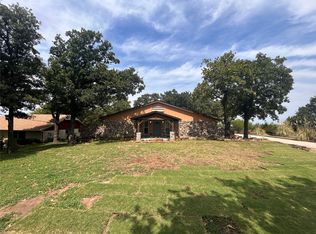 MLS ID #2632198, Hannah Beltran, Platinum Realty, LLC.. MLS Technology, Inc.
- $485,0004 bd3 ba2.5k sqft14660 W 18th St S, Sand Springs, OK 74063For Sale
 MLS ID #2628006, Christie Flud, Keller Williams Preferred. MLS Technology, Inc.
- $275,0004 bd2 ba1.5k sqft22352 W Coyote Trl S, Sand Springs, OK 74063For Sale
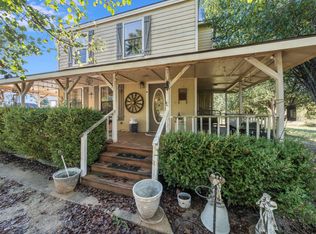 MLS ID #2636826, Jaybee Hawkins, Cochran & Co Realtors. MLS Technology, Inc.
