Skip main navigation
Sold for $583,000
  • Tax assessed value
    $583,000

    27224 W 11th St S, Sand Springs, OK 74063

    4beds
    3,069sqft
    Single Family Residence
    Built in 2000
    9.48 Acres Lot
    $642,400 Zestimate®
    $190/sqft
    $2,965 Estimated rent

    Home value

    $642,400

    $597,000 - $694,000

    $2,965/mo

    Zestimate® history
    Loading
    Loading...

    Owner options

    List your home for rent

    $2,965/mo

    Rent Zestimate®

    Find your next renter with Zillow Rental Manager. Plus, with online applications, you can quickly screen prospective tenants – for free.

    Learn more

    $2,965/mo

    Rent Zestimate®

    Refinance and save

    $2,955/mo

    Est. payment

    Refinancing to a lower rate could help reduce your monthly payments and save thousands over the life of the loan.

    See today's rates

    $2,955/mo

    Est. payment

    Explore your selling options

    Work with a Zillow partner agent

    Leverage their expertise and Zillow's premium Showcase listings to get your home seen by more buyers.

    Get started

    List with your own agent

    Get your home in front of millions of buyers by listing it on Zillow.

    Learn how to do it

    Sell it yourself

    Take full control of how buyers see your home on Zillow by listing For Sale by Owner (FSBO).

    List your home

    What's special

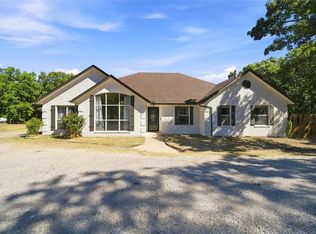
    Nestled in a private, wooded area, this spacious home has been beautifully remodeled and is set on almost 10 acres (9.48 acres) with views and private access to Keystone Lake. An expansive deck spans the length of the home and is the perfect spot for relaxation and wildlife observation. Property has a variety of trees throughout the different elevations, including Black Walnut trees. Large windows and an abundance of natural light surround the brick and stone living room fireplace and kitchen. Recent renovations in 2023 include upgraded light fixtures, new kitchen cabinets, fire-clay sink, Acacia wood butcherblock countertops, herringbone tile backsplash, and all new stainless-steel appliances. The master suite has been newly tiled, soaker tub with stand-alone faucet, and double vessel sinks compliment the butcherblock countertops and features a new custom closet system in the large walk-in closet. The property boasts numerous upgrades, including a new solar-powered gate, freshly laid sod and a newly fenced front 5 acres with gate access to the lake. Boat launch is 3 minutes away - or dock at the marina just 7 minutes away! All appliances, including two refrigerators and washer/dryer are included with the property. Renovations were halted due to job relocation which current price reflect. This fabulous home is just 20 minutes from downtown Tulsa! Seller is offering a Qualified disabled military veteran home loan assumption (4.2%).

    Zillow last checked:

    Listing updated:

    Listed by:

    Shari Goad 918-500-4011,

    Chamberlain Realty, LLC

    Bought with:

    Heidi Ewing, 174587

    eXp Realty, LLC (BO)

    Source: MLS Technology, Inc.,MLS#: 2428699MLS LogoOriginating MLS: MLS Technology

    Facts & features

    Interior

    Bedrooms & bathrooms
    • Bedrooms: 4
    • Bathrooms: 3
    • Full bathrooms: 2
    • 1/2 bathrooms: 1
    Primary bedroom
    • Description: Master Bedroom,Private Bath,Separate Closets,Walk-in Closet
    • Level: First
    Bedroom
    • Description: Bedroom,Walk-in Closet
    • Level: Second
    Bedroom
    • Description: Bedroom,Walk-in Closet
    • Level: Second
    Bedroom
    • Description: Bedroom,Walk-in Closet
    • Level: Second
    Primary bathroom
    • Description: Master Bath,Bathtub,Double Sink,Full Bath,Separate Shower,Vent
    • Level: First
    Bathroom
    • Description: Hall Bath,Bathtub,Full Bath,Vent
    • Level: Second
    Bathroom
    • Description: Hall Bath,Half Bath
    • Level: First
    Dining room
    • Description: Dining Room,Combo w/ Living
    • Level: First
    Kitchen
    • Description: Kitchen,Eat-In
    • Level: First
    Living room
    • Description: Living Room,Fireplace
    • Level: First
    Office
    • Description: Office,
    • Level: First
    Utility room
    • Description: Utility Room,Inside,Sink
    • Level: First
    Heating
    • Central, Propane
    Cooling
    • Central Air, Zoned
    Appliances
    • Included: Cooktop, Dryer, Dishwasher, Disposal, Microwave, Oven, Range, Refrigerator, Washer, Gas Range, Gas Water Heater
    • Laundry: Washer Hookup, Electric Dryer Hookup
    Features
    • Butcher Block Counters, Granite Counters, High Ceilings, Cable TV, Vaulted Ceiling(s), Ceiling Fan(s)
    • Flooring: Carpet, Hardwood, Tile
    • Windows: Casement Window(s)
    • Basement: None
    • Number of fireplaces: 1
    • Fireplace features: Gas Starter, Wood Burning
    Interior area
    • Total structure area: 3,069
    • Total interior livable area: 3,069 sqft

    Property

    Parking
    • Total spaces: 2
    • Parking features: Attached, Garage, Garage Faces Side, Asphalt
    • Attached garage spaces: 2
    Features
    • Levels: Two
    • Stories: 2
    • Patio & porch: Covered, Deck, Porch
    • Exterior features: Rain Gutters
    • Pool features: None
    • Fencing: Barbed Wire,Electric,Partial
    • On waterfront: Yes
    • Waterfront features: Lake, River Access, Water Access
    • Body of water: Keystone Lake
    Lot
    • Size: 9.48 Acres
    • Features: Mature Trees, Rolling Slope, Wooded
    Details
    • Additional structures: Other
    • Parcel number: 57435900721600
    • Horses can be raised: Yes
    • Horse amenities: Horses Allowed

    Construction

    Type & style
    • Home type: SingleFamily
    • Architectural style: French Provincial
    • Property subtype: Single Family Residence
    Materials
    • Brick, HardiPlank Type, Stone, Wood Frame
    • Foundation: Slab
    • Roof: Asphalt,Fiberglass
    Condition
    • Year built: 2000

    Utilities & green energy

    • Sewer: Public Sewer
    • Water: Public
    • Utilities for property: Cable Available, Electricity Available, Natural Gas Available, Satellite Internet Available, Water Available
    Green energy
    • Energy efficient items: Solar Features

    Community & HOA

    Community
    • Features: Gutter(s), Sidewalks
    • Security: No Safety Shelter, Smoke Detector(s)
    • Subdivision: Eagle Ridge Ii
    HOA
    • Has HOA: No
    • Amenities included: None
    • Services included: None
    Location
    • Region: Sand Springs

    Financial & listing details

    • Price per square foot: $190/sqft
    • Tax assessed value: $583,000
    • Annual tax amount: $3,513
    • Date on market: 8/13/2024
    • Cumulative days on market: 129 days
    • Listing terms: Conventional,FHA,Other,VA Loan
    • Exclusions: Starlink Satellite Dish and Receiver

    Price history

    DateEventPrice
    11/18/2024Sold$583,000+2.3%$190/sqft
    Source: MLS Technology, Inc. #2428699 Report a problem
    9/27/2024Pending sale$570,000$186/sqft
    Source: MLS Technology, Inc. #2428699 Report a problem
    9/10/2024Price change$570,000-3.2%$186/sqft
    Source: MLS Technology, Inc. #2428699 Report a problem
    8/30/2024Price change$589,000-1.7%$192/sqft
    Source: MLS Technology, Inc. #2428699 Report a problem
    8/13/2024Listed for sale$599,000+1.7%$195/sqft
    Source: MLS Technology, Inc. #2428699 Report a problem
    7/10/2024Listing removed--
    Source: MLS Technology, Inc. #2411836 Report a problem
    6/19/2024Price change$589,000-1%$192/sqft
    Source: MLS Technology, Inc. #2411836 Report a problem
    5/28/2024Price change$595,000-0.7%$194/sqft
    Source: MLS Technology, Inc. #2411836 Report a problem
    5/7/2024Price change$599,000-4.8%$195/sqft
    Source: MLS Technology, Inc. #2411836 Report a problem
    5/2/2024Price change$629,000-3.1%$205/sqft
    Source: MLS Technology, Inc. #2411836 Report a problem
    4/10/2024Listed for sale$649,000+19.1%$211/sqft
    Source: MLS Technology, Inc. #2411836 Report a problem
    4/1/2022Sold$545,000-4.4%$178/sqft
    Source: MLS Technology, Inc. #2134453 Report a problem
    2/22/2022Pending sale$570,000$186/sqft
    Source: MLS Technology, Inc. #2134453 Report a problem
    11/30/2021Price change$570,000-3.4%$186/sqft
    Source: MLS Technology, Inc. #2134453 Report a problem
    10/2/2021Listed for sale$590,000+82.4%$192/sqft
    Source: MLS Technology, Inc. #2134453 Report a problem
    7/21/2006Sold$323,500+35.6%$105/sqft
    Source: Public Record Report a problem
    1/19/2000Sold$238,500$78/sqft
    Source: Public Record Report a problem

    Public tax history

    YearProperty taxesTax assessment
    2025$5,817 $64,130
    2024-- --
    2023-- --
    2022$3,513 -0.7%$37,365
    2021$3,537 +11.4%$37,365
    2020$3,176 -6.1%$37,365
    2019$3,382 0%$37,365
    2018$3,382 -0.5%$37,365
    2017$3,399 -0.2%$37,365
    2016$3,407 $37,365
    2015$3,407 +0.1%$37,365 +5%
    2014$3,405 $35,585
    2013-- $35,585
    2012-- $35,585
    2011-- $35,585
    2010-- $35,585
    2009-- $35,585
    2008-- $35,585
    2007-- $35,585 +70.7%
    2006-- $20,844
    2005-- $20,844
    2003-- $20,844 -0.1%
    2002-- $20,855
    2001-- $20,855
    2000-- $20,855
    Find assessor info on the county website

    Neighborhood: 74063

    Nearby schools

    GreatSchools rating
    Schools provided by the listing agent
    • Elementary: Keystone
    • Middle: Keystone
    • High: Mannford
    • District: Keystone - Grades K-8 (15)

    Source: MLS Technology, Inc.. This data may not be complete. We recommend contacting the local school district to confirm school assignments for this home.

    Get pre-qualified for a loan
    At Zillow Home Loans, we can pre-qualify you in as little as 5 minutes with no impact to your credit score.

    An equal housing lender. NMLS #10287.

    Sell for more on Zillow
    Get a Zillow Showcase℠ listing at no additional cost and you could sell for .
    $642,400
    2% more
    +$12,848
    With Zillow Showcase(estimated)
    $655,248