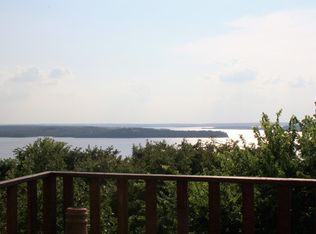
A newly updated house with beautiful year round views of Keystone lake is being sold with the .27 acre lot to the west, which will preserve the lake view. This 3 bedroom / 2 bathroom house has great potential for entertaining with a newly renovated kitchen - including custom built cabinets, under-cabinet lighting, quartz countertop, and KitchenAid appliance package, - oversized living area and enclosed sun porch with updated flooring throughout to take in the peaceful setting. In addition, there is also a large primary suite with a remodeled private bathroom and walk in closet. Added bonus - there is plenty of storage throughout the house, including a pantry! Roof, HVAC, Water Heater and Garage door were all installed in Summer 2026. A new sidewalk and fresh landscaping in the front of the house and a large, covered back porch providing plenty of spaces to enjoy the outdoors.
Located minutes away from the boat ramp, less than 10 minutes to food and shopping in Sand Springs and only a 20 minute commute on Hwy 412 to get to downtown Tulsa. This house is a must see!
For sale
Price cut: $15K (9/24)
$459,000
2 Westwind Dr, Sand Springs, OK 74063
3beds
2,357sqft
Single Family Residence
Built in 1968
0.54 Acres Lot
$447,700 Zestimate®
$195/sqft
$-- HOA
What's special
Remodeled private bathroomNew sidewalkLarge primary suiteQuartz countertopWalk in closetNewly renovated kitchenCustom built cabinets
- 50 days
- 408
- 19
Zillow last checked:
Listing updated:
Listed by:
Hannah Beltran 918-633-5510,
Platinum Realty, LLC.
Source: MLS Technology, Inc.,MLS#: 2632198 Originating MLS: MLS Technology
Originating MLS: MLS TechnologyFacts & features
Interior
Bedrooms & bathrooms
- Bedrooms: 3
- Bathrooms: 2
- Full bathrooms: 2
Primary bedroom
- Description: Primary Bedroom,Private Bath,Walk-in Closet
- Level: First
Bedroom
- Description: Bedroom,
- Level: First
Bedroom
- Description: Bedroom,
- Level: First
Primary bathroom
- Description: Primary Bath,Double Sink,Full Bath,Shower Only,Vent
- Level: First
Dining room
- Description: Dining Room,Combo w/ Living,Formal
- Level: First
Kitchen
- Description: Kitchen,Pantry
- Level: First
Living room
- Description: Living Room,Combo,Formal
- Level: First
Utility room
- Description: Utility Room,Inside
- Level: First
Heating
- Central, Electric
Cooling
- Central Air
Appliances
- Included: Dishwasher, Electric Water Heater, Disposal, Microwave, Oven, Range, Refrigerator, Stove
- Laundry: Washer Hookup, Electric Dryer Hookup
Features
- Granite Counters, High Ceilings, High Speed Internet, Cable TV, Vaulted Ceiling(s), Ceiling Fan(s), Electric Oven Connection
- Flooring: Carpet, Tile, Vinyl
- Windows: Vinyl
- Basement: None,Crawl Space
- Number of fireplaces: 1
- Fireplace features: Wood Burning
Interior area
- Total structure area: 2,357
- Total interior livable area: 2,357 sqft
Property
Parking
- Total spaces: 2
- Parking features: Attached, Garage
- Attached garage spaces: 2
Features
- Levels: One
- Stories: 1
- Patio & porch: Deck, Enclosed, Patio, Porch
- Exterior features: Rain Gutters
- Pool features: None
- Fencing: Partial
- Has view: Yes
- View description: Seasonal View
- Body of water: Keystone Lake
Lot
- Size: 0.54 Acres
- Features: Corner Lot
Details
- Additional structures: None
- Has additional parcels: Yes
- Parcel number: 570001254
Construction
Type & style
- Home type: SingleFamily
- Property subtype: Single Family Residence
Materials
- Brick, Other, Stone, Wood Frame
- Foundation: Crawlspace, Slab
- Roof: Asphalt,Fiberglass
Condition
- Year built: 1968
Utilities & green energy
- Sewer: Septic Tank
- Water: Public
- Utilities for property: Cable Available, Electricity Available, High Speed Internet Available, Phone Available, Water Available
Green energy
- Indoor air quality: Ventilation
Community & HOA
Community
- Features: Gutter(s), Sidewalks
- Security: No Safety Shelter, Smoke Detector(s)
- Subdivision: Diamond Head
HOA
- Has HOA: No
Location
- Region: Sand Springs
Financial & listing details
- Price per square foot: $195/sqft
- Tax assessed value: $289,614
- Annual tax amount: $2,130
- Date on market: 9/2/2026
- Cumulative days on market: 50 days
- Listing terms: Conventional,FHA 203(k),FHA,Other,State Bond,VA Loan
Estimated market value
$447,700
$425,000 - $470,000
$2,301/mo
Price history
| Date | Event | Price |
|---|---|---|
| 9/24/2026 | Price change | $459,000-3.2%$195/sqft |
Source:  MLS Technology, Inc. #2632198 Report a problem MLS Technology, Inc. #2632198 Report a problem | ||
| 9/2/2026 | Listed for sale | $474,000+89.6%$201/sqft |
Source: MLS Technology, Inc. #2632198 Report a problem | ||
| 5/6/2026 | Sold | $250,000$106/sqft |
Source: MLS Technology, Inc. #2604542 Report a problem | ||
| 4/9/2026 | Pending sale | $250,000$106/sqft |
Source: MLS Technology, Inc. #2604542 Report a problem | ||
| 3/30/2026 | Listed for sale | $250,000$106/sqft |
Source: MLS Technology, Inc. #2604542 Report a problem | ||
Public tax history
| Year | Property taxes | Tax assessment |
|---|---|---|
| 2025 | $2,130 -2.3% | $31,149 |
| 2024 | $2,181 +7.3% | $31,149 +4.1% |
| 2023 | $2,032 +3.6% | $29,921 +5% |
| 2022 | $1,961 +4% | $28,496 +5% |
| 2021 | $1,886 -0.5% | $27,139 |
| 2020 | $1,896 -0.1% | $27,139 |
| 2019 | $1,898 +0.1% | $27,139 |
| 2018 | $1,896 +0.2% | $27,139 +0.1% |
| 2017 | $1,893 +3.6% | $27,105 |
| 2016 | $1,828 | $27,105 |
| 2015 | $1,828 -4.4% | $27,105 +0% |
| 2014 | $1,913 +2% | $27,104 +2% |
| 2013 | $1,875 +2.8% | $26,563 |
| 2012 | $1,823 +7.9% | $26,563 +4.1% |
| 2010 | $1,691 +6.5% | $25,510 +5% |
| 2009 | $1,587 +5% | $24,296 |
| 2008 | $1,512 | $24,296 |
| 2007 | -- | -- |
| 2006 | -- | -- |
| 2005 | $1,264 -1.7% | -- |
| 2003 | $1,286 | $19,791 +46.1% |
| 2000 | -- | $13,547 |
Find assessor info on the county website
Monthly payment
Est. payment
Payment breakdown
Explore the cost of this home by adjusting the details. Changes won't be saved.Climate risks
Neighborhood: 74063
Nearby schools
Schools provided by the listing agent
- Elementary: Anderson
- Middle: Sand Springs
- High: Charles Page
- District: Anderson - Grades K-6 (65)
Source: MLS Technology, Inc.. This data may not be complete. We recommend contacting the local school district to confirm school assignments for this home.

Similar homes

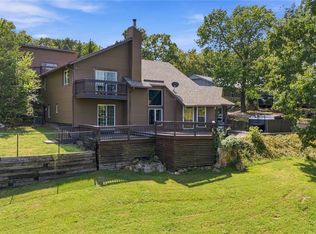
- $399,0003 bd2 ba2.2k sqft84 Rock Ln, Sand Springs, OK 74063For Sale
 MLS ID #2634362, Michael Martin, Jason Mitchell Real Estate. MLS Technology, Inc.
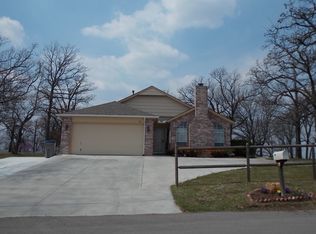
 - $540,0005 bd2 ba2.6k sqft27221 W 11th St S, Sand Springs, OK 74063For Sale
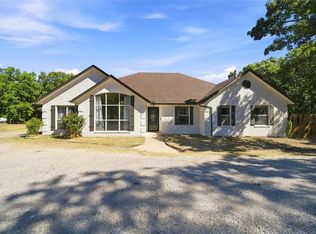 MLS ID #2628964, Kim Cruse, Keller Williams Advantage. MLS Technology, Inc.
 - $379,9993 bd3 ba2.5k sqft701 Oak Ridge Dr, Sand Springs, OK 74063For Sale
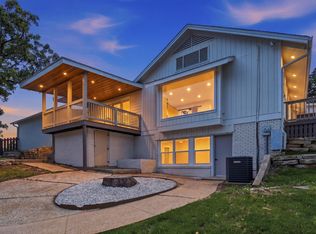 MLS ID #2630179, Ivan Brichka, Platinum Realty, LLC.. MLS Technology, Inc.
 - $335,0003 bd3 ba1.9k sqft6303 Merrimack Dr, Sand Springs, OK 74063For Sale
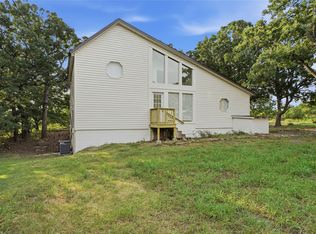 MLS ID #2631039, David Fletcher, RE/MAX Results. MLS Technology, Inc.
