**Full of Character, Space & Possibilities!**
Welcome to this charming 3-bedroom, 2-bath ranch-style home offering approximately **1,697 square feet per appraiser, including the enclosed sunroom!** The spacious living room features a vaulted ceiling and beautiful rock fireplace with gas logs and a fan, creating a warm and inviting gathering space. Enjoy engineered hardwood flooring, a cozy breakfast nook with a bay window, and walk-in closets for added storage.
The permitted sunroom features its own mini-split heating and cooling system, providing additional living space to enjoy year-round.
This well-established home offers traditional charm and a wonderful opportunity to add your own personal touches and updates. Located in an established Sand Springs neighborhood within the Sand Springs School District. Don't miss the opportunity to make this home your own!
For sale
$244,900
505 W Peppermint Dr, Sand Springs, OK 74063
3beds
1,697sqft
Single Family Residence
Built in 1983
10,062 Square Feet Lot
$-- Zestimate®
$144/sqft
$-- HOA
What's special
Enclosed sunroomEngineered hardwood flooringVaulted ceiling
- 7 days
- 291
- 13
Likely to sell faster than
Zillow last checked:
Listing updated:
Listed by:
JoAnna Wallis 918-264-1171,
Nassau Ridge Realty
Source: MLS Technology, Inc.,MLS#: 2637924 Originating MLS: MLS Technology
Facts & features
Interior
Bedrooms & bathrooms
- Bedrooms: 3
- Bathrooms: 2
- Full bathrooms: 2
Bedroom
- Description: Bedroom,Private Bath
- Level: First
Bedroom
- Description: Bedroom,
- Level: First
Bedroom
- Description: Bedroom,
- Level: First
Bathroom
- Description: Hall Bath,
- Level: First
Bonus room
- Description: Additional Room,Florida
- Level: First
Kitchen
- Description: Kitchen,Breakfast Nook
- Level: First
Living room
- Description: Living Room,Fireplace
- Level: First
Heating
- Central, Electric
Cooling
- Central Air
Appliances
- Included: Dishwasher, Gas Water Heater, Oven, Range
- Laundry: Washer Hookup, Electric Dryer Hookup
Features
- Attic, High Speed Internet, Laminate Counters, Vaulted Ceiling(s), Electric Oven Connection, Electric Range Connection
- Flooring: Carpet, Laminate
- Windows: Bay Window(s)
- Number of fireplaces: 1
- Fireplace features: Gas Log, Gas Starter
Interior area
- Total structure area: 1,697
- Total interior livable area: 1,697 sqft
Property
Parking
- Total spaces: 2
- Parking features: Attached, Garage
- Attached garage spaces: 2
Accessibility
- Accessibility features: Accessible Approach with Ramp
Features
- Levels: One
- Stories: 1
- Patio & porch: Deck
- Pool features: None
- Fencing: Chain Link,Privacy
Lot
- Size: 10,062 Square Feet
- Features: None
Details
- Additional structures: Shed(s)
- Parcel number: 61522912733490
Construction
Type & style
- Home type: SingleFamily
- Architectural style: Ranch
- Property subtype: Single Family Residence
Materials
- Stone, Vinyl Siding, Wood Frame
- Foundation: Slab
- Roof: Asphalt,Fiberglass
Condition
- Year built: 1983
Utilities & green energy
- Sewer: Public Sewer
- Water: Public
- Utilities for property: Cable Available, Electricity Available, Natural Gas Available, Phone Available, Sewer Available, Water Available
Community & HOA
Community
- Features: Sidewalks
- Security: No Safety Shelter, Smoke Detector(s)
- Subdivision: Angus Valley Acres V Resub
HOA
- Has HOA: No
Location
- Region: Sand Springs
Financial & listing details
- Price per square foot: $144/sqft
- Tax assessed value: $95,000
- Annual tax amount: $1,207
- Date on market: 10/17/2026
- Cumulative days on market: 8 days
- Listing terms: Conventional,FHA,VA Loan
Estimated market value
Not available
Estimated sales range
Not available
Not available
Price history
| Date | Event | Price |
|---|---|---|
| 10/17/2026 | Listed for sale | $244,900-2%$144/sqft |
Source:  MLS Technology, Inc. #2637924 Report a problem | ||
| 10/16/2026 | Listing removed | -- |
Source: Owner Report a problem | ||
| 10/12/2026 | Listed for sale | $249,900$147/sqft |
Source: Owner Report a problem | ||
Public tax history
| Year | Property taxes | Tax assessment |
|---|---|---|
| 2025 | $1,207 +0.1% | $9,450 |
| 2024 | $1,206 +1.1% | $9,450 |
| 2023 | $1,193 +2.3% | $9,450 |
| 2022 | $1,166 -1.7% | $9,450 -9.6% |
| 2021 | $1,185 -3.4% | $10,450 |
| 2020 | $1,227 +2.9% | $10,450 |
| 2019 | $1,193 0% | $10,450 +10.6% |
| 2018 | $1,193 +2.7% | $9,450 -9.6% |
| 2017 | $1,162 | $10,450 |
| 2016 | $1,162 | $10,450 -16.1% |
| 2015 | $1,162 -1.4% | $12,453 +7% |
| 2014 | $1,179 | $11,638 |
| 2013 | -- | $11,638 |
| 2012 | -- | $11,638 |
| 2011 | -- | $11,638 |
| 2010 | -- | $11,638 |
| 2009 | -- | $11,638 +11.4% |
| 2008 | -- | $10,450 |
| 2007 | -- | $10,450 |
| 2006 | -- | $10,450 |
| 2005 | -- | $10,450 |
| 2004 | $1,167 | $10,450 |
| 2003 | -- | $10,450 +9.4% |
| 2002 | -- | $9,552 +5% |
| 2001 | -- | $9,097 |
| 2000 | -- | $9,097 |
Find assessor info on the county website
Monthly payment
Est. payment
Payment breakdown
Explore the cost of this home by adjusting the details. Changes won't be saved.Climate risks
Neighborhood: 74063
Nearby schools
Schools provided by the listing agent
- Elementary: Angus Valley
- Middle: Sand Springs
- High: Charles Page
- District: Sand Springs - Sch Dist (2)
Source: MLS Technology, Inc.. This data may not be complete. We recommend contacting the local school district to confirm school assignments for this home.
- $236,9003 bd2 ba1.5k sqft503 Peppermint Dr, Sand Springs, OK 74063Off Market

- $235,200-- bd2 ba1.4k sqft500 W Peppermint Dr, Sand Springs, OK 74063Off Market
- $224,600-- bd2 ba1.4k sqft501 W Peppermint Dr, Sand Springs, OK 74063Off Market
- $194,400-- bd2 ba1.4k sqft502 W Peppermint Dr, Sand Springs, OK 74063Off Market
Similar homes
- $255,0004 bd2 ba1.7k sqft4919 Nassau Ave, Sand Springs, OK 74063For Sale
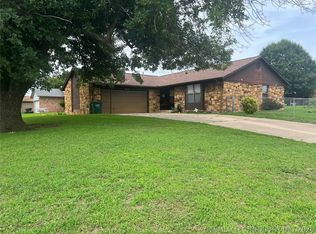 MLS ID #2622864, Chelynn Broughton, Keller Williams Advantage. MLS Technology, Inc.
- $221,0003 bd2 ba1.5k sqft14224 W 18th Pl S, Sand Springs, OK 74063For Sale
 MLS ID #2631610, Melania B Nicholson, Coldwell Banker Select. MLS Technology, Inc.
- $298,5004 bd2 ba2.1k sqft5004 S Spruce Dr, Sand Springs, OK 74063For Sale
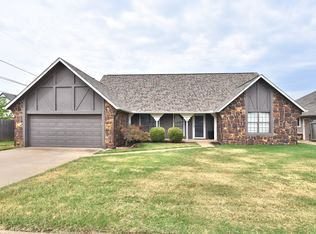 MLS ID #2629570, Jennifer Collins, Compass Realty LLC. MLS Technology, Inc.
- $285,0004 bd2 ba2k sqft3205 S Bermuda Ave, Sand Springs, OK 74063For Sale
 MLS ID #2619286, Ron L Cain, Ron Cain. MLS Technology, Inc.
