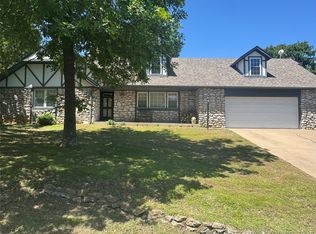
Great family home! Spacious single level four-bedroom, 2 bath home in desirable Prattwood Estates 3rd, in the heart of south Sand Springs. Close to Pratt Elementary School, Sixth Grade Center and Boyd Middle School. Large, remodeled kitchen has stainless steel range/oven, dishwasher, sink & microwave. Beamed cathedral ceiling in great room with fireplace. Split bedroom floorplan with primary separate, large bedrooms, each with walk-in closet. Laminate flooring throughout. Inground liner pool (needs liner) in privacy fenced backyard that backs to greenbelt. Huge patio. Home has central AC & heater that were new in 2025, roof 3 years old & new exterior paint approx. 1-1/2 years ago. Don't miss this one!
For sale
Price cut: $7K (9/26)
$285,000
3205 S Bermuda Ave, Sand Springs, OK 74063
4beds
2,018sqft
Single Family Residence
Built in 1982
0.27 Acres Lot
$284,000 Zestimate®
$141/sqft
$-- HOA
What's special
Huge patioEach with walk-in closetLaminate flooring throughoutLarge remodeled kitchenBacks to greenbelt
- 148 days
- 496
- 28
Zillow last checked:
Listing updated:
Listed by:
Ron L Cain 918-638-6258,
Ron Cain
Source: MLS Technology, Inc.,MLS#: 2619286 Originating MLS: MLS Technology
Originating MLS: MLS TechnologyFacts & features
Interior
Bedrooms & bathrooms
- Bedrooms: 4
- Bathrooms: 2
- Full bathrooms: 2
Primary bedroom
- Description: Master Bedroom,Private Bath,Walk-in Closet
- Level: First
Bedroom
- Description: Bedroom,Walk-in Closet
- Level: First
Bedroom
- Description: Bedroom,Walk-in Closet
- Level: First
Bedroom
- Description: Bedroom,Walk-in Closet
- Level: First
Primary bathroom
- Description: Master Bath,Full Bath
- Level: First
Bathroom
- Description: Hall Bath,Full Bath
- Level: First
Bonus room
- Description: Additional Room,Split Bedroom
- Level: First
Dining room
- Description: Dining Room,Breakfast
- Level: First
Kitchen
- Description: Kitchen,Breakfast Nook
- Level: First
Living room
- Description: Living Room,Fireplace,Great Room
- Level: First
Utility room
- Description: Utility Room,Inside
- Level: First
Heating
- Central, Gas
Cooling
- Central Air
Appliances
- Included: Dishwasher, Disposal, Gas Water Heater, Microwave, Oven, Range, Stove, Plumbed For Ice Maker
- Laundry: Washer Hookup, Electric Dryer Hookup, Gas Dryer Hookup
Features
- Laminate Counters, Vaulted Ceiling(s), Ceiling Fan(s), Electric Oven Connection, Electric Range Connection
- Flooring: Laminate
- Doors: Insulated Doors
- Windows: Vinyl, Insulated Windows
- Basement: None
- Number of fireplaces: 1
- Fireplace features: Glass Doors, Gas Starter
Interior area
- Total structure area: 2,018
- Total interior livable area: 2,018 sqft
Property
Parking
- Total spaces: 2
- Parking features: Attached, Garage
- Attached garage spaces: 2
Features
- Levels: One
- Stories: 1
- Patio & porch: Covered, Patio, Porch
- Exterior features: Rain Gutters
- Pool features: In Ground, Liner
- Fencing: Privacy
Lot
- Size: 0.27 Acres
- Features: Mature Trees
Details
- Additional structures: Shed(s)
- Parcel number: 62245912219550
Construction
Type & style
- Home type: SingleFamily
- Architectural style: Ranch
- Property subtype: Single Family Residence
Materials
- Stone, Wood Frame
- Foundation: Slab
- Roof: Asphalt,Fiberglass
Condition
- Year built: 1982
Utilities & green energy
- Sewer: Public Sewer
- Water: Public
- Utilities for property: Cable Available, Electricity Available, Natural Gas Available, Phone Available, Water Available
Green energy
- Energy efficient items: Doors, Windows
Community & HOA
Community
- Features: Gutter(s)
- Security: No Safety Shelter
- Subdivision: Prattwood Estates Iii
HOA
- Has HOA: No
Location
- Region: Sand Springs
Financial & listing details
- Price per square foot: $141/sqft
- Annual tax amount: $2,122
- Date on market: 5/26/2026
- Cumulative days on market: 148 days
- Listing terms: Conventional,FHA,VA Loan
Estimated market value
$284,000
$270,000 - $298,000
$1,934/mo
Price history
| Date | Event | Price |
|---|---|---|
| 9/26/2026 | Price change | $285,000-2.4%$141/sqft |
Source:  MLS Technology, Inc. #2619286 Report a problem MLS Technology, Inc. #2619286 Report a problem | ||
| 7/13/2026 | Price change | $292,000-1.7%$145/sqft |
Source: MLS Technology, Inc. #2619286 Report a problem | ||
| 5/26/2026 | Listed for sale | $297,000$147/sqft |
Source: MLS Technology, Inc. #2619286 Report a problem | ||
Public tax history
Tax history is unavailable.
Monthly payment
Est. payment
Payment breakdown
Explore the cost of this home by adjusting the details. Changes won't be saved.Climate risks
Neighborhood: 74063
Nearby schools
Schools provided by the listing agent
- Elementary: Pratt
- Middle: Sand Springs
- High: Charles Page
- District: Sand Springs - Sch Dist (2)
Source: MLS Technology, Inc.. This data may not be complete. We recommend contacting the local school district to confirm school assignments for this home.


Similar homes
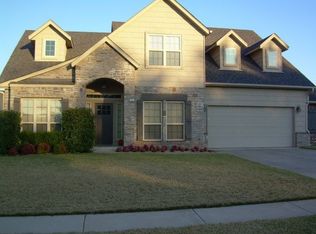
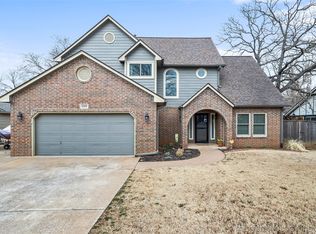
- $285,0003 bd3 ba2k sqft3610 Magnolia Dr, Sand Springs, OK 74063For Sale
 MLS ID #2612912, Carolyn D Thompson, Nassau Ridge Realty. MLS Technology, Inc.
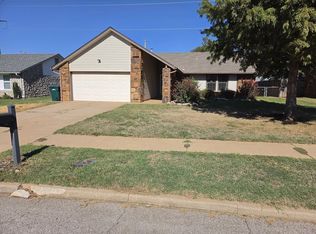
 - $244,9003 bd2 ba1.6k sqft505 W Peppermint Dr, Sand Springs, OK 74063For Sale
 MLS ID #2637924, JoAnna Wallis, Nassau Ridge Realty. MLS Technology, Inc.
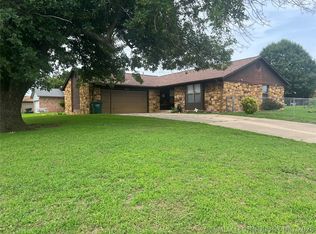
 - $255,0004 bd2 ba1.7k sqft4919 Nassau Ave, Sand Springs, OK 74063For Sale
 MLS ID #2622864, Chelynn Broughton, Keller Williams Advantage. MLS Technology, Inc.
 - $285,0002 bd3 ba1.5k sqft909 Bayshore Dr, Sand Springs, OK 74063For Sale
 MLS ID #2618406, Rebecca Brewer, Lake Homes Realty, LLC. MLS Technology, Inc.
