Calling all investors! This property is truly unique. Under one roof you have the opportunity of two separate full income producing residential units. The top level has 3 bedrooms and one full bath with kitchen and indoor laundry. The bottom level has 2 bedrooms, one full bath and full kitchen and indoor laundry room. Both top and bottom levels have their own entrances and driveways. Property still needs some finishing touches. Current owner is leaving materials to aid with the opportunity for the next owner to complete at their own discretion. Property is being sold as is where is with no further repairs to be made by owner. Don't miss out on this gem to add to your portfolio.
For sale
Price cut: $5K (8/21)
$176,000
408 N Lincoln Ave, Sand Springs, OK 74063
5beds
1,456sqft
Single Family Residence
Built in 1945
7,013 Square Feet Lot
$-- Zestimate®
$121/sqft
$-- HOA
What's special
- 69 days
- 884
- 45
Zillow last checked:
Listing updated:
Listed by:
Angela Fritz 918-946-0823,
RE/MAX Results
Source: MLS Technology, Inc.,MLS#: 2623850 Originating MLS: MLS Technology
Originating MLS: MLS TechnologyFacts & features
Interior
Bedrooms & bathrooms
- Bedrooms: 5
- Bathrooms: 2
- Full bathrooms: 2
Bedroom
- Description: Bedroom,No Bath
- Level: First
Bedroom
- Description: Bedroom,No Bath
- Level: First
Bedroom
- Description: Bedroom,No Bath
- Level: First
Bedroom
- Description: Bedroom,No Bath
- Level: Second
Bedroom
- Description: Bedroom,No Bath
- Level: Second
Bathroom
- Description: Hall Bath,Full Bath
- Level: First
Bathroom
- Description: Hall Bath,Full Bath
- Level: Second
Kitchen
- Description: Kitchen,
- Level: First
Kitchen
- Description: Kitchen,Eat-In
- Level: Second
Living room
- Description: Living Room,
- Level: First
Living room
- Description: Living Room,Combo
- Level: Second
Utility room
- Description: Utility Room,Inside
- Level: First
Utility room
- Description: Utility Room,Inside
- Level: Second
Heating
- Gas, Other
Cooling
- Other, Window Unit(s)
Appliances
- Included: Dryer, Dishwasher, Gas Water Heater, Oven, Range, Refrigerator, Washer
- Laundry: Washer Hookup, Electric Dryer Hookup
Features
- Laminate Counters, None, Electric Oven Connection, Electric Range Connection, Gas Range Connection
- Flooring: Laminate
- Windows: Other, Insulated Windows
- Basement: Finished,Full
- Has fireplace: No
Interior area
- Total structure area: 1,456
- Total interior livable area: 1,456 sqft
Property
Features
- Levels: Two
- Stories: 2
- Patio & porch: Covered, Porch
- Exterior features: Concrete Driveway, None
- Pool features: None
- Fencing: Chain Link
Lot
- Size: 7,013 Square Feet
- Features: None
Details
- Additional structures: Shed(s)
- Parcel number: 61475911102650
Construction
Type & style
- Home type: SingleFamily
- Architectural style: Bungalow
- Property subtype: Single Family Residence
Materials
- Other, Wood Frame
- Foundation: Basement
- Roof: Other
Condition
- Year built: 1945
Utilities & green energy
- Sewer: Public Sewer
- Water: Public
- Utilities for property: Cable Available, Electricity Available, Natural Gas Available, Phone Available, Water Available
Green energy
- Energy efficient items: Other, Windows
Community & HOA
Community
- Security: No Safety Shelter
- Subdivision: Sand Springs Ot
HOA
- Has HOA: No
Location
- Region: Sand Springs
Financial & listing details
- Price per square foot: $121/sqft
- Tax assessed value: $50,647
- Annual tax amount: $588
- Date on market: 7/1/2026
- Cumulative days on market: 111 days
- Listing terms: Conventional,FHA 203(k),FHA
Estimated market value
Not available
Estimated sales range
Not available
Not available
Price history
| Date | Event | Price |
|---|---|---|
| 8/21/2026 | Price change | $176,000-2.8%$121/sqft |
Source:  MLS Technology, Inc. #2623850 Report a problem MLS Technology, Inc. #2623850 Report a problem | ||
| 7/20/2026 | Price change | $181,000-2.7%$124/sqft |
Source: MLS Technology, Inc. #2623850 Report a problem | ||
| 7/2/2026 | Listed for sale | $186,000+5.1%$128/sqft |
Source: MLS Technology, Inc. #2623850 Report a problem | ||
| 4/28/2026 | Listing removed | $176,900$121/sqft |
Source: MLS Technology, Inc. #2609251 Report a problem | ||
| 4/11/2026 | Price change | $176,900-1.7%$121/sqft |
Source: MLS Technology, Inc. #2609251 Report a problem | ||
| 4/7/2026 | Price change | $179,900-5.3%$124/sqft |
Source: MLS Technology, Inc. #2609251 Report a problem | ||
| 3/17/2026 | Listed for sale | $189,900+322%$130/sqft |
Source: MLS Technology, Inc. #2609251 Report a problem | ||
| 5/30/2014 | Sold | $45,000$31/sqft |
Source: MLS Technology, Inc. #1409590 Report a problem | ||
| 11/15/2013 | Listed for sale | $45,000$31/sqft |
Source: Chinowth & Cohen Realtors #1335407 Report a problem | ||
| 9/24/2013 | Listing removed | $45,000$31/sqft |
Source: Chinowth & Cohen Realtors #1309067 Report a problem | ||
| 9/10/2013 | Price change | $45,000-29.7%$31/sqft |
Source: Chinowth & Cohen Realtors #1309067 Report a problem | ||
| 7/19/2013 | Price change | $64,000-8.6%$44/sqft |
Source: Chinowth & Cohen Realtors #1309067 Report a problem | ||
| 3/29/2013 | Listed for sale | $70,000-6.7%$48/sqft |
Source: Chinowth & Cohen Realtors #1309067 Report a problem | ||
| 5/19/2008 | Sold | $75,000$52/sqft |
Source: Public Record Report a problem | ||
Public tax history
| Year | Property taxes | Tax assessment |
|---|---|---|
| 2025 | $584 +3.7% | $4,572 +3.7% |
| 2024 | $563 +4.9% | $4,409 +3.7% |
| 2023 | $537 +6.1% | $4,251 +3.7% |
| 2022 | $506 +2% | $4,098 -17.2% |
| 2021 | $495 -3.4% | $4,950 |
| 2020 | $513 +2.9% | $4,950 |
| 2019 | $499 -0.1% | $4,950 +25.3% |
| 2018 | $499 +2.7% | $3,950 -20.2% |
| 2017 | $486 | $4,950 |
| 2016 | $486 | $4,950 |
| 2015 | $486 -1.4% | $4,950 -40% |
| 2014 | $493 | $8,250 |
| 2013 | -- | $8,250 |
| 2012 | -- | $8,250 |
| 2011 | -- | $8,250 |
| 2010 | -- | $8,250 |
| 2009 | -- | $8,250 +44.5% |
| 2008 | -- | $5,709 +2.3% |
| 2007 | -- | $5,578 +5% |
| 2006 | -- | $5,313 +5% |
| 2005 | -- | $5,060 |
| 2004 | $625 | $5,060 -14.2% |
| 2003 | -- | $5,896 +0.3% |
| 2002 | -- | $5,879 +5% |
| 2001 | -- | $5,599 |
| 2000 | -- | $5,599 |
Find assessor info on the county website
Monthly payment
Est. payment
Payment breakdown
Explore the cost of this home by adjusting the details. Changes won't be saved.Climate risks
Neighborhood: 74063
Nearby schools
Schools provided by the listing agent
- Elementary: Garfield (SSprings)
- High: Charles Page
- District: Sand Springs - Sch Dist (2)
Source: MLS Technology, Inc.. This data may not be complete. We recommend contacting the local school district to confirm school assignments for this home.
- $165,400-- bd2 ba1.8k sqft406 N Lincoln Ave, Sand Springs, OK 74063Off Market
- $219,8004 bd3 ba2.6k sqft410 N Lincoln Ave, Sand Springs, OK 74063Off Market
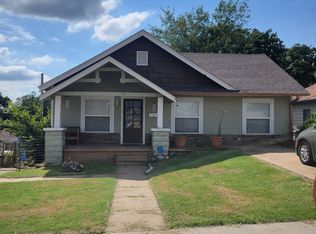
- $122,200-- bd1 ba1k sqft412 N Lincoln Ave, Sand Springs, OK 74063Off Market

- $--2 bd1 ba800 sqft412 N Lincoln Ave #B, Sand Springs, OK 74063Off Market

Similar homes
- $199,9003 bd1 ba1.3k sqft809 N Cedar Ave, Sand Springs, OK 74063For Sale
 MLS ID #2623552, Amanda Dudley, eXp Realty, LLC. MLS Technology, Inc.
 - $192,0004 bd2 ba1.3k sqft3503 E Xyler St, Tulsa, OK 74115For Sale
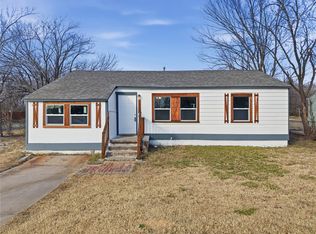 MLS ID #2633063, Tobi Cahill, Cahill Realty, LLC. MLS Technology, Inc.
 - $174,0003 bd1 ba1.2k sqft1224 N Rosedale Ave, Tulsa, OK 74127For Sale
 MLS ID #2631506, Apryl Longacre, Coldwell Banker Select. MLS Technology, Inc.
 - $160,0002 bd1 ba1k sqft6425 W 6th St, Tulsa, OK 74127For Sale
 MLS ID #2620598, Timothy Douglas, Cochran & Co Realtors. MLS Technology, Inc.
