Charming and move-in ready, this well-maintained home offers thoughtful updates throughout and a comfortable, functional layout. Recent improvements include new flooring in the kitchen, living room, and hallway, along with updated ceiling fans for added comfort. The home also features a garbage disposal and a portable dishwasher for convenience. Outside, you'll find refreshed landscaping, a newly graveled driveway, and a storage shed providing additional space. Enjoy the upgraded exterior touches, including a back storm door, new back steps, and fresh commercial-grade carpet on the front porch, perfect for welcoming guests. An added ozone air sanitizer enhances indoor air quality, making this home both inviting and practical. Situated on a spacious lot with a covered front porch and backyard space to enjoy, this property blends comfort, functionality, and recent upgrades, ready for its next owner.
For sale
Price cut: $15K (7/14)
$169,900
6108 S 42nd West Ave, Tulsa, OK 74132
2beds
1,492sqft
:
Get pre-qualified$1,183/mo
Single Family Residence
Built in 2005
0.32 Acres Lot
$-- Zestimate®
$114/sqft
$-- HOA
What's special
Back storm doorCovered front porchComfortable functional layoutRefreshed landscapingNew back stepsNewly graveled drivewayUpgraded exterior touches
- 101 days |
- 728 |
- 59 |
Zillow last checked:
Listing updated:
Listed by:
Linda D Hughes 918-698-3214,
Keller Williams Advantage
Source: MLS Technology, Inc.,MLS#: 2614167 Originating MLS: MLS Technology
Originating MLS: MLS TechnologyFacts & features
Interior
Bedrooms & bathrooms
- Bedrooms: 2
- Bathrooms: 2
- Full bathrooms: 2
Primary bedroom
- Description: Master Bedroom,Private Bath
- Level: First
Bedroom
- Description: Bedroom,No Bath
- Level: First
Primary bathroom
- Description: Master Bath,Full Bath
- Level: First
Bathroom
- Description: Hall Bath,Full Bath
- Level: First
Dining room
- Description: Dining Room,Breakfast
- Level: First
Kitchen
- Description: Kitchen,Breakfast Nook
- Level: First
Living room
- Description: Living Room,
- Level: First
Utility room
- Description: Utility Room,Inside
- Level: First
Heating
- Central, Electric
Cooling
- Central Air
Appliances
- Included: Dryer, Dishwasher, Electric Water Heater, Disposal, Oven, Range, Refrigerator, Stove, Washer
- Laundry: Washer Hookup, Electric Dryer Hookup
Features
- Laminate Counters, None, Ceiling Fan(s), Electric Oven Connection, Electric Range Connection
- Flooring: Vinyl
- Windows: Vinyl
- Basement: None,Crawl Space
- Has fireplace: No
Interior area
- Total structure area: 1,492
- Total interior livable area: 1,492 sqft
Property
Parking
- Parking features: Circular Driveway
Features
- Levels: One
- Stories: 1
- Patio & porch: Covered, Porch
- Exterior features: None
- Pool features: None
- Fencing: Partial,Privacy
Lot
- Size: 0.32 Acres
- Features: Mature Trees
Details
- Additional structures: Shed(s)
- Parcel number: 322800002000002000
Construction
Type & style
- Home type: SingleFamily
- Architectural style: Bungalow
- Property subtype: Single Family Residence
Materials
- HardiPlank Type, Vinyl Siding, Wood Frame
- Foundation: Crawlspace
- Roof: Metal
Condition
- Year built: 2005
Utilities & green energy
- Sewer: Public Sewer
- Water: Public
- Utilities for property: Electricity Available, High Speed Internet Available, Water Available
Community & HOA
Community
- Security: No Safety Shelter
- Subdivision: Oakmont
HOA
- Has HOA: No
Location
- Region: Tulsa
Financial & listing details
- Price per square foot: $114/sqft
- Tax assessed value: $157,011
- Annual tax amount: $1,849
- Date on market: 4/21/2026
- Cumulative days on market: 102 days
- Listing terms: Conventional,FHA,VA Loan
Estimated market value
Not available
Estimated sales range
Not available
Not available
Price history
| Date | Event | Price |
|---|---|---|
| 7/14/2026 | Price change | $169,900-8.1%$114/sqft |
Source:  MLS Technology, Inc. #2614167 Report a problem MLS Technology, Inc. #2614167 Report a problem | ||
| 6/22/2026 | Price change | $184,900-7.5%$124/sqft |
Source: MLS Technology, Inc. #2614167 Report a problem | ||
| 5/20/2026 | Price change | $199,900-4.8%$134/sqft |
Source: MLS Technology, Inc. #2614167 Report a problem | ||
| 4/21/2026 | Listed for sale | $209,900+55.5%$141/sqft |
Source: MLS Technology, Inc. #2614167 Report a problem | ||
| 9/1/2022 | Sold | $135,000-9.7%$90/sqft |
Source: MLS Technology, Inc. #2219047 Report a problem | ||
| 8/5/2022 | Pending sale | $149,500$100/sqft |
Source: MLS Technology, Inc. #2219047 Report a problem | ||
| 7/25/2022 | Listed for sale | $149,500$100/sqft |
Source: MLS Technology, Inc. #2219047 Report a problem | ||
| 7/14/2022 | Listing removed | -- |
Source: MLS Technology, Inc. #2219047 Report a problem | ||
| 7/14/2022 | Listed for sale | $149,500$100/sqft |
Source: MLS Technology, Inc. #2219047 Report a problem | ||
| 6/16/2022 | Pending sale | $149,500$100/sqft |
Source: MLS Technology, Inc. #2219047 Report a problem | ||
| 6/10/2022 | Listed for sale | $149,500$100/sqft |
Source: MLS Technology, Inc. #2219047 Report a problem | ||
Public tax history
| Year | Property taxes | Tax assessment |
|---|---|---|
| 2024 | $1,777 +9.4% | $17,010 +5% |
| 2023 | $1,625 +685% | $16,200 +678.5% |
| 2022 | $207 +2.5% | $2,081 +5% |
| 2021 | $202 +4.1% | $1,982 +5% |
| 2020 | $194 | $1,888 +5% |
| 2019 | -- | $1,798 |
| 2017 | -- | $1,798 |
| 2016 | -- | $1,798 |
| 2015 | -- | $1,798 |
| 2014 | -- | $1,798 |
| 2013 | -- | $1,798 |
| 2012 | -- | $1,798 |
| 2011 | -- | $1,798 +16.9% |
| 2008 | -- | $1,538 |
| 2007 | -- | $1,538 |
| 2006 | -- | $1,538 |
| 2005 | -- | $1,538 |
| 2003 | -- | $1,538 |
| 2002 | -- | $1,538 |
| 2001 | -- | $1,538 +88% |
| 2000 | -- | $818 |
Find assessor info on the county website
Monthly payment
Est. payment
Payment breakdown
Explore the cost of this home by adjusting the details. Changes won't be saved.Climate risks
Neighborhood: 74132
Nearby schools
GreatSchools rating
- 8/10Freedom Elementary SchoolGrades: PK-5Distance: 3.5 mi
- 6/10Sapulpa Junior High SchoolGrades: 8-9Distance: 6.2 mi
- 7/10Sapulpa High SchoolGrades: 10-12Distance: 6.2 mi
Schools provided by the listing agent
- Elementary: Freedom
- High: Sapulpa
- District: Sapulpa - Sch Dist (51)
Source: MLS Technology, Inc.. This data may not be complete. We recommend contacting the local school district to confirm school assignments for this home.
- $57,3001 bd1 ba624 sqft6128 S 42nd West Ave, Tulsa, OK 74132Off Market
- $117,6004 bd1 ba1k sqft6134 S 42nd West Ave, Tulsa, OK 74132Off Market
- $97,3002 bd1 ba988 sqft6111 S 43rd West Ave, Tulsa, OK 74132Off Market
- $150,6003 bd2 ba1.3k sqft6127 S 43rd West Ave, Tulsa, OK 74132Off Market
- $6,5002 bd1 ba812 sqft6119 S 42nd West Ave, Tulsa, OK 74132Off Market
- $60,0002 bd1 ba840 sqft6121 S 42nd West Ave, Tulsa, OK 74132Sold
- $135,5003 bd2 ba1.2k sqft6109 S 43rd West Ave, Tulsa, OK 74132Off Market
- $122,6003 bd2 ba1.6k sqft6115 S 42nd West Ave, Tulsa, OK 74132Off Market
A local agent can set up tours, give advice and negotiate with sellers.
Similar homes
- $172,5004 bd1 ba1.4k sqft3741 S 31st West Ave, Tulsa, OK 74107For Sale
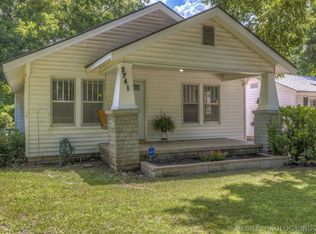 MLS ID #2624652, Kasia Olek, Keller Williams Advantage. MLS Technology, Inc.
 - $174,9003 bd2 ba1k sqft5040 S 36th Ave W, Tulsa, OK 74107For Sale
 MLS ID #2618130, Brandi True, The Agency. MLS Technology, Inc.
 - $224,9003 bd2 ba1.3k sqft6270 S 31st West Ave, Tulsa, OK 74132For Sale
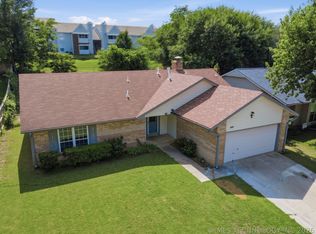 MLS ID #2622210, Khup Naulak, Coldwell Banker Select. MLS Technology, Inc.
 - $180,0002 bd1 ba1k sqft6425 W 6th St, Tulsa, OK 74127For Sale
 MLS ID #2620598, Timothy Douglas, Cochran & Co Realtors. MLS Technology, Inc.
 - $209,0003 bd2 ba1.7k sqft4402 S Joplin Ave, Tulsa, OK 74135For SaleMLS ID #2627575, Steve Bullard, Ellis Real Estate Brokerage. MLS Technology, Inc.
- $140,0002 bd1 ba842 sqft4639 S 32nd West Ave, Tulsa, OK 74107For SaleMLS ID #2624374, Joanna Ford, Realty One Group Dreamers. MLS Technology, Inc.
- $239,9002 bd2 ba1.5k sqft5414 S Madison Ave, Tulsa, OK 74105For SaleMLS ID #2626014, Stephanie Beall, Anthem Realty. MLS Technology, Inc.
- $239,9003 bd2 ba1.5k sqft1828 W 58th St, Tulsa, OK 74107For SaleMLS ID #2613400, Cindy Rella, Keller Williams Advantage. MLS Technology, Inc.
- $167,0003 bd2 ba1.2k sqft2861 S 66th Pl E, Tulsa, OK 74129For SaleMLS ID #2616287, Bert Williams, Chinowth & Cohen. MLS Technology, Inc.
- $185,0003 bd2 ba1.6k sqft319 W Bryan Ave, Sapulpa, OK 74066For SaleMLS ID #2626468, Ruben Hunter, McGraw, REALTORS. MLS Technology, Inc.
- $175,0003 bd2 ba1.2k sqft1431 S 123rd East Pl, Tulsa, OK 74128For SaleMLS ID #2624427, Julie Wood, Henry Hinds Realty, LLC. MLS Technology, Inc.
- $165,0003 bd1 ba1.2k sqft1015 N Main St, Sand Springs, OK 74063For SaleMLS ID #2617771, Kelsi Ellis, Ellis Real Estate Brokerage. MLS Technology, Inc.
- $180,0003 bd2 ba1.1k sqft730 N Joplin Ave, Tulsa, OK 74115For SaleMLS ID #2620559, Amanda Prather, Hearth Homes Realty. MLS Technology, Inc.
- $179,9903 bd2 ba1.5k sqft11411 E 37th Pl, Tulsa, OK 74146For SaleMLS ID #2621075, Kasia Olek, Keller Williams Advantage. MLS Technology, Inc.
- $181,0005 bd2 ba1.4k sqft408 N Lincoln Ave, Sand Springs, OK 74063For SaleMLS ID #2623850, Angela Fritz, RE/MAX Results. MLS Technology, Inc.
- $174,9003 bd1 ba1k sqft1011 Wesley Dr, Broken Arrow, OK 74012For SaleMLS ID #2623243, Abdul Bit-Shawish, Okla Real Estate Professionals. MLS Technology, Inc.
- $137,5003 bd1 ba930 sqft5609 W 3rd St, Tulsa, OK 74127For SaleMLS ID #2623700, Armon Henderson, Linked Realty LLC. MLS Technology, Inc.
- $179,0003 bd2 ba1.1k sqft469 W 149th St S, Glenpool, OK 74033For SaleMLS ID #2620817, Austin Wojciechowski, Oak & Sage Realty. MLS Technology, Inc.
- $183,0003 bd2 ba1.1k sqft4702 E 4th Pl, Tulsa, OK 74112For SaleMLS ID #2617089, Cara Robertson, Coldwell Banker Select. MLS Technology, Inc.
- $160,0003 bd2 ba888 sqft848 N Gary Pl, Tulsa, OK 74110For SaleMLS ID #2622892, Brandy Ford, Sheffield Realty. MLS Technology, Inc.
