Move-In Ready & Recently Renovated
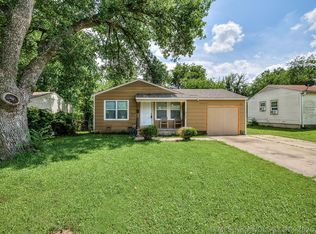
Don't miss this beautifully updated 2-bedroom, 1-bath home that's ready for its new owner! Featuring a stylish, recently renovated interior, this home offers a bright and inviting living space with gorgeous granite countertops, stainless steel appliances, and an updated kitchen that's perfect for everyday living.
Outside, you'll find a fully chain-link fenced backyard—ideal for pets, kids, or simply enjoying your own private outdoor space. A detached one-car garage provides additional parking, storage, or workspace.
Whether you're a first-time homebuyer, looking to downsize, or searching for a great investment property, this charming home checks all the boxes. Schedule your private showing today before it's gone!
Being sold as is
For sale
$140,000
4639 S 32nd West Ave, Tulsa, OK 74107
2beds
842sqft
:
Get pre-qualified$975/mo
Single Family Residence
Built in 1920
6,359 Square Feet Lot
$135,900 Zestimate®
$166/sqft
$-- HOA
What's special
Private outdoor spaceFully chain-link fenced backyardRecently renovated interiorUpdated kitchenGorgeous granite countertopsStainless steel appliancesDetached one-car garage
- 36 days |
- 616 |
- 65 |
Likely to sell faster than
Zillow last checked:
Listing updated:
Listed by:
Joanna Ford 918-381-2555,
Realty One Group Dreamers
Source: MLS Technology, Inc.,MLS#: 2624374 Originating MLS: MLS Technology
Originating MLS: MLS TechnologyFacts & features
Interior
Bedrooms & bathrooms
- Bedrooms: 2
- Bathrooms: 1
- Full bathrooms: 1
Primary bedroom
- Description: Master Bedroom,No Bath
- Level: First
Bedroom
- Description: Bedroom,No Bath
- Level: First
Bathroom
- Description: Hall Bath,Bathtub,Full Bath
- Level: First
Kitchen
- Description: Kitchen,Breakfast Nook
- Level: First
Living room
- Description: Living Room,Great Room
- Level: First
Utility room
- Description: Utility Room,Inside
- Level: First
Heating
- Central, Gas
Cooling
- Central Air
Appliances
- Included: Dishwasher, Disposal, Gas Water Heater, Microwave, Oven, Range, Stove, Plumbed For Ice Maker
- Laundry: Gas Dryer Hookup
Features
- Laminate Counters, Ceiling Fan(s), Electric Oven Connection, Gas Range Connection
- Flooring: Carpet, Vinyl
- Windows: Other
- Basement: None,Crawl Space
- Has fireplace: No
Interior area
- Total structure area: 842
- Total interior livable area: 842 sqft
Property
Parking
- Total spaces: 2
- Parking features: Detached, Garage
- Garage spaces: 2
Features
- Levels: One
- Stories: 1
- Patio & porch: Covered, Porch
- Exterior features: Gravel Driveway, None
- Pool features: None
- Fencing: Chain Link,Full
Lot
- Size: 6,359 Square Feet
- Features: Mature Trees
Details
- Additional structures: None
- Parcel number: 06625922702450
Construction
Type & style
- Home type: SingleFamily
- Architectural style: Other
- Property subtype: Single Family Residence
Materials
- Aluminum Siding, Other, Wood Frame
- Foundation: Crawlspace
- Roof: Asphalt,Fiberglass
Condition
- Year built: 1920
Utilities & green energy
- Sewer: Public Sewer
- Water: Public
- Utilities for property: Cable Available, Electricity Available, Natural Gas Available, High Speed Internet Available
Community & HOA
Community
- Security: No Safety Shelter, Smoke Detector(s)
- Subdivision: Carbondale I
HOA
- Has HOA: No
- Amenities included: None
- Services included: None
Location
- Region: Tulsa
Financial & listing details
- Price per square foot: $166/sqft
- Annual tax amount: $1,458
- Date on market: 7/3/2026
- Cumulative days on market: 133 days
- Listing terms: Conventional,Other
Estimated market value
$135,900
$129,000 - $143,000
$1,053/mo
Price history
| Date | Event | Price |
|---|---|---|
| 7/3/2026 | Listed for sale | $140,000+1.5%$166/sqft |
Source:  MLS Technology, Inc. #2624374 Report a problem MLS Technology, Inc. #2624374 Report a problem | ||
| 6/13/2026 | Listing removed | $137,999$164/sqft |
Source: MLS Technology, Inc. #2604114 Report a problem | ||
| 6/12/2026 | Listed for sale | $137,999$164/sqft |
Source: MLS Technology, Inc. #2604114 Report a problem | ||
| 5/13/2026 | Pending sale | $137,999$164/sqft |
Source: MLS Technology, Inc. #2604114 Report a problem | ||
| 2/23/2026 | Price change | $137,999-8%$164/sqft |
Source: MLS Technology, Inc. #2604114 Report a problem | ||
| 2/5/2026 | Listed for sale | $149,999$178/sqft |
Source: MLS Technology, Inc. #2604114 Report a problem | ||
Public tax history
Tax history is unavailable.
Monthly payment
Est. payment
Payment breakdown
Explore the cost of this home by adjusting the details. Changes won't be saved.Climate risks
Neighborhood: Carbondale
Nearby schools
GreatSchools rating
- 4/10Robertson Elementary SchoolGrades: PK-5Distance: 0.4 mi
- 2/10Daniel Webster Middle SchoolGrades: 6-8Distance: 0.8 mi
- 3/10Daniel Webster High SchoolGrades: 9-12Distance: 1.1 mi
Schools provided by the listing agent
- Elementary: Park
- Middle: Webster (Clinton)
- High: Webster
- District: Tulsa - Sch Dist (1)
Source: MLS Technology, Inc.. This data may not be complete. We recommend contacting the local school district to confirm school assignments for this home.
- $124,8002 bd1 ba842 sqft4639 S 32nd Ave W, Tulsa, OK 74107Off Market

- $104,700-- bd1 ba990 sqft4643 S 32nd Ave W, Tulsa, OK 74107Off Market
- $107,900-- bd1 ba1k sqft4631 S 32nd West Ave, Tulsa, OK 74107Off Market
- $98,4002 bd1 ba746 sqft4647 S 32nd West Ave, Tulsa, OK 74107Off Market
- $30,600-- bd1 ba960 sqft4651 S 32nd Ave W, Tulsa, OK 74107Sold
- $55,3332 bd1 ba960 sqft4651 S 32nd West Ave, Tulsa, OK 74107Sold
- $119,6003 bd1 ba1.1k sqft4636 S 31st Ave W, Tulsa, OK 74107Off Market
- $144,7004 bd2 ba1.1k sqft4640 S 32nd Ave W, Tulsa, OK 74107Off Market
A local agent can set up tours, give advice and negotiate with sellers.
A local lender can help you make sure your offer is ready when you are.
Similar homes
- $128,4002 bd1 ba792 sqft4517 S Waco Ave, Tulsa, OK 74107For Sale
 MLS ID #2611381, Jonathan Minerick, Homecoin.com. MLS Technology, Inc.
 - $165,0003 bd1 ba888 sqft3727 W 45th St, Tulsa, OK 74107For Sale
 MLS ID #2625662, Connor Ellard, Realty of America, LLC. MLS Technology, Inc.
 - $174,9003 bd2 ba1k sqft5040 S 36th Ave W, Tulsa, OK 74107For Sale
 MLS ID #2618130, Brandi True, The Agency. MLS Technology, Inc.
 - $170,0003 bd1 ba1.1k sqft3724 W 45th Pl, Tulsa, OK 74107For Sale
 MLS ID #2619679, Andrea F. Mesina, Tulsa United Realty Group. MLS Technology, Inc.
 - $141,4993 bd1 ba936 sqft510 S 39th West Ave, Tulsa, OK 74127For SaleMLS ID #2621167, Angie Johns, Brix Realty Group LLC (BO). MLS Technology, Inc.
- $142,5002 bd1 ba967 sqft419 S 37th West Ave, Tulsa, OK 74127For SaleMLS ID #2617732, BC Flanigan, Keller Williams Advantage. MLS Technology, Inc.
- $197,0003 bd2 ba952 sqft4636 S 29th West Ave, Tulsa, OK 74107For SaleMLS ID #2623008, Rosideth Bolivar, HomeSmart Stellar Realty. MLS Technology, Inc.
- $195,0002 bd2 ba1.1k sqft2910 W 48th St, Tulsa, OK 74107For SaleMLS ID #2619821, Krestina Kolomiyets, Realty One Group Dreamers. MLS Technology, Inc.
- $185,0002 bd1 ba909 sqft3612 S 31st West Ave, Tulsa, OK 74107For SaleMLS ID #2620122, Alicia Parker, Coldwell Banker Select. MLS Technology, Inc.
- $135,0002 bd1 ba844 sqft4821 E Latimer St, Tulsa, OK 74115For SaleMLS ID #2627545, Angel Wisnoskie, Platinum Realty, LLC.. MLS Technology, Inc.
- $210,0003 bd2 ba1.2k sqft2139 W 46th Pl, Tulsa, OK 74107For SaleMLS ID #2622104, Jennifer Parker, Sage Sotheby's International. MLS Technology, Inc.
- $129,9002 bd1 ba1.2k sqft1169 N Atlanta Pl, Tulsa, OK 74110For SaleMLS ID #2608650, Angie Y Bowker-Felts, We Connect Oklahoma LLC. MLS Technology, Inc.
- $134,0003 bd2 ba1.1k sqft523 S 48th West Ave, Tulsa, OK 74127For SaleMLS ID #2607005, Paul Fuller, Keller Williams Preferred. MLS Technology, Inc.
- $119,9002 bd1 ba712 sqft513 E Young Pl, Tulsa, OK 74106For SaleMLS ID #2622298, Armon Henderson, Linked Realty LLC. MLS Technology, Inc.
- $130,0002 bd1 ba712 sqft503 N Terrace Dr W #1/2, Sand Springs, OK 74063For SaleMLS ID #2620086, Debbie Kraft, Robbie Scott Property. MLS Technology, Inc.
- $135,0003 bd1 ba856 sqft7144 E Latimer Pl, Tulsa, OK 74115For SaleMLS ID #2620774, Cindy Manchester, Coldwell Banker Select. MLS Technology, Inc.
- $139,9002 bd2 ba996 sqft800 N Hodge St, Sapulpa, OK 74066For SaleMLS ID #2616013, Cristy L Collum, HomeWorx, LLC. MLS Technology, Inc.
- $119,9002 bd1 ba707 sqft309 N Franklin Ave, Sand Springs, OK 74063For SaleMLS ID #2622467, Amanda Dudley, eXp Realty, LLC. MLS Technology, Inc.
- $127,5002 bd1 ba899 sqft5615 S Newport Ave #5615, Tulsa, OK 74105For SaleMLS ID #2622897, James Steed, Coldwell Banker Select. MLS Technology, Inc.
- $130,0004 bd1 ba1.1k sqft823 N Darlington Ave, Tulsa, OK 74115For SaleMLS ID #2625433, Kelly Garcia Kilmer, RE/MAX Results. MLS Technology, Inc.
