Tucked back behind a few other homes, lies a sweet little, cuddly, home somewhat secluded with nature, peace and tranquility. Enjoy sitting out on the large deck, just recently built and built to last. Fenced in area is great for a playground or dog run. Parking right by the stairs under a nice awning. Inside there is new paint and floors. There is a mini split, recently installed for heat and air but there are also window units if that is what is wanted and a wall heater that is 2 yrs old. The kitchen has a gas stove and new refrigerator; there is enough room for a small table if wanted. Bedrooms are both a nice size. The one used as the master has built ins, no dresser needed. Updated bathroom, with new tub surround and vanity. The home has a roof that is 2 years old, new windows, a 2-year-old hot water heater, and updated electrical. There is what was used as a green house, can be a workshop or for storage. A large cinder block garage with a new overhead door. (Just the door, not the opener). This home is move in ready. Being sold AS-IS. Garage is not warranted. List price is under appraised value.
For sale
Price cut: $4.9K (7/24)
$130,000
503 N Terrace Dr W #1/2, Sand Springs, OK 74063
2beds
712sqft
:
Get pre-qualified$904/mo
Single Family Residence
Built in 1945
0.3 Acres Lot
$-- Zestimate®
$183/sqft
$-- HOA
What's special
New paint and floorsNew windows
- 68 days |
- 1,276 |
- 104 |
Zillow last checked:
Listing updated:
Listed by:
Debbie Kraft 918-637-1301,
Robbie Scott Property
Source: MLS Technology, Inc.,MLS#: 2620086 Originating MLS: MLS Technology
Originating MLS: MLS TechnologyFacts & features
Interior
Bedrooms & bathrooms
- Bedrooms: 2
- Bathrooms: 1
- Full bathrooms: 1
Primary bedroom
- Description: Master Bedroom,No Bath
- Level: First
Bedroom
- Description: Bedroom,No Bath
- Level: First
Bathroom
- Description: Hall Bath,Bathtub,Full Bath
- Level: First
Kitchen
- Description: Kitchen,Mini-Kitchen
- Level: First
Living room
- Description: Living Room,
- Level: First
Utility room
- Description: Utility Room,Inside
- Level: First
Heating
- Ductless, Electric, Gas
Cooling
- Window Unit(s)
Appliances
- Included: Gas Water Heater, Oven, Range, Refrigerator
- Laundry: Washer Hookup, Gas Dryer Hookup
Features
- Laminate Counters, None, Gas Range Connection, Gas Oven Connection
- Flooring: Vinyl
- Windows: Vinyl
- Basement: None,Crawl Space
- Has fireplace: No
Interior area
- Total structure area: 712
- Total interior livable area: 712 sqft
Property
Parking
- Total spaces: 2
- Parking features: Detached, Garage, Storage
- Garage spaces: 2
Accessibility
- Accessibility features: Accessible Doors
Features
- Levels: One
- Stories: 1
- Patio & porch: Deck
- Exterior features: None
- Pool features: None
- Fencing: Chain Link,Full
Lot
- Size: 0.3 Acres
- Features: Mature Trees
Details
- Additional structures: Greenhouse
- Parcel number: 55200911003370
Construction
Type & style
- Home type: SingleFamily
- Architectural style: Bungalow
- Property subtype: Single Family Residence
Materials
- Asbestos, Wood Frame
- Foundation: Crawlspace
- Roof: Asphalt,Fiberglass
Condition
- Year built: 1945
Utilities & green energy
- Sewer: Public Sewer
- Water: Public
- Utilities for property: Electricity Available, Natural Gas Available, Water Available
Community & HOA
Community
- Security: No Safety Shelter
- Subdivision: Charles Page Home Acres Ii Res
HOA
- Has HOA: No
Location
- Region: Sand Springs
Financial & listing details
- Price per square foot: $183/sqft
- Annual tax amount: $1,004
- Date on market: 6/1/2026
- Cumulative days on market: 44 days
- Listing terms: Conventional
Estimated market value
Not available
Estimated sales range
Not available
Not available
Price history
| Date | Event | Price |
|---|---|---|
| 7/24/2026 | Price change | $130,000-3.6%$183/sqft |
Source:  MLS Technology, Inc. #2620086 Report a problem MLS Technology, Inc. #2620086 Report a problem | ||
| 7/13/2026 | Listed for sale | $134,900$189/sqft |
Source: MLS Technology, Inc. #2620086 Report a problem | ||
| 6/19/2026 | Pending sale | $134,900$189/sqft |
Source: MLS Technology, Inc. #2620086 Report a problem | ||
| 6/12/2026 | Price change | $134,900-2.9%$189/sqft |
Source: MLS Technology, Inc. #2620086 Report a problem | ||
| 6/1/2026 | Listed for sale | $139,000+456%$195/sqft |
Source: MLS Technology, Inc. #2620086 Report a problem | ||
| 4/19/2018 | Sold | $25,000$35/sqft |
Source: MLS Technology, Inc. #1803181 Report a problem | ||
Public tax history
Tax history is unavailable.
Monthly payment
Est. payment
Payment breakdown
Explore the cost of this home by adjusting the details. Changes won't be saved.Climate risks
Neighborhood: 74063
Nearby schools
GreatSchools rating
- 5/10Garfield Elementary SchoolGrades: K-5Distance: 0.8 mi
- 8/10Clyde Boyd Middle SchoolGrades: 6-8Distance: 2.1 mi
- 6/10Charles Page High SchoolGrades: 9-12Distance: 1.3 mi
Schools provided by the listing agent
- Elementary: Garfield (SSprings)
- High: Charles Page
- District: Sand Springs - Sch Dist (2)
Source: MLS Technology, Inc.. This data may not be complete. We recommend contacting the local school district to confirm school assignments for this home.
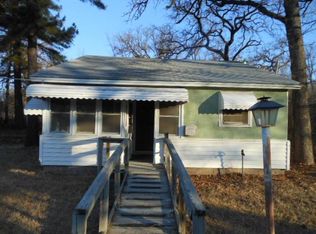
- $107,7002 bd1 ba704 sqft503 N Terrace Dr W, Sand Springs, OK 74063Off Market
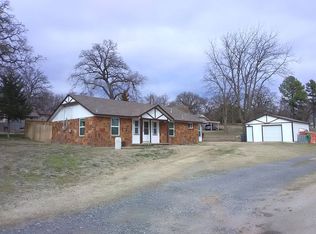
- $134,9002 bd1 ba1.2k sqft503 N Terrace Dr W, Sand Springs, OK 74063Off Market
- $139,0003 bd1 ba1.7k sqft516 N Ridge Dr W, Sand Springs, OK 74063Sold
- $207,000-- bd2 ba2.3k sqft502 N Ridge Dr W, Sand Springs, OK 74063Off Market
- $16,166-- bd1 ba792 sqft416 N Ridge Dr W, Sand Springs, OK 74063Off Market
- $124,0002 bd1 ba832 sqft423 N Terrace Dr W, Sand Springs, OK 74063Sold
- $14,851-- bd1 ba1.4k sqft414 N Ridge Dr W, Sand Springs, OK 74063Off Market
- $94,8513 bd2 ba1.4k sqft507 N Terrace Dr W, Sand Springs, OK 74063Off Market
A local agent can set up tours, give advice and negotiate with sellers.
A local lender can help you make sure your offer is ready when you are.
Similar homes
- $119,9002 bd1 ba707 sqft309 N Franklin Ave, Sand Springs, OK 74063For Sale
 MLS ID #2622467, Amanda Dudley, eXp Realty, LLC. MLS Technology, Inc.
 - $139,0002 bd1 ba852 sqft302 W 39th St S, Sand Springs, OK 74063For Sale
 MLS ID #2622550, Claire Fey, Keller Williams Advantage. MLS Technology, Inc.
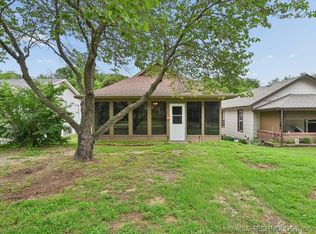
 - $147,0002 bd1 ba1k sqft409 N McKinley Ave, Sand Springs, OK 74063For Sale
 MLS ID #2622857, Greg McGee, Chinowth & Cohen. MLS Technology, Inc.
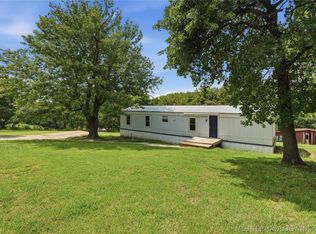
 - $130,0003 bd2 ba1k sqft10231 Heritage Hills Dr, Sand Springs, OK 74063For Sale
 MLS ID #2623808, Michael Martin, Jason Mitchell Real Estate. MLS Technology, Inc.
 - $128,4002 bd1 ba792 sqft4517 S Waco Ave, Tulsa, OK 74107For SaleMLS ID #2611381, Jonathan Minerick, Homecoin.com. MLS Technology, Inc.
- $135,0002 bd1 ba844 sqft4821 E Latimer St, Tulsa, OK 74115For SaleMLS ID #2627545, Angel Wisnoskie, Platinum Realty, LLC.. MLS Technology, Inc.
- $99,0003 bd1 ba831 sqft3834 W Admiral Blvd, Tulsa, OK 74127For SaleMLS ID #2620882, William McKnight, HomeSmart Stellar Realty. MLS Technology, Inc.
- $125,9003 bd1 ba900 sqft2621 N Rockford Ave, Tulsa, OK 74106For SaleMLS ID #2621704, Sandra Franco, Tulsa United Realty Group. MLS Technology, Inc.
- $118,0002 bd1 ba812 sqft4836 S 33rd West Ave, Tulsa, OK 74107For SaleMLS ID #2621339, Angela Brock, eXp Realty, LLC. MLS Technology, Inc.
- $144,9002 bd1 ba1k sqft44 S 71st East Ave, Tulsa, OK 74112For SaleMLS ID #2628875, Stephen Brocks, MORE Agency. MLS Technology, Inc.
- $104,9992 bd1 ba840 sqft4916 Charles Page Blvd, Tulsa, OK 74127For SaleMLS ID #2610147, Chad LaFevers, Coldwell Banker Select. MLS Technology, Inc.
- $140,0002 bd1 ba842 sqft4639 S 32nd West Ave, Tulsa, OK 74107For SaleMLS ID #2624374, Joanna Ford, Realty One Group Dreamers. MLS Technology, Inc.
- $135,0003 bd1 ba856 sqft7144 E Latimer Pl, Tulsa, OK 74115For SaleMLS ID #2620774, Cindy Manchester, Coldwell Banker Select. MLS Technology, Inc.
- $141,4993 bd1 ba936 sqft510 S 39th West Ave, Tulsa, OK 74127For SaleMLS ID #2621167, Angie Johns, Brix Realty Group LLC (BO). MLS Technology, Inc.
- $115,0002 bd1 ba768 sqft3804 W 4th St, Tulsa, OK 74127For SaleMLS ID #2607974, Edwin Miranda, Jr., Kingdom Homes Realty Group. MLS Technology, Inc.
- $129,9993 bd1 ba900 sqft317 W 48th St N, Tulsa, OK 74126For SaleMLS ID #2606002, Veronica Hightower, Coldwell Banker Select. MLS Technology, Inc.
- $105,0002 bd1 ba758 sqft411 S 56th West Ave, Tulsa, OK 74127For SaleMLS ID #2610144, Claire Fey, Keller Williams Advantage. MLS Technology, Inc.
- $142,5002 bd1 ba967 sqft419 S 37th West Ave, Tulsa, OK 74127For SaleMLS ID #2617732, BC Flanigan, Keller Williams Advantage. MLS Technology, Inc.
- $137,4952 bd2 ba1k sqft1165 N Boston Pl, Tulsa, OK 74106For SaleMLS ID #2624548, Yonatan Schmidt, Key Renter Tulsa. MLS Technology, Inc.
- $139,9002 bd2 ba996 sqft800 N Hodge St, Sapulpa, OK 74066For SaleMLS ID #2616013, Cristy L Collum, HomeWorx, LLC. MLS Technology, Inc.
