Affordable, Move-In Ready 3-Bedroom Home with Hardwood Floors!
Looking for an affordable, updated home in Tulsa? This charming 3-bedroom home offers a welcoming combination of original hardwood floors, kitchen updates, and a fully fenced backyard. The kitchen features granite countertops, a convenient breakfast bar, stainless steel sink, dishwasher, and gas range. The updated bathroom includes a refreshed tub, porcelain tile surround, vanity, lighting, and mirror.
Enjoy outdoor living in the spacious, fully fenced backyard with room for pets, play, gardening, or entertaining. Whether you're a first-time homebuyer looking for an affordable place to call home or an investor seeking a turnkey rental property, this home offers excellent potential.
Conveniently located near Tulsa International Airport, Midtown Tulsa, Downtown Tulsa, the University of Tulsa, and the Admiral Twin Drive-In, you'll have easy access to shopping, restaurants, entertainment, and major highways.
Ready to make homeownership more affordable? Ask about available down payment assistance programs that may help qualified buyers purchase this home!
Don't miss this opportunity to own an affordable Tulsa home with classic charm and convenient access to everything you need.
For sale
Price cut: $5K (8/31)
$130,000
7144 E Latimer Pl, Tulsa, OK 74115
3beds
856sqft
Single Family Residence
Built in 1952
7,579 Square Feet Lot
$-- Zestimate®
$152/sqft
$-- HOA
What's special
Kitchen updatesSpacious fully fenced backyardUpdated bathroomGas rangeBreakfast barOriginal hardwood floorsPorcelain tile surround
- 104 days
- 427
- 53
Zillow last checked:
Listing updated:
Listed by:
Cindy Manchester 918-625-7441,
Coldwell Banker Select
Source: MLS Technology, Inc.,MLS#: 2620774 Originating MLS: MLS Technology
Originating MLS: MLS TechnologyFacts & features
Interior
Bedrooms & bathrooms
- Bedrooms: 3
- Bathrooms: 1
- Full bathrooms: 1
Primary bedroom
- Description: Master Bedroom,
- Level: First
Bedroom
- Description: Bedroom,
- Level: First
Bedroom
- Description: Bedroom,
- Level: First
Bathroom
- Description: Hall Bath,Bathtub,Full Bath
- Level: First
Kitchen
- Description: Kitchen,
- Level: First
Living room
- Description: Living Room,
- Level: First
Heating
- Central, Gas
Cooling
- Central Air
Appliances
- Included: Dishwasher, Gas Water Heater, Oven, Range, Stove
- Laundry: Washer Hookup, Electric Dryer Hookup, Gas Dryer Hookup
Features
- Attic, Granite Counters, Cable TV, Ceiling Fan(s), Gas Oven Connection
- Flooring: Vinyl, Wood
- Windows: Other
- Basement: None,Crawl Space
- Has fireplace: No
Interior area
- Total structure area: 856
- Total interior livable area: 856 sqft
Video & virtual tour
Property
Parking
- Total spaces: 1
- Parking features: Attached, Garage
- Attached garage spaces: 1
Features
- Levels: One
- Stories: 1
- Patio & porch: Covered, Porch
- Exterior features: None
- Pool features: None
- Fencing: Chain Link
Lot
- Size: 7,579 Square Feet
- Features: Mature Trees
Details
- Additional structures: None
- Parcel number: 41675033514070
Construction
Type & style
- Home type: SingleFamily
- Architectural style: Ranch
- Property subtype: Single Family Residence
Materials
- Other, Stone Veneer, Wood Siding, Wood Frame
- Foundation: Crawlspace
- Roof: Asphalt,Fiberglass
Condition
- Year built: 1952
Utilities & green energy
- Sewer: Public Sewer
- Water: Public
- Utilities for property: Cable Available, Electricity Available, Natural Gas Available, Water Available
Community & HOA
Community
- Security: No Safety Shelter, Security System Owned
- Subdivision: Sun Valley Ii
HOA
- Has HOA: No
Location
- Region: Tulsa
Financial & listing details
- Price per square foot: $152/sqft
- Tax assessed value: $133,403
- Annual tax amount: $1,819
- Date on market: 7/3/2026
- Cumulative days on market: 105 days
- Listing terms: Conventional,FHA
Estimated market value
Not available
Estimated sales range
Not available
Not available
Price history
| Date | Event | Price |
|---|---|---|
| 8/31/2026 | Price change | $130,000-3.7%$152/sqft |
Source:  MLS Technology, Inc. #2620774 Report a problem MLS Technology, Inc. #2620774 Report a problem | ||
| 7/18/2026 | Price change | $135,000-3.6%$158/sqft |
Source: MLS Technology, Inc. #2620774 Report a problem | ||
| 7/3/2026 | Listed for sale | $140,000+15.7%$164/sqft |
Source: MLS Technology, Inc. #2620774 Report a problem | ||
| 10/14/2022 | Sold | $121,000+0.9%$141/sqft |
Source: MLS Technology, Inc. #2231224 Report a problem | ||
| 9/19/2022 | Pending sale | $119,900$140/sqft |
Source: MLS Technology, Inc. #2231224 Report a problem | ||
| 9/10/2022 | Listed for sale | $119,900+84.5%$140/sqft |
Source: MLS Technology, Inc. #2231224 Report a problem | ||
| 11/15/2005 | Sold | $65,000+333.3%$76/sqft |
Source: Public Record Report a problem | ||
| 7/29/2005 | Sold | $15,000$18/sqft |
Source: Public Record Report a problem | ||
Public tax history
| Year | Property taxes | Tax assessment |
|---|---|---|
| 2025 | $1,967 +8.7% | $14,675 +5% |
| 2024 | $1,810 +7.2% | $13,975 +5% |
| 2023 | $1,689 +73.7% | $13,310 +82.5% |
| 2022 | $972 +0.9% | $7,293 |
| 2021 | $963 +1.4% | $7,293 |
| 2020 | $950 -4.9% | $7,293 |
| 2019 | $999 +0% | $7,293 |
| 2018 | $999 -0.3% | $7,293 |
| 2017 | $1,002 +2.3% | $7,293 |
| 2016 | $979 | $7,293 |
| 2015 | $979 -0.2% | $7,293 |
| 2014 | $981 | $7,293 |
| 2013 | -- | $7,293 |
| 2012 | -- | $7,293 |
| 2011 | -- | $7,293 |
| 2010 | -- | $7,293 |
| 2009 | -- | $7,293 |
| 2008 | -- | $7,293 +2% |
| 2007 | -- | $7,150 |
| 2006 | -- | $7,150 +57.2% |
| 2005 | -- | $4,549 +5% |
| 2004 | $394 | $4,332 |
| 2003 | -- | $4,332 +10.2% |
| 2002 | -- | $3,930 +5% |
| 2001 | -- | $3,743 |
| 2000 | -- | $3,743 |
Find assessor info on the county website
Monthly payment
Est. payment
Payment breakdown
Explore the cost of this home by adjusting the details. Changes won't be saved.Climate risks
Neighborhood: Mckinley Mitchell
Nearby schools
Schools provided by the listing agent
- Elementary: McKinley
- High: Hale
- District: Tulsa - Sch Dist (1)
Source: MLS Technology, Inc.. This data may not be complete. We recommend contacting the local school district to confirm school assignments for this home.
Similar homes
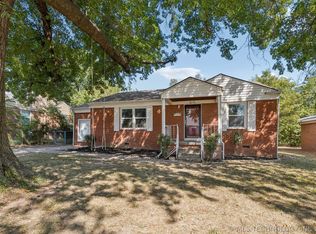
- $125,0004 bd1 ba1.1k sqft823 N Darlington Ave, Tulsa, OK 74115For Sale
 MLS ID #2625433, Kelly Garcia Kilmer, RE/MAX Results. MLS Technology, Inc.
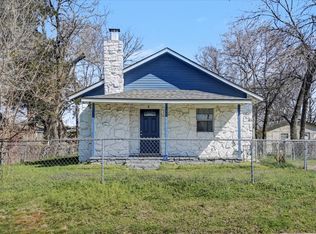
 - $119,0002 bd1 ba962 sqft6115 E 4th St, Tulsa, OK 74112For Sale
 MLS ID #2630551, Bryce Gottula, Coldwell Banker Select. MLS Technology, Inc.
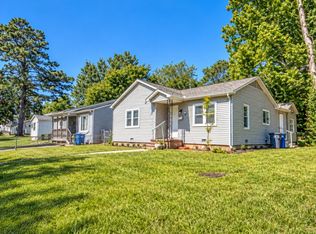
 - $124,9002 bd1 ba1.2k sqft1169 N Atlanta Pl, Tulsa, OK 74110For Sale
 MLS ID #2636958, Angie Y Bowker-Felts, We Connect Oklahoma LLC. MLS Technology, Inc.
 - $174,9993 bd2 ba1.1k sqft730 N Joplin Ave, Tulsa, OK 74115For Sale
 MLS ID #2620559, Amanda Prather, Hearth Homes Realty. MLS Technology, Inc.
