Priced to sell! This 4 bedroom 2 bath home has great new curb appeal and has been completely renovated inside and out. Great size yard to entertain in well established neighborhood. Easy Highway easy access to all shops, hospitals, casino and downtown within minutes. Must see in person!
New roofing dec 2025; New Interior and Exterior Paint; New siding; New windows; New gutters; New custom shutters; Front and back decks; New lawn in the front and on half of the back yard and landscaping; New plumbing; New vinyl flooring; New kitchen; Removed a central wall to create an open-concept space, merging the kitchen and living room; Quartz kitchen countertops; New stove, microwave, and dishwasher; New air conditioning; Garage converted into a new room with a bathroom, closet, and laundry area; Master shower with tiled walls; Hallway bathroom with a bathtub and tiled walls and more!
For sale
Price cut: $5K (9/17)
$180,000
2452 N Pittsburg Ave, Tulsa, OK 74115
4beds
1,152sqft
Single Family Residence
Built in 1955
7,361 Square Feet Lot
$175,200 Zestimate®
$156/sqft
$-- HOA
What's special
Great new curb appealNew vinyl flooringNew air conditioningQuartz kitchen countertopsFront and back decks
- 130 days
- 217
- 28
Zillow last checked:
Listing updated:
Listed by:
Yvonne Carreno 918-381-1151,
Keller Williams Preferred
Source: MLS Technology, Inc.,MLS#: 2621811 Originating MLS: MLS Technology
Originating MLS: MLS TechnologyFacts & features
Interior
Bedrooms & bathrooms
- Bedrooms: 4
- Bathrooms: 2
- Full bathrooms: 2
Primary bedroom
- Description: Master Bedroom,Private Bath
- Level: First
Bedroom
- Description: Bedroom,No Bath
- Level: First
Bedroom
- Description: Bedroom,No Bath
- Level: First
Bedroom
- Description: Bedroom,No Bath
- Level: First
Primary bathroom
- Description: Master Bath,Full Bath
- Level: First
Bathroom
- Description: Hall Bath,Full Bath
- Level: First
Dining room
- Description: Dining Room,Combo w/ Living
- Level: First
Kitchen
- Description: Kitchen,
- Level: First
Living room
- Description: Living Room,
- Level: First
Utility room
- Description: Utility Room,Inside
- Level: First
Heating
- Central, Gas
Cooling
- Central Air
Appliances
- Included: Dishwasher, Disposal, Gas Water Heater, Microwave, Oven, Range, Stove
- Laundry: Washer Hookup, Electric Dryer Hookup
Features
- None, Quartz Counters, Stone Counters, Ceiling Fan(s), Gas Range Connection, Gas Oven Connection, Programmable Thermostat
- Flooring: Vinyl
- Windows: Vinyl
- Basement: None,Crawl Space
- Has fireplace: No
Interior area
- Total structure area: 1,152
- Total interior livable area: 1,152 sqft
Property
Features
- Levels: One
- Stories: 1
- Patio & porch: Deck, Patio, Porch
- Exterior features: Concrete Driveway, Landscaping
- Pool features: None
- Fencing: Chain Link,Privacy
Lot
- Size: 7,361 Square Feet
- Features: None
Details
- Additional structures: Shed(s)
- Parcel number: 12600032801110
Construction
Type & style
- Home type: SingleFamily
- Architectural style: Ranch
- Property subtype: Single Family Residence
Materials
- Other, Wood Frame
- Foundation: Crawlspace
- Roof: Asphalt,Fiberglass
Condition
- Year built: 1955
Utilities & green energy
- Sewer: Public Sewer
- Water: Public
- Utilities for property: Electricity Available, Natural Gas Available, High Speed Internet Available, Water Available
Community & HOA
Community
- Security: No Safety Shelter
- Subdivision: El Brad
HOA
- Has HOA: No
Location
- Region: Tulsa
Financial & listing details
- Price per square foot: $156/sqft
- Tax assessed value: $47,463
- Annual tax amount: $700
- Date on market: 6/12/2026
- Cumulative days on market: 257 days
- Listing terms: Conventional,FHA,Other,VA Loan
Estimated market value
$175,200
$166,000 - $184,000
$1,438/mo
Price history
| Date | Event | Price |
|---|---|---|
| 9/17/2026 | Price change | $180,000-2.7%$156/sqft |
Source:  MLS Technology, Inc. #2621811 Report a problem MLS Technology, Inc. #2621811 Report a problem | ||
| 8/11/2026 | Price change | $185,000-2.6%$161/sqft |
Source: MLS Technology, Inc. #2621811 Report a problem | ||
| 6/12/2026 | Listed for sale | $190,000+0.1%$165/sqft |
Source: MLS Technology, Inc. #2621811 Report a problem | ||
| 5/23/2026 | Listing removed | $189,900$165/sqft |
Source: MLS Technology, Inc. #2601900 Report a problem | ||
| 3/25/2026 | Price change | $189,900-2.6%$165/sqft |
Source: MLS Technology, Inc. #2601900 Report a problem | ||
| 1/16/2026 | Listed for sale | $195,000+153.2%$169/sqft |
Source: MLS Technology, Inc. #2601900 Report a problem | ||
| 10/27/2025 | Sold | $77,000+250%$67/sqft |
Source: Public Record Report a problem | ||
| 3/24/2021 | Listing removed | -- |
Source: Owner Report a problem | ||
| 4/21/2017 | Listing removed | $22,000$19/sqft |
Source: Owner Report a problem | ||
| 3/8/2017 | Pending sale | $22,000$19/sqft |
Source: Owner Report a problem | ||
| 2/22/2017 | Price change | $22,000-33.3%$19/sqft |
Source: Owner Report a problem | ||
| 1/9/2017 | Price change | $33,000-21.4%$29/sqft |
Source: Owner Report a problem | ||
| 11/29/2016 | Price change | $42,000-16%$36/sqft |
Source: Owner Report a problem | ||
| 11/15/2016 | Listed for sale | $50,000$43/sqft |
Source: Owner Report a problem | ||
Public tax history
| Year | Property taxes | Tax assessment |
|---|---|---|
| 2025 | $700 +8.7% | $5,221 +5% |
| 2024 | $644 +7.2% | $4,972 +5% |
| 2023 | $601 -0.1% | $4,735 +5% |
| 2022 | $601 +0.9% | $4,510 |
| 2021 | $596 +1.4% | $4,510 |
| 2020 | $588 -4.9% | $4,510 |
| 2019 | $618 0% | $4,510 |
| 2018 | $618 -0.2% | $4,510 -2.1% |
| 2017 | $619 +27.6% | $4,609 |
| 2016 | $485 | $4,609 |
| 2015 | $485 | $4,609 |
| 2014 | $485 | $4,609 |
| 2013 | -- | $4,609 |
| 2012 | -- | $4,609 |
| 2011 | -- | $4,609 |
| 2010 | -- | $4,609 |
| 2009 | -- | $4,609 |
| 2008 | -- | $4,609 |
| 2007 | -- | $4,609 +0.4% |
| 2006 | -- | $4,589 +5% |
| 2005 | -- | $4,371 +5% |
| 2004 | $374 | $4,163 |
| 2003 | -- | $4,163 +10.2% |
| 2002 | -- | $3,776 +5% |
| 2001 | -- | $3,596 |
| 2000 | -- | $3,596 |
Find assessor info on the county website
Monthly payment
Est. payment
Payment breakdown
Explore the cost of this home by adjusting the details. Changes won't be saved.Climate risks
Neighborhood: Xyler
Nearby schools
Schools provided by the listing agent
- Elementary: Unity (Formerly Jackson)
- Middle: Monroe
- High: McLain
- District: Tulsa - Sch Dist (1)
Source: MLS Technology, Inc.. This data may not be complete. We recommend contacting the local school district to confirm school assignments for this home.

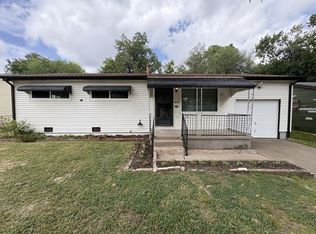
Similar homes
- $189,9004 bd2 ba1.1k sqft4237 E Young Pl, Tulsa, OK 74115For Sale
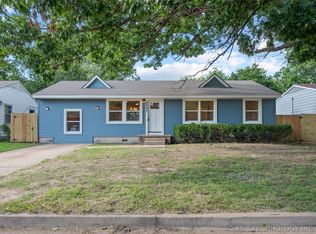 MLS ID #2623234, Miscee Smith, Avenue 23 Realty. MLS Technology, Inc.
 - $174,9993 bd2 ba1.1k sqft730 N Joplin Ave, Tulsa, OK 74115For Sale
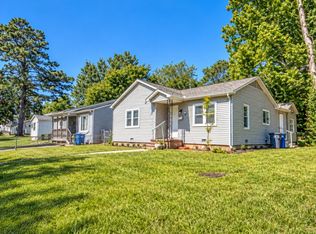 MLS ID #2620559, Amanda Prather, Hearth Homes Realty. MLS Technology, Inc.
 - $195,0004 bd1 ba1.3k sqft5911 E Reading St, Tulsa, OK 74115For Sale
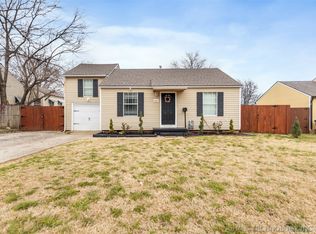 MLS ID #2620617, Amanda Portillo, Keller Williams Advantage. MLS Technology, Inc.
 - $204,9993 bd2 ba1.1k sqft1939 N Norwood Ave, Tulsa, OK 74115For Sale
 MLS ID #2624580, Norma Rojas, McGraw, REALTORS. MLS Technology, Inc.
