Sometimes you just want a house that makes sense. Welcome to 1544 E 53rd, a move-in ready 1950s ranch with 3 bedrooms, 2 bathrooms and a layout designed for easy everyday living. The open kitchen flows right into the living room, creating a comfortable space for everything from weeknight dinners to having friends over. Three bedrooms provide room to spread out, while the attached garage adds the storage and convenience everyone appreciates. Add a welcoming front porch and classic ranch-style charm, and you've got a home that's ready for its next chapter. Come take a look and see just how easy it is to picture yourself here.
For sale
Price cut: $4K (10/9)
$110,000
1544 E 53rd St N, Tulsa, OK 74126
3beds
1,008sqft
Single Family Residence
Built in 1950
7,187 Square Feet Lot
$-- Zestimate®
$109/sqft
$-- HOA
What's special
Welcoming front porch
- 48 days
- 643
- 85
Zillow last checked:
Listing updated:
Listed by:
Heather Smith 615-479-8682,
Keller Williams Advantage
Source: MLS Technology, Inc.,MLS#: 2631347 Originating MLS: MLS Technology
Originating MLS: MLS TechnologyFacts & features
Interior
Bedrooms & bathrooms
- Bedrooms: 3
- Bathrooms: 2
- Full bathrooms: 1
- 1/2 bathrooms: 1
Bedroom
- Description: Bedroom,
- Level: First
Bedroom
- Description: Bedroom,
- Level: First
Bedroom
- Description: Bedroom,
- Level: First
Bathroom
- Description: Hall Bath,
- Level: First
Kitchen
- Description: Kitchen,
- Level: First
Living room
- Description: Living Room,
- Level: First
Heating
- Central, Gas
Cooling
- Central Air
Appliances
- Included: Gas Water Heater, Oven, Range, Stove
- Laundry: Electric Dryer Hookup
Features
- Laminate Counters, None, Ceiling Fan(s)
- Flooring: Carpet, Tile
- Windows: Aluminum Frames
- Basement: None,Crawl Space
- Has fireplace: No
Interior area
- Total structure area: 1,008
- Total interior livable area: 1,008 sqft
Property
Parking
- Total spaces: 1
- Parking features: Attached, Garage
- Attached garage spaces: 1
Features
- Levels: One
- Stories: 1
- Patio & porch: Patio
- Exterior features: None
- Pool features: None
- Fencing: Chain Link
Lot
- Size: 7,187 Square Feet
- Features: None
Details
- Additional structures: None
- Parcel number: 29650030704230
Construction
Type & style
- Home type: SingleFamily
- Architectural style: Other
- Property subtype: Single Family Residence
Materials
- Masonite, Wood Frame
- Foundation: Crawlspace
- Roof: Asphalt,Fiberglass
Condition
- Year built: 1950
Utilities & green energy
- Sewer: Public Sewer
- Water: Public
- Utilities for property: Electricity Available, Natural Gas Available, Water Available
Community & HOA
Community
- Security: No Safety Shelter
- Subdivision: Northridge Add
HOA
- Has HOA: No
Location
- Region: Tulsa
Financial & listing details
- Price per square foot: $109/sqft
- Tax assessed value: $90,000
- Annual tax amount: $462
- Date on market: 8/24/2026
- Cumulative days on market: 48 days
- Listing terms: Conventional,FHA,Other,VA Loan
Estimated market value
Not available
Estimated sales range
Not available
Not available
Price history
| Date | Event | Price |
|---|---|---|
| 10/9/2026 | Price change | $110,000-3.5%$109/sqft |
Source:  MLS Technology, Inc. #2631347 Report a problem MLS Technology, Inc. #2631347 Report a problem | ||
| 9/11/2026 | Price change | $114,000-2.6%$113/sqft |
Source: MLS Technology, Inc. #2631347 Report a problem | ||
| 8/27/2026 | Listed for sale | $117,000+30%$116/sqft |
Source: MLS Technology, Inc. #2631347 Report a problem | ||
| 7/26/2024 | Sold | $90,000-5.3%$89/sqft |
Source: MLS Technology, Inc. #2412857 Report a problem | ||
| 7/4/2024 | Pending sale | $95,000$94/sqft |
Source: MLS Technology, Inc. #2412857 Report a problem | ||
| 6/26/2024 | Listed for sale | $95,000$94/sqft |
Source: MLS Technology, Inc. #2412857 Report a problem | ||
| 6/8/2024 | Pending sale | $95,000$94/sqft |
Source: MLS Technology, Inc. #2412857 Report a problem | ||
| 4/13/2024 | Listed for sale | $95,000+93.9%$94/sqft |
Source: MLS Technology, Inc. #2412857 Report a problem | ||
| 9/19/2023 | Listing removed | -- |
Source: Zillow Rentals Report a problem | ||
| 9/15/2023 | Price change | $935-6.4%$1/sqft |
Source: Zillow Rentals Report a problem | ||
| 8/4/2023 | Price change | $999+4.1%$1/sqft |
Source: Zillow Rentals Report a problem | ||
| 8/2/2023 | Listed for rent | $960$1/sqft |
Source: Zillow Rentals Report a problem | ||
| 8/5/2022 | Listing removed | -- |
Source: Zillow Rental Network Premium Report a problem | ||
| 8/3/2022 | Listed for rent | $960-5%$1/sqft |
Source: Zillow Rental Network Premium Report a problem | ||
| 7/27/2022 | Listing removed | -- |
Source: Zillow Rental Network Premium Report a problem | ||
| 6/25/2022 | Price change | $1,010-4.7%$1/sqft |
Source: Zillow Rental Network Premium Report a problem | ||
| 5/11/2022 | Listed for rent | $1,060$1/sqft |
Source: Zillow Rental Network Premium Report a problem | ||
| 4/19/2022 | Listing removed | -- |
Source: Zillow Rental Network Premium Report a problem | ||
| 4/13/2022 | Listed for rent | $1,060$1/sqft |
Source: Zillow Rental Network Premium Report a problem | ||
| 11/23/2016 | Sold | $49,000$49/sqft |
Source: Public Record Report a problem | ||
| 8/19/2016 | Listing removed | $49,000$49/sqft |
Source: REIBlackBook Report a problem | ||
| 5/8/2016 | Listed for sale | $49,000+345.5%$49/sqft |
Source: REIBlackBook Report a problem | ||
| 3/31/2016 | Sold | $11,000-30.2%$11/sqft |
Source: MLS Technology, Inc. #1543188 Report a problem | ||
| 12/24/2015 | Price change | $15,750-10%$16/sqft |
Source: Berkshire Hathaway HomeServices Anderson Propertie #1543188 Report a problem | ||
| 9/19/2015 | Listed for sale | $17,500$17/sqft |
Source: Berkshire Hathaway HomeService #1543188 Report a problem | ||
Public tax history
| Year | Property taxes | Tax assessment |
|---|---|---|
| 2025 | $1,327 +181.7% | $9,900 +172.1% |
| 2024 | $471 +7.1% | $3,638 +5% |
| 2023 | $440 -0.1% | $3,465 +5% |
| 2022 | $440 +0.9% | $3,300 |
| 2021 | $436 +1.4% | $3,300 |
| 2020 | $430 -4.9% | $3,300 |
| 2019 | $452 +0% | $3,300 |
| 2018 | $452 -0.2% | $3,300 -38.8% |
| 2017 | $453 +10.2% | $5,390 +32.8% |
| 2016 | $411 | $4,059 |
| 2015 | $411 | $4,059 |
| 2014 | $411 | $4,059 |
| 2013 | -- | $4,059 |
| 2012 | -- | $4,059 |
| 2011 | -- | $4,059 |
| 2010 | -- | $4,059 |
| 2009 | -- | $4,059 +21.5% |
| 2008 | -- | $3,342 +5% |
| 2007 | -- | $3,183 +5% |
| 2006 | -- | $3,031 +5% |
| 2005 | -- | $2,887 +5% |
| 2004 | $207 | $2,750 |
| 2003 | -- | $2,750 +10.2% |
| 2002 | -- | $2,495 +5% |
| 2001 | -- | $2,376 |
| 2000 | -- | $2,376 |
Find assessor info on the county website
Monthly payment
Est. payment
Payment breakdown
Explore the cost of this home by adjusting the details. Changes won't be saved.Climate risks
Neighborhood: North Ridge
Nearby schools
Schools provided by the listing agent
- Elementary: Hawthorne
- High: McLain
- District: Tulsa - Sch Dist (1)
Source: MLS Technology, Inc.. This data may not be complete. We recommend contacting the local school district to confirm school assignments for this home.

Similar homes
- $125,0003 bd1 ba925 sqft604 E 54th St N, Tulsa, OK 74126For Sale
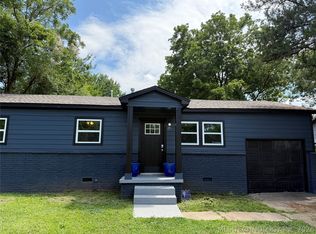 MLS ID #2636682, Christy Danels, Christy Danels. MLS Technology, Inc.
 - $99,8004 bd1 ba864 sqft1386 E 51st Pl N, Tulsa, OK 74126For Sale
 MLS ID #2619050, Robin Benjamin, Benjamin Realty & Associates. MLS Technology, Inc.
 - $129,9003 bd2 ba912 sqft5910 N Frankfort Pl, Tulsa, OK 74126For Sale
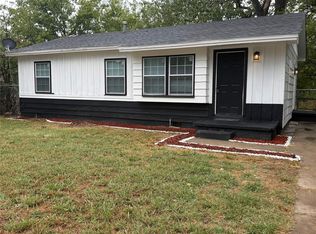 MLS ID #2635543, Kelly Garrison, The Garrison Group LLC.. MLS Technology, Inc.
 - $93,0003 bd1 ba1.1k sqft647 E 52nd Pl N, Tulsa, OK 74126For Sale
 MLS ID #2615817, Raynece Million, Keller Williams Advantage. MLS Technology, Inc.
