Fully renovated and move-in ready! This home has been updated from top to bottom, featuring a new roof, new siding, new windows, new HVAC, new insulation, updated electrical, and updated plumbing. Inside, you'll find new laminate flooring, quartz countertops, white cabinetry with modern hardware, a sleek tile backsplash, and recessed lighting. The kitchen includes a freestanding range and a range hood for ventilation. The bathroom has been completely redone with a tiled tub/shower surround, modern vanity, matte black fixtures, and a lighted mirror. The attached garage is clean and finished. Practically everything has been refreshed—just move in and enjoy. Schedule your private showing today!
For sale
$144,000
333 W 47th Pl N, Tulsa, OK 74126
3beds
864sqft
Single Family Residence
Built in 1956
7,013 Square Feet Lot
$-- Zestimate®
$167/sqft
$-- HOA
What's special
Modern vanityLighted mirrorFreestanding rangeRange hood for ventilationSleek tile backsplashNew laminate flooringQuartz countertops
- 15 days
- 160
- 29
Zillow last checked:
Listing updated:
Listed by:
Alejandro Laurens 918-850-4997,
Platinum Realty, LLC.
Source: MLS Technology, Inc.,MLS#: 2634309 Originating MLS: MLS Technology
Originating MLS: MLS TechnologyFacts & features
Interior
Bedrooms & bathrooms
- Bedrooms: 3
- Bathrooms: 1
- Full bathrooms: 1
Primary bedroom
- Description: Primary Bedroom,No Bath
- Level: First
Bedroom
- Description: Bedroom,No Bath
- Level: First
Bedroom
- Description: Bedroom,No Bath
- Level: First
Primary bathroom
- Description: Primary Bath,Bathtub,Vent
- Level: First
Dining room
- Description: Dining Room,Breakfast
- Level: First
Kitchen
- Description: Kitchen,Mini-Kitchen
- Level: First
Living room
- Description: Living Room,
- Level: First
Utility room
- Description: Utility Room,Garage
- Level: First
Heating
- Central, Gas
Cooling
- Central Air, 2 Units
Appliances
- Included: Electric Water Heater, Gas Water Heater, Oven, Range, Stove
Features
- Other, Quartz Counters, Stone Counters
- Flooring: Laminate, Tile
- Windows: Vinyl
- Basement: Crawl Space
- Has fireplace: No
Interior area
- Total structure area: 864
- Total interior livable area: 864 sqft
Property
Parking
- Total spaces: 1
- Parking features: Attached, Garage
- Attached garage spaces: 1
Features
- Levels: One
- Stories: 1
- Patio & porch: None
- Exterior features: Concrete Driveway, None
- Pool features: None
- Fencing: Cross Fenced
Lot
- Size: 7,013 Square Feet
- Features: None
Details
- Additional structures: None
- Parcel number: 44200021105470
Construction
Type & style
- Home type: SingleFamily
- Architectural style: Bungalow
- Property subtype: Single Family Residence
Materials
- Brick, Wood Frame
- Foundation: Crawlspace
- Roof: Asphalt,Fiberglass
Condition
- Year built: 1956
Utilities & green energy
- Sewer: Public Sewer
- Water: Public
- Utilities for property: Cable Available, Electricity Available, Natural Gas Available, Water Available
Green energy
- Energy efficient items: Other
Community & HOA
Community
- Security: No Safety Shelter
- Subdivision: Valley View Acres
HOA
- Has HOA: No
Location
- Region: Tulsa
Financial & listing details
- Price per square foot: $167/sqft
- Tax assessed value: $28,941
- Annual tax amount: $427
- Date on market: 9/16/2026
- Cumulative days on market: 16 days
- Listing terms: Conventional,FHA,Other,VA Loan
Estimated market value
Not available
Estimated sales range
Not available
Not available
Price history
| Date | Event | Price |
|---|---|---|
| 9/17/2026 | Listed for sale | $144,000+220%$167/sqft |
Source:  MLS Technology, Inc. #2634309 Report a problem MLS Technology, Inc. #2634309 Report a problem | ||
| 3/24/2026 | Sold | $45,000+59.2%$52/sqft |
Source: Public Record Report a problem | ||
| 11/24/2013 | Listing removed | $28,272$33/sqft |
Source: Coldwell Banker Select #1314963 Report a problem | ||
| 5/24/2013 | Listed for sale | $28,272$33/sqft |
Source: Coldwell Banker Select #1314963 Report a problem | ||
Public tax history
| Year | Property taxes | Tax assessment |
|---|---|---|
| 2025 | $427 +8.7% | $3,184 +5% |
| 2024 | $393 +7.2% | $3,032 +5% |
| 2023 | $367 0% | $2,888 +5% |
| 2022 | $367 +0.9% | $2,750 |
| 2021 | $363 +1.4% | $2,750 |
| 2020 | $358 -4.9% | $2,750 |
| 2019 | $377 -0.1% | $2,750 |
| 2018 | $377 -0.3% | $2,750 |
| 2017 | $378 -14.7% | $2,750 -16.7% |
| 2016 | $443 | $3,300 |
| 2015 | $443 -0.2% | $3,300 |
| 2014 | $444 | $3,300 |
| 2013 | -- | $3,300 |
| 2012 | -- | $3,300 |
| 2011 | -- | $3,300 |
| 2010 | -- | $3,300 |
| 2009 | -- | $3,300 +3.5% |
| 2008 | -- | $3,187 +5% |
| 2007 | -- | $3,036 +5% |
| 2006 | -- | $2,891 +5% |
| 2005 | -- | $2,753 +5% |
| 2004 | $310 | $2,623 |
| 2003 | -- | $2,623 +10.3% |
| 2002 | -- | $2,379 +5% |
| 2001 | -- | $2,266 |
| 2000 | -- | $2,266 |
Find assessor info on the county website
Monthly payment
Est. payment
Payment breakdown
Explore the cost of this home by adjusting the details. Changes won't be saved.Climate risks
Neighborhood: Carriage Trail
Nearby schools
Schools provided by the listing agent
- Elementary: Gilcrease
- High: McLain
- District: Tulsa - Sch Dist (1)
Source: MLS Technology, Inc.. This data may not be complete. We recommend contacting the local school district to confirm school assignments for this home.


Similar homes
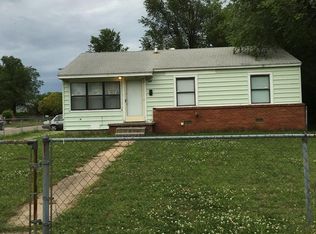
- $124,0003 bd1 ba900 sqft317 W 48th St N, Tulsa, OK 74126For Sale
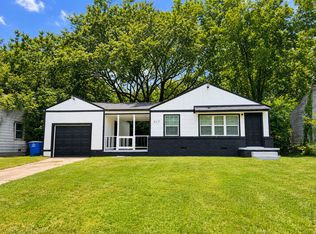 MLS ID #2630670, Stella Nyingi, Platinum Realty, LLC.. MLS Technology, Inc.
 - $114,0003 bd2 ba1k sqft1544 E 53rd St N, Tulsa, OK 74126For Sale
 MLS ID #2631347, Heather Smith, Keller Williams Advantage. MLS Technology, Inc.
 - $140,0002 bd1 ba925 sqft248 E Zion Pl, Tulsa, OK 74106For Sale
 MLS ID #2623133, Aaron Bachert, McGraw, REALTORS. MLS Technology, Inc.
 - $145,0003 bd2 ba1.1k sqft217 E Young St, Tulsa, OK 74106For Sale
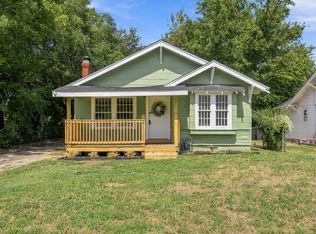 MLS ID #2632294, Jessica Ortega, McGraw, REALTORS. MLS Technology, Inc.
