Charming Bungalow in a Prime Tulsa Location! Welcome home to this beautifully updated bungalow, perfectly blending timeless character with modern comfort. Ideally located just minutes from the University of Tulsa, Turner Park, Rogers High School, Utica Square, Cherry Street, 11th Street, the historic Route 66 corridor, and Downtown Tulsa, including the BOK Center, this home puts some of the city's best dining, shopping, entertainment, and recreation right at your fingertips. Step inside to a warm and inviting home, designed for both everyday living and entertaining. The kitchen features beautiful new granite countertops and gorgeous refinished hardwood floors that add warmth and character throughout the home. Outside, enjoy the fresh look and enhanced curb appeal The welcoming covered front porch is the perfect spot to relax and enjoy the neighborhood, while the spacious backyard gazebo creates an ideal setting for outdoor dining, entertaining, play, or simply unwinding. With its desirable location, classic bungalow charm, and thoughtful updates, this home offers the perfect combination of character, comfort, and convenience. A wonderful opportunity to enjoy the best of Tulsa living.
For sale
$163,000
4203 E 2nd Pl, Tulsa, OK 74112
2beds
851sqft
Single Family Residence
Built in 1924
8,145 Square Feet Lot
$-- Zestimate®
$192/sqft
$-- HOA
What's special
Beautifully updated bungalowWelcoming covered front porchWarm and inviting homeSpacious backyard gazeboGorgeous refinished hardwood floors
- 1 day
- 171
- 18
Likely to sell faster than
Zillow last checked:
Listing updated:
Listed by:
Rich-Alexander Herrera 918-810-2837,
Chinowth & Cohen
Source: MLS Technology, Inc.,MLS#: 2636775 Originating MLS: MLS Technology
Originating MLS: MLS TechnologyFacts & features
Interior
Bedrooms & bathrooms
- Bedrooms: 2
- Bathrooms: 1
- Full bathrooms: 1
Primary bedroom
- Description: Primary Bedroom,No Bath
- Level: First
Bedroom
- Description: Bedroom,No Bath
- Level: First
Bedroom
- Description: Bedroom,No Bath
- Level: First
Bathroom
- Description: Hall Bath,Bathtub,Full Bath
- Level: First
Dining room
- Description: Dining Room,Breakfast
- Level: First
Kitchen
- Description: Kitchen,Mini-Kitchen
- Level: First
Utility room
- Description: Utility Room,Inside
- Level: First
Heating
- Central, Electric, Gas
Cooling
- Central Air
Appliances
- Included: Dishwasher, Electric Water Heater, Microwave, Other, Oven, Range, Stove
- Laundry: Electric Dryer Hookup
Features
- Granite Counters, Gas Range Connection
- Flooring: Tile, Wood Veneer
- Windows: Vinyl
- Basement: Unfinished,Crawl Space,Partial
- Has fireplace: No
Interior area
- Total structure area: 851
- Total interior livable area: 851 sqft
Property
Accessibility
- Accessibility features: Accessible Doors
Features
- Levels: One
- Stories: 1
- Patio & porch: Covered, Porch
- Exterior features: Concrete Driveway
- Pool features: None, Other
- Fencing: Privacy
Lot
- Size: 8,145 Square Feet
- Features: Mature Trees
Details
- Additional structures: None, Gazebo
- Parcel number: 36150930411730
Construction
Type & style
- Home type: SingleFamily
- Architectural style: Ranch
- Property subtype: Single Family Residence
Materials
- Brick Veneer, Wood Frame
- Foundation: Basement, Crawlspace
- Roof: Asphalt,Fiberglass
Condition
- Year built: 1924
Utilities & green energy
- Sewer: Public Sewer
- Water: Public
- Utilities for property: Cable Available, Electricity Available, Natural Gas Available, High Speed Internet Available, Phone Available, Satellite Internet Available, Water Available
Community & HOA
Community
- Security: No Safety Shelter, Smoke Detector(s)
- Subdivision: Rodgers Heights Sub
HOA
- Has HOA: No
Location
- Region: Tulsa
Financial & listing details
- Price per square foot: $192/sqft
- Tax assessed value: $75,141
- Annual tax amount: $1,108
- Date on market: 10/7/2026
- Cumulative days on market: 2 days
- Listing terms: Conventional,FHA
Estimated market value
Not available
Estimated sales range
Not available
Not available
Price history
| Date | Event | Price |
|---|---|---|
| 10/7/2026 | Listed for sale | $163,000+150.8%$192/sqft |
Source:  MLS Technology, Inc. #2636775 Report a problem MLS Technology, Inc. #2636775 Report a problem | ||
| 12/9/2011 | Sold | $65,000+51.2%$76/sqft |
Source: Public Record Report a problem | ||
| 3/6/2009 | Sold | $43,000-7.5%$51/sqft |
Source: Public Record Report a problem | ||
| 12/25/2008 | Listed for sale | $46,500$55/sqft |
Source: Keller Williams Realty #834394 Report a problem | ||
Public tax history
| Year | Property taxes | Tax assessment |
|---|---|---|
| 2025 | $1,108 +8.6% | $8,265 +5% |
| 2024 | $1,020 +7.2% | $7,872 +5% |
| 2023 | $951 0% | $7,497 +5% |
| 2022 | $952 +6% | $7,140 +5% |
| 2021 | $898 +1.4% | $6,800 |
| 2020 | $886 -4.9% | $6,800 |
| 2019 | $932 0% | $6,800 |
| 2018 | $932 -0.2% | $6,800 |
| 2017 | $934 | $6,800 |
Find assessor info on the county website
Monthly payment
Est. payment
Payment breakdown
Explore the cost of this home by adjusting the details. Changes won't be saved.Climate risks
Neighborhood: Turner Park
Nearby schools
Schools provided by the listing agent
- Elementary: Bell
- Middle: Hale
- High: Hale
- District: Tulsa - Sch Dist (1)
Source: MLS Technology, Inc.. This data may not be complete. We recommend contacting the local school district to confirm school assignments for this home.


Similar homes
- $185,0003 bd1 ba1.1k sqft4728 E 4th Pl, Tulsa, OK 74112For Sale
 MLS ID #2636212, Darla Brewster, Capital Real Estate. MLS Technology, Inc.
 - $164,9002 bd1 ba873 sqft4528 E 4th Pl, Tulsa, OK 74112For Sale
 MLS ID #2634349, Ashley Seay, Canvas Real Estate Partners. MLS Technology, Inc.
 - $199,5003 bd2 ba1.1k sqft710 S New Haven Ave, Tulsa, OK 74112For Sale
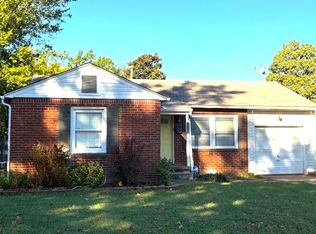 MLS ID #2636539, Lisa Williams, Platinum Realty, LLC.. MLS Technology, Inc.
 - $175,0002 bd1 ba901 sqft520 S Wheeling Ave E, Tulsa, OK 74104For Sale
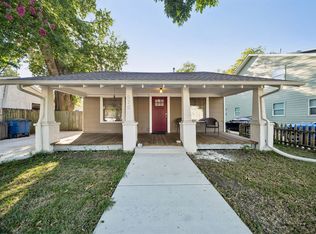 MLS ID #2636821, Adriana Fout, Elevate Realty. MLS Technology, Inc.
