Welcome home to this charming 3-bedroom, 1.5-bath home filled with natural light and so much character! Beautiful hardwood floors, a comfortable floor plan and a private half bath off the primary bedroom make this one easy to love.
Enjoy an attached 2-car garage, a spacious fenced backyard and a covered deck that's perfect for morning coffee, cookouts, or relaxing at the end of the day.
Conveniently located with quick access to the Broken Arrow Expressway and I-44, you're just minutes from shopping, dining, and everything Tulsa has to offer.
Cute, comfortable and priced at just $184,900 - this is one you'll want to see!
Don't wait - schedule your showing and come see all the possibilities this sweet Tulsa home has to offer!
*Photos coming soon*
For sale
$184,900
5743 E 31st St, Tulsa, OK 74135
3beds
1,190sqft
Single Family Residence
Built in 1955
7,318 Square Feet Lot
$179,200 Zestimate®
$155/sqft
$-- HOA
What's special
Comfortable floor planSpacious fenced backyardBeautiful hardwood floorsFilled with natural light
- 36 days
- 944
- 150
Likely to sell faster than
Zillow last checked:
Listing updated:
Listed by:
Sandra Licciardello 918-852-9602,
Coldwell Banker Select
Source: MLS Technology, Inc.,MLS#: 2636852 Originating MLS: MLS Technology
Facts & features
Interior
Bedrooms & bathrooms
- Bedrooms: 3
- Bathrooms: 2
- Full bathrooms: 1
- 1/2 bathrooms: 1
Primary bedroom
- Description: Primary Bedroom,
- Level: First
Bedroom
- Description: Bedroom,No Bath
- Level: First
Bedroom
- Description: Bedroom,No Bath
- Level: First
Primary bathroom
- Description: Primary Bath,Half Bath
- Level: First
Bathroom
- Description: Hall Bath,Full Bath
- Level: First
Kitchen
- Description: Kitchen,Breakfast Nook
- Level: First
Living room
- Description: Living Room,
- Level: First
Utility room
- Description: Utility Room,Garage
- Level: First
Heating
- Central, Gas
Cooling
- Central Air
Appliances
- Included: Disposal, Gas Water Heater, Oven, Range, Refrigerator, Stove
- Laundry: Electric Dryer Hookup
Features
- Laminate Counters, Ceiling Fan(s), Electric Oven Connection, Gas Range Connection, Gas Oven Connection
- Flooring: Laminate, Wood
- Windows: Vinyl
- Basement: None,Crawl Space
- Has fireplace: No
Interior area
- Total structure area: 1,190
- Total interior livable area: 1,190 sqft
Video & virtual tour
Property
Parking
- Total spaces: 2
- Parking features: Attached, Garage, Storage
- Attached garage spaces: 2
Features
- Levels: One
- Stories: 1
- Patio & porch: Covered, Patio
- Exterior features: None
- Pool features: Above Ground, Other
- Fencing: Chain Link
Lot
- Size: 7,318 Square Feet
- Features: None
Details
- Additional structures: None
- Parcel number: 04025931504460
Construction
Type & style
- Home type: SingleFamily
- Architectural style: Ranch
- Property subtype: Single Family Residence
Materials
- Brick, Vinyl Siding, Wood Frame
- Foundation: Crawlspace
- Roof: Asphalt,Fiberglass
Condition
- Year built: 1955
Utilities & green energy
- Sewer: Public Sewer
- Water: Public
- Utilities for property: Electricity Available, Natural Gas Available, Phone Available, Water Available
Community & HOA
Community
- Security: No Safety Shelter, Smoke Detector(s)
- Subdivision: Boman Acres I
HOA
- Has HOA: No
Location
- Region: Tulsa
Financial & listing details
- Price per square foot: $155/sqft
- Tax assessed value: $155,208
- Annual tax amount: $2,288
- Date on market: 10/8/2026
- Cumulative days on market: 36 days
- Listing terms: Conventional,FHA,VA Loan
Estimated market value
$179,200
$170,000 - $188,000
$1,586/mo
Price history
| Date | Event | Price |
|---|---|---|
| 10/8/2026 | Listed for sale | $184,900-2.7%$155/sqft |
Source:  MLS Technology, Inc. #2636852 Report a problem | ||
| 2/24/2026 | Listing removed | $189,999$160/sqft |
Source: MLS Technology, Inc. #2600729 Report a problem | ||
| 1/21/2026 | Price change | $189,999-4.5%$160/sqft |
Source: MLS Technology, Inc. #2600729 Report a problem | ||
| 1/7/2026 | Listed for sale | $199,000+27.6%$167/sqft |
Source: MLS Technology, Inc. #2600729 Report a problem | ||
| 1/11/2023 | Sold | $156,000-1.9%$131/sqft |
Source: MLS Technology, Inc. #2235145 Report a problem | ||
| 11/28/2022 | Pending sale | $159,000$134/sqft |
Source: MLS Technology, Inc. #2235145 Report a problem | ||
| 11/8/2022 | Listed for sale | $159,000$134/sqft |
Source: MLS Technology, Inc. #2235145 Report a problem | ||
| 10/31/2022 | Pending sale | $159,000$134/sqft |
Source: MLS Technology, Inc. #2235145 Report a problem | ||
| 10/25/2022 | Price change | $159,000-5.9%$134/sqft |
Source: MLS Technology, Inc. #2235145 Report a problem | ||
| 10/8/2022 | Listed for sale | $169,000+52.9%$142/sqft |
Source: MLS Technology, Inc. #2235145 Report a problem | ||
| 7/15/2020 | Sold | $110,500+5.2%$93/sqft |
Source: MLS Technology, Inc. #2017592 Report a problem | ||
| 5/26/2020 | Pending sale | $105,000$88/sqft |
Source: Keller Williams Preferred #2017592 Report a problem | ||
| 5/22/2020 | Listed for sale | $105,000+45.8%$88/sqft |
Source: Keller Williams Preferred #2017592 Report a problem | ||
| 1/30/2015 | Sold | $72,000-7.9%$61/sqft |
Source: Public Record Report a problem | ||
| 12/10/2014 | Price change | $78,200-0.9%$66/sqft |
Source: Keller Williams Realty #1432093 Report a problem | ||
| 12/4/2014 | Price change | $78,900-1.3%$66/sqft |
Source: Keller Williams Realty #1432093 Report a problem | ||
| 11/22/2014 | Price change | $79,900-5.9%$67/sqft |
Source: Keller Williams Realty #1432093 Report a problem | ||
| 10/25/2014 | Price change | $84,900-10.2%$71/sqft |
Source: Keller Williams Realty #1432093 Report a problem | ||
| 9/16/2014 | Price change | $94,500-0.4%$79/sqft |
Source: Keller Williams Realty #1410385 Report a problem | ||
| 6/18/2014 | Price change | $94,900-5%$80/sqft |
Source: Keller Williams Realty #1410385 Report a problem | ||
| 5/21/2014 | Price change | $99,900-9.1%$84/sqft |
Source: Keller Williams Realty #1410385 Report a problem | ||
| 4/5/2014 | Listed for sale | $109,900+39.1%$92/sqft |
Source: Keller Williams Realty #1410385 Report a problem | ||
| 12/12/2002 | Sold | $79,000$66/sqft |
Source: Public Record Report a problem | ||
Public tax history
| Year | Property taxes | Tax assessment |
|---|---|---|
| 2025 | $2,288 +8.6% | $17,073 +5% |
| 2024 | $2,106 +30% | $16,260 +27.4% |
| 2023 | $1,620 -0.1% | $12,762 +5% |
| 2022 | $1,621 +0.9% | $12,155 |
| 2021 | $1,605 +61% | $12,155 +40.4% |
| 2020 | $997 -1.7% | $8,655 +3% |
| 2019 | $1,014 +0% | $8,403 +17.4% |
| 2018 | $1,014 +3.2% | $7,157 -9.6% |
| 2017 | $983 +5.8% | $7,920 |
| 2016 | $929 | $7,920 -14.3% |
| 2015 | $929 -25.3% | $9,240 |
| 2014 | $1,243 | $9,240 |
| 2013 | -- | $9,240 |
| 2012 | -- | $9,240 |
| 2011 | -- | $9,240 |
| 2010 | -- | $9,240 |
| 2009 | -- | $9,240 |
| 2008 | -- | $9,240 +4.3% |
| 2007 | -- | $8,855 +1.9% |
| 2006 | -- | $8,690 |
| 2005 | -- | $8,690 |
| 2004 | $1,027 | $8,690 |
| 2003 | -- | $8,690 +23.1% |
| 2002 | -- | $7,062 +0.1% |
| 2001 | -- | $7,055 |
| 2000 | -- | $7,055 |
Find assessor info on the county website
Monthly payment
Est. payment
Payment breakdown
Explore the cost of this home by adjusting the details. Changes won't be saved.Climate risks
Neighborhood: Hoover
Nearby schools
Schools provided by the listing agent
- Elementary: Hoover
- High: Hale
- District: Tulsa - Sch Dist (1)
Source: MLS Technology, Inc.. This data may not be complete. We recommend contacting the local school district to confirm school assignments for this home.

Similar homes
- $210,0003 bd1 ba1.2k sqft4029 S Vandalia Ave, Tulsa, OK 74135For Sale
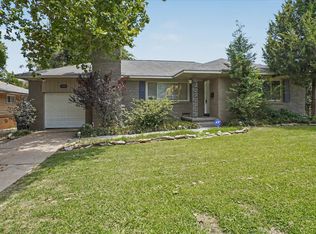 MLS ID #2636596, Geneva Stephens, Realty One Group Dreamers. MLS Technology, Inc.
- $210,0003 bd2 ba1.6k sqft6955 E 18th St, Tulsa, OK 74112For Sale
 MLS ID #2636597, Gavin Little, The Investors Broker. MLS Technology, Inc.
- $199,0003 bd1 ba1k sqft5797 E 26th St, Tulsa, OK 74114For Sale
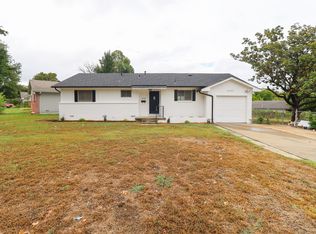 MLS ID #2634822, Carri Ray, Trinity Properties. MLS Technology, Inc.
- $175,0003 bd2 ba1.4k sqft39 S 106th East Ave, Tulsa, OK 74128For Sale
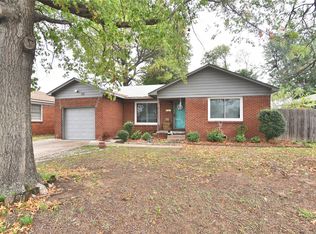 MLS ID #2639705, Sally Jo Dierker, McGraw, REALTORS. MLS Technology, Inc.
