SOLID CONSTRUCTION, THOUGHTFUL 2025 REMODEL & A GREAT LOCATION! This wonderful 3-bedroom, 1.5-bath home combines classic, solid construction with a comprehensive 2025 remodel and a fresh, open feel. The heart of the home is the beautifully rebuilt kitchen, featuring an open layout with a large living area and island—perfect for everyday living and entertaining. Major improvements include a new roof, new cedar fencing, interior and exterior paint, refinished hardwoods, new tile and laminate flooring, updated plumbing and fixtures, new lighting and recessed lighting throughout, and a new electrical panel and wiring. Gas lines were also updated, and the laundry was relocated to the spacious mudroom for improved functionality. The kitchen was completely rebuilt with updated appliances, finishes, and an inviting open design. Mature landscaping and established plantings add to the home's charm and curb appeal, while the new cedar fence provides a fresh, private outdoor setting. Conveniently located near shopping, retail, dining, and everyday amenities, this is a solid, beautifully updated home ready for its next chapter. A thoughtful renovation, quality improvements, and a functional layout make this one a wonderful place to call home. **Special financing incentives may be available to qualified buyers purchasing this home. Ask for additional details and eligibility requirements.**
For sale
$233,500
6112 E 21st St, Tulsa, OK 74114
3beds
1,360sqft
Single Family Residence
Built in 1955
7,579 Square Feet Lot
$229,500 Zestimate®
$172/sqft
$-- HOA
What's special
Fresh private outdoor settingRefinished hardwoodsNew cedar fencingBeautifully rebuilt kitchenFunctional layoutOpen layoutUpdated plumbing and fixtures
- 15 days
- 204
- 25
Zillow last checked:
Listing updated:
Listed by:
Erin Catron 918-984-0994,
Erin Catron & Company, LLC
Source: MLS Technology, Inc.,MLS#: 2636647 Originating MLS: MLS Technology
Originating MLS: MLS TechnologyFacts & features
Interior
Bedrooms & bathrooms
- Bedrooms: 3
- Bathrooms: 2
- Full bathrooms: 1
- 1/2 bathrooms: 1
Primary bedroom
- Description: Primary Bedroom,Private Bath
- Level: First
Bedroom
- Description: Bedroom,
- Level: First
Bedroom
- Description: Bedroom,
- Level: First
Primary bathroom
- Description: Primary Bath,Half Bath
- Level: First
Bathroom
- Description: Hall Bath,Bathtub,Full Bath
- Level: First
Kitchen
- Description: Kitchen,
- Level: First
Living room
- Description: Living Room,Combo
- Level: First
Utility room
- Description: Utility Room,Inside,Separate
- Level: First
Heating
- Central, Gas
Cooling
- Central Air
Appliances
- Included: Dryer, Dishwasher, Disposal, Gas Water Heater, Microwave, Oven, Range, Refrigerator, Stove, Washer
- Laundry: Washer Hookup, Electric Dryer Hookup
Features
- Ceramic Counters, Granite Counters, Ceiling Fan(s), Electric Oven Connection, Electric Range Connection, Gas Range Connection, Gas Oven Connection
- Flooring: Laminate, Tile, Wood
- Doors: Insulated Doors
- Windows: Vinyl, Insulated Windows
- Basement: None,Crawl Space
- Has fireplace: No
Interior area
- Total structure area: 1,360
- Total interior livable area: 1,360 sqft
Property
Parking
- Total spaces: 2
- Parking features: Attached, Garage
- Attached garage spaces: 2
Features
- Levels: One
- Stories: 1
- Patio & porch: Covered, Porch
- Exterior features: Concrete Driveway, Rain Gutters
- Pool features: None
- Fencing: Partial,Privacy
Lot
- Size: 7,579 Square Feet
- Features: Mature Trees
Details
- Additional structures: None
- Parcel number: 25675931514960
Construction
Type & style
- Home type: SingleFamily
- Property subtype: Single Family Residence
Materials
- Brick, Vinyl Siding, Wood Frame
- Foundation: Crawlspace
- Roof: Asphalt,Fiberglass
Condition
- Year built: 1955
Utilities & green energy
- Sewer: Public Sewer
- Water: Public
- Utilities for property: Cable Available, Electricity Available, Natural Gas Available, High Speed Internet Available, Water Available
Green energy
- Energy efficient items: Doors, Windows
- Indoor air quality: Ventilation
Community & HOA
Community
- Features: Gutter(s)
- Security: No Safety Shelter, Smoke Detector(s)
- Subdivision: Mary Frances Addn
HOA
- Has HOA: No
Location
- Region: Tulsa
Financial & listing details
- Price per square foot: $172/sqft
- Tax assessed value: $77,400
- Annual tax amount: $1,126
- Date on market: 10/6/2026
- Cumulative days on market: 138 days
- Listing terms: Conventional,FHA,VA Loan
Estimated market value
$229,500
$218,000 - $241,000
$1,613/mo
Price history
| Date | Event | Price |
|---|---|---|
| 10/6/2026 | Listed for sale | $233,500-0.6%$172/sqft |
Source:  MLS Technology, Inc. #2636647 Report a problem MLS Technology, Inc. #2636647 Report a problem | ||
| 9/28/2026 | Listing removed | $234,900$173/sqft |
Source: MLS Technology, Inc. #2633502 Report a problem | ||
| 9/11/2026 | Listed for sale | $234,900$173/sqft |
Source: MLS Technology, Inc. #2633502 Report a problem | ||
| 9/10/2026 | Listing removed | $234,900$173/sqft |
Source: MLS Technology, Inc. #2616024 Report a problem | ||
| 8/12/2026 | Price change | $234,900-2.1%$173/sqft |
Source: MLS Technology, Inc. #2616024 Report a problem | ||
| 7/29/2026 | Listed for sale | $239,900$176/sqft |
Source: MLS Technology, Inc. #2616024 Report a problem | ||
| 7/19/2026 | Pending sale | $239,900$176/sqft |
Source: MLS Technology, Inc. #2616024 Report a problem | ||
| 7/17/2026 | Price change | $239,900-4.2%$176/sqft |
Source: MLS Technology, Inc. #2616024 Report a problem | ||
| 6/29/2026 | Price change | $250,500-2.1%$184/sqft |
Source: MLS Technology, Inc. #2616024 Report a problem | ||
| 6/7/2026 | Price change | $255,900-1.6%$188/sqft |
Source: MLS Technology, Inc. #2616024 Report a problem | ||
| 5/17/2026 | Listed for sale | $260,000+3.2%$191/sqft |
Source: MLS Technology, Inc. #2616024 Report a problem | ||
| 10/1/2025 | Listing removed | $251,900$185/sqft |
Source: MLS Technology, Inc. #2520457 Report a problem | ||
| 8/30/2025 | Price change | $251,900-1.2%$185/sqft |
Source: MLS Technology, Inc. #2520457 Report a problem | ||
| 8/12/2025 | Price change | $255,000-0.2%$188/sqft |
Source: MLS Technology, Inc. #2520457 Report a problem | ||
| 7/28/2025 | Price change | $255,500-1.7%$188/sqft |
Source: MLS Technology, Inc. #2520457 Report a problem | ||
| 7/24/2025 | Price change | $259,900+0.2%$191/sqft |
Source: MLS Technology, Inc. #2520457 Report a problem | ||
| 7/17/2025 | Price change | $259,500-0.2%$191/sqft |
Source: MLS Technology, Inc. #2520457 Report a problem | ||
| 6/25/2025 | Price change | $260,000-1.8%$191/sqft |
Source: MLS Technology, Inc. #2520457 Report a problem | ||
| 6/13/2025 | Price change | $264,900-0.4%$195/sqft |
Source: MLS Technology, Inc. #2520457 Report a problem | ||
| 6/3/2025 | Price change | $266,000-0.7%$196/sqft |
Source: MLS Technology, Inc. #2520457 Report a problem | ||
| 5/22/2025 | Price change | $267,900-0.8%$197/sqft |
Source: MLS Technology, Inc. #2520457 Report a problem | ||
| 5/13/2025 | Listed for sale | $270,000+59.9%$199/sqft |
Source: MLS Technology, Inc. #2520457 Report a problem | ||
| 3/21/2025 | Sold | $168,900-6.1%$124/sqft |
Source: MLS Technology, Inc. #2440330 Report a problem | ||
| 3/11/2025 | Pending sale | $179,900$132/sqft |
Source: MLS Technology, Inc. #2440330 Report a problem | ||
| 3/3/2025 | Listed for sale | $179,900$132/sqft |
Source: MLS Technology, Inc. #2440330 Report a problem | ||
| 2/13/2025 | Pending sale | $179,900$132/sqft |
Source: MLS Technology, Inc. #2440330 Report a problem | ||
Public tax history
| Year | Property taxes | Tax assessment |
|---|---|---|
| 2025 | $1,007 +3.5% | $7,514 |
| 2024 | $973 +2% | $7,514 |
| 2023 | $954 -4.8% | $7,514 |
| 2022 | $1,002 +0.9% | $7,514 -11.7% |
| 2021 | $992 +1.4% | $8,514 |
| 2020 | $979 -4.9% | $8,514 |
| 2019 | $1,030 0% | $8,514 +13.3% |
| 2018 | $1,030 -0.2% | $7,514 -11.7% |
| 2017 | $1,032 +2.3% | $8,514 |
| 2016 | $1,009 | $8,514 -9.9% |
| 2015 | $1,009 -0.2% | $9,449 |
| 2014 | $1,011 | $9,449 |
| 2013 | -- | $9,449 |
| 2012 | -- | $9,449 |
| 2011 | -- | $9,449 |
| 2010 | -- | $9,449 |
| 2009 | -- | $9,449 +11% |
| 2008 | -- | $8,514 |
| 2007 | -- | $8,514 |
| 2006 | -- | $8,514 |
| 2005 | -- | $8,514 +4.8% |
| 2004 | $841 | $8,121 +5% |
| 2003 | -- | $7,735 +5% |
| 2002 | -- | $7,366 +5% |
| 2001 | -- | $7,016 |
| 2000 | -- | $7,016 |
Find assessor info on the county website
Monthly payment
Est. payment
Payment breakdown
Explore the cost of this home by adjusting the details. Changes won't be saved.Climate risks
Neighborhood: Hoover
Nearby schools
Schools provided by the listing agent
- Elementary: Hoover
- High: Hale
- District: Tulsa - Sch Dist (1)
Source: MLS Technology, Inc.. This data may not be complete. We recommend contacting the local school district to confirm school assignments for this home.

Similar homes
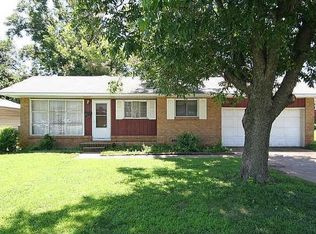
- $250,0003 bd2 ba1.4k sqft2423 S Knoxville Ave, Tulsa, OK 74114For Sale
 MLS ID #2632793, Charlyn Terry, Keller Williams Advantage. MLS Technology, Inc.
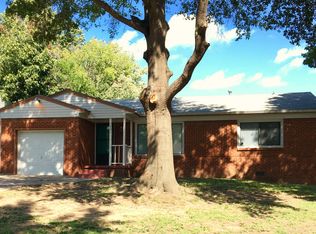
 - $215,0003 bd2 ba1.4k sqft4044 E 27th St, Tulsa, OK 74114For Sale
 MLS ID #2629493, David Fletcher, RE/MAX Results. MLS Technology, Inc.
 - $299,9003 bd2 ba1.6k sqft5807 E 22nd Pl, Tulsa, OK 74114For Sale
 MLS ID #2636708, Bradley Sides, REAL Broker LLC. MLS Technology, Inc.
 - $199,0003 bd1 ba1k sqft5797 E 26th St, Tulsa, OK 74114For Sale
 MLS ID #2634822, Carri Ray, Trinity Properties. MLS Technology, Inc.
