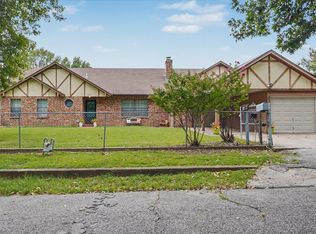
Discover the charm of Midtown Tulsa in this beautifully updated, meticulously maintained, one-story home. Featuring 3 bedrooms, 2 full remodeled baths, and dedicated office or mother-in-suite with side entry. This move-in-ready home blends inviting living spaces with thoughtful finishes throughout. Enjoy space to relax, entertain, and work from home, all with the ease and comfort of single-level living. The refrigerator, washer, and dryer are included, making your move even easier! New roof on house & garage 2023! Updated electric service panel, additional attic insulation, and vapor barrier in crawl space. See documents for additional improvements galore! Conveniently located near iconic Utica Square with its charming shops, inviting restaurants, and entertainment. Easy highway access and Downtown Tulsa just minutes away. An exceptional opportunity to enjoy an updated home and the timeless appeal of Midtown Tulsa. Schedule your private showing today!
For sale
Price cut: $29.6K (10/21)
$289,900
2920 E 21st St, Tulsa, OK 74114
3beds
1,752sqft
Single Family Residence
Built in 1940
8,319 Square Feet Lot
$-- Zestimate®
$165/sqft
$-- HOA
What's special
Beautifully updatedMeticulously maintainedInviting living spaces
- 16 days
- 532
- 48
Zillow last checked:
Listing updated:
Listed by:
Katy Kirkland 918-951-9118,
Chinowth & Cohen
Source: MLS Technology, Inc.,MLS#: 2636510 Originating MLS: MLS Technology
Facts & features
Interior
Bedrooms & bathrooms
- Bedrooms: 3
- Bathrooms: 2
- Full bathrooms: 2
Primary bedroom
- Description: Primary Bedroom,Private Bath,Separate Closets,Walk-in Closet
- Level: First
Bedroom
- Description: Bedroom,No Bath
- Level: First
Bedroom
- Description: Bedroom,No Bath
- Level: First
Primary bathroom
- Description: Primary Bath,Full Bath,Shower Only,Vent
- Level: First
Bathroom
- Description: Hall Bath,Full Bath,Shower Only,Vent
- Level: First
Dining room
- Description: Dining Room,Formal
- Level: First
Kitchen
- Description: Kitchen,Country,Eat-In
- Level: First
Living room
- Description: Living Room,Fireplace,Great Room
- Level: First
Office
- Description: Office,Closet,Outside Entry
- Level: First
Utility room
- Description: Utility Room,Inside
- Level: First
Heating
- Central, Gas
Cooling
- Central Air
Appliances
- Included: Dryer, Dishwasher, Disposal, Gas Water Heater, Ice Maker, Microwave, Oven, Range, Refrigerator, Stove, Washer, PlumbedForIce Maker
- Laundry: Washer Hookup, Electric Dryer Hookup
Features
- Granite Counters, Other, Cable TV, Ceiling Fan(s), Electric Oven Connection, Programmable Thermostat
- Flooring: Carpet, Tile, Vinyl, Wood
- Doors: Insulated Doors, Storm Door(s)
- Windows: Vinyl, Insulated Windows, Storm Window(s)
- Basement: None,Crawl Space
- Number of fireplaces: 1
- Fireplace features: Gas Starter
Interior area
- Total structure area: 1,752
- Total interior livable area: 1,752 sqft
Property
Parking
- Total spaces: 1
- Parking features: Detached, Garage
- Garage spaces: 1
Accessibility
- Accessibility features: Accessible Full Bath, Low Threshold Shower, Accessible Approach with Ramp, Accessible Entrance
Features
- Levels: One
- Stories: 1
- Patio & porch: Covered, Porch
- Exterior features: Concrete Driveway, Landscaping, Rain Gutters
- Pool features: None
- Fencing: Chain Link,Privacy
Lot
- Size: 8,319 Square Feet
- Features: None
Details
- Additional structures: None
- Parcel number: 47450931711390
Construction
Type & style
- Home type: SingleFamily
- Architectural style: Ranch
- Property subtype: Single Family Residence
Materials
- HardiPlank Type, Stone, Wood Frame
- Foundation: Crawlspace
- Roof: Asphalt,Fiberglass
Condition
- Year built: 1940
Utilities & green energy
- Sewer: Public Sewer
- Water: Public
- Utilities for property: Cable Available, Electricity Available, Natural Gas Available, High Speed Internet Available, Other, Water Available
Green energy
- Energy efficient items: Doors, Insulation, Windows
Community & HOA
Community
- Features: Gutter(s), Sidewalks
- Security: No Safety Shelter, Smoke Detector(s)
- Subdivision: Wilshire Manor
HOA
- Has HOA: No
Location
- Region: Tulsa
Financial & listing details
- Price per square foot: $165/sqft
- Tax assessed value: $263,370
- Annual tax amount: $3,865
- Date on market: 10/9/2026
- Cumulative days on market: 16 days
- Listing terms: Conventional,FHA,VA Loan
- Exclusions: Wall-mounted Dyson vacuum cleaner and its charging/docking station are excluded from the sale.
Estimated market value
Not available
Estimated sales range
Not available
Not available
Price history
| Date | Event | Price |
|---|---|---|
| 10/21/2026 | Price change | $289,900-9.3%$165/sqft |
Source:  MLS Technology, Inc. #2636510 Report a problem | ||
| 10/9/2026 | Listed for sale | $319,500+36.5%$182/sqft |
Source: MLS Technology, Inc. #2636510 Report a problem | ||
| 3/23/2019 | Sold | $234,000-6.4%$134/sqft |
Source: MLS Technology, Inc. #1845503 Report a problem | ||
| 12/13/2018 | Price change | $250,000-3.8%$143/sqft |
Source: Keller Williams Realty Preferred #1845503 Report a problem | ||
| 11/7/2018 | Price change | $259,900-3.7%$148/sqft |
Source: Keller Williams Realty Preferred #1845503 Report a problem | ||
| 9/5/2018 | Price change | $269,900-3.6%$154/sqft |
Source: Keller Williams Realty Preferred #1845503 Report a problem | ||
| 7/13/2018 | Listed for sale | $279,900+106.6%$160/sqft |
Source: Keller Williams Preferred #1825949 Report a problem | ||
| 2/28/2018 | Sold | $135,500-2.5%$77/sqft |
Source: MLS Technology, Inc. #1745555 Report a problem | ||
| 1/29/2018 | Pending sale | $139,000$79/sqft |
Source: McGraw, REALTORS #1745555 Report a problem | ||
| 12/11/2017 | Listed for sale | $139,000-17.2%$79/sqft |
Source: McGraw, REALTORS #1745555 Report a problem | ||
| 7/7/2010 | Listing removed | $167,965$96/sqft |
Source: ERA John Hausam Realtors #1000236 Report a problem | ||
| 5/1/2010 | Price change | $167,965+29.2%$96/sqft |
Source: ERA John Hausam Realtors #1000236 Report a problem | ||
| 3/29/2010 | Price change | $129,965-3.7%$74/sqft |
Source: ERA John Hausam Realtors #1000236 Report a problem | ||
| 2/20/2010 | Price change | $134,965-3.6%$77/sqft |
Source: ERA John Hausam Realtors #1000236 Report a problem | ||
| 1/24/2010 | Price change | $139,965-3.4%$80/sqft |
Source: ERA John Hausam Realtors #1000236 Report a problem | ||
| 1/9/2010 | Listed for sale | $144,965+70.5%$83/sqft |
Source: ERA John Hausam Realtors #1000236 Report a problem | ||
| 2/26/2001 | Sold | $85,000+44.1%$49/sqft |
Source: Public Record Report a problem | ||
| 4/16/1998 | Sold | $59,000$34/sqft |
Source: Public Record Report a problem | ||
Public tax history
| Year | Property taxes | Tax assessment |
|---|---|---|
| 2025 | $3,748 +6.7% | $27,971 +3.1% |
| 2024 | $3,513 +5.2% | $27,127 +3.1% |
| 2023 | $3,339 -1.8% | $26,308 +3.1% |
| 2022 | $3,401 +4.1% | $25,512 -0.9% |
| 2021 | $3,267 +1.4% | $25,740 |
| 2020 | $3,223 +57.8% | $25,740 +72.7% |
| 2019 | $2,042 +0% | $14,905 +15.1% |
| 2018 | $2,042 +14.8% | $12,954 -4.4% |
| 2017 | $1,779 +9% | $13,547 +3% |
| 2016 | $1,632 | $13,153 |
| 2015 | $1,632 -0.2% | $13,153 |
| 2014 | $1,635 | $13,153 +6% |
| 2013 | -- | $12,408 |
| 2012 | -- | $12,408 |
| 2011 | -- | $12,408 |
| 2010 | -- | $12,408 |
| 2009 | -- | $12,408 +14.5% |
| 2008 | -- | $10,834 +5% |
| 2007 | -- | $10,318 |
| 2006 | -- | $10,318 +1% |
| 2005 | -- | $10,219 +4.1% |
| 2004 | $1,042 | $9,818 +5% |
| 2003 | -- | $9,350 |
| 2002 | -- | $9,350 +11.7% |
| 2001 | -- | $8,367 |
| 2000 | -- | $8,367 |
Find assessor info on the county website
Monthly payment
Est. payment
Payment breakdown
Explore the cost of this home by adjusting the details. Changes won't be saved.Climate risks
Neighborhood: Florence Park South
Nearby schools
Schools provided by the listing agent
- Elementary: Lanier
- High: Edison
- District: Tulsa - Sch Dist (1)
Source: MLS Technology, Inc.. This data may not be complete. We recommend contacting the local school district to confirm school assignments for this home.
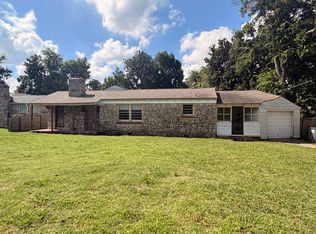
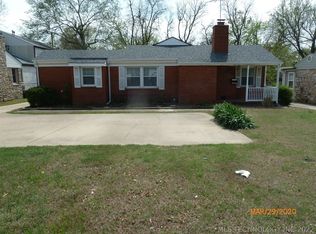
Similar homes
- $320,0003 bd2 ba1.7k sqft2121 S Louisville Ave, Tulsa, OK 74114For Sale
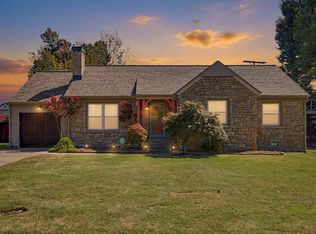 MLS ID #2634071, Jenni Pollard, Coldwell Banker Select. MLS Technology, Inc.
- $293,0003 bd2 ba1.3k sqft1004 E 36th St, Tulsa, OK 74105For Sale
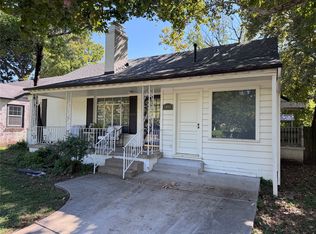 MLS ID #2629214, Jeff L Thomas, MORE Agency. MLS Technology, Inc.
- $279,0003 bd1 ba1.3k sqft1210 S Evanston Ave, Tulsa, OK 74104For Sale
 MLS ID #2633354, Nanncy Barton, CG Realty Group LLC. MLS Technology, Inc.
- $265,0003 bd4 ba2k sqft546 N 38th West Ave, Tulsa, OK 74127For Sale
 MLS ID #2631601, Cindy Paul, Coldwell Banker Select. MLS Technology, Inc.
