Prime Brookside-area location near some of Tulsa’s most popular destinations! This charming home offers two spacious living areas, including a formal living room with hardwood floors and an oversized den filled with natural light from an abundance of windows. Hardwood floors continue into the bedrooms, adding warmth and character throughout. Step outside to a huge covered back deck overlooking the beautiful backyard, offering plenty of space to relax or entertain. The roof is approximately 7 years old. Ideally located just minutes from Brookside dining and shopping, Riverside and River Parks, with Gathering Place within walking distance. A fantastic opportunity to enjoy an established Midtown neighborhood with exceptional access to some of Tulsa’s best amenities.
For sale
Price cut: $5K (10/1)
$294,000
131 E 35th St, Tulsa, OK 74105
2beds
1,280sqft
Single Family Residence
Built in 1946
6,751 Square Feet Lot
$287,500 Zestimate®
$230/sqft
$-- HOA
What's special
Flexible floor planInterior laundry room
- 138 days
- 536
- 24
Zillow last checked:
Listing updated:
Listed by:
Rosetta Britton 918-688-5171,
RE/MAX Results
Source: MLS Technology, Inc.,MLS#: 2615979 Originating MLS: MLS Technology
Originating MLS: MLS TechnologyFacts & features
Interior
Bedrooms & bathrooms
- Bedrooms: 2
- Bathrooms: 1
- Full bathrooms: 1
Bedroom
- Description: Bedroom,
- Level: First
Bedroom
- Description: Bedroom,
- Level: First
Bathroom
- Description: Hall Bath,Bathtub,Full Bath,Heater
- Level: First
Den
- Description: Den/Family Room,Fireplace,Separate
- Level: First
Dining room
- Description: Dining Room,
- Level: First
Kitchen
- Description: Kitchen,
- Level: First
Living room
- Description: Living Room,Formal
- Level: First
Utility room
- Description: Utility Room,Inside
- Level: First
Heating
- Central, Gas
Cooling
- Central Air
Appliances
- Included: Dishwasher, Disposal, Gas Water Heater, Microwave, Oven, Range, Refrigerator
- Laundry: Washer Hookup, Electric Dryer Hookup
Features
- Laminate Counters, None, Ceiling Fan(s), Gas Range Connection, Gas Oven Connection
- Flooring: Carpet, Tile, Wood
- Doors: Storm Door(s)
- Windows: Wood Frames
- Basement: None,Crawl Space
- Number of fireplaces: 1
- Fireplace features: Gas Log
Interior area
- Total structure area: 1,280
- Total interior livable area: 1,280 sqft
Property
Parking
- Total spaces: 1
- Parking features: Attached, Garage
- Attached garage spaces: 1
Features
- Levels: One
- Stories: 1
- Patio & porch: Covered, Patio, Porch
- Exterior features: Concrete Driveway, Rain Gutters
- Pool features: None
- Fencing: Privacy
Lot
- Size: 6,751 Square Feet
- Features: Mature Trees
Details
- Additional structures: None
Construction
Type & style
- Home type: SingleFamily
- Architectural style: Bungalow
- Property subtype: Single Family Residence
Materials
- Brick, Wood Frame
- Foundation: Crawlspace
- Roof: Asphalt,Fiberglass
Condition
- Year built: 1946
Utilities & green energy
- Sewer: Public Sewer
- Water: Public
- Utilities for property: Cable Available, Electricity Available, Natural Gas Available, High Speed Internet Available, Phone Available, Water Available
Community & HOA
Community
- Features: Gutter(s)
- Security: No Safety Shelter
- Subdivision: Rayvern Park
HOA
- Has HOA: No
- Amenities included: None
Location
- Region: Tulsa
Financial & listing details
- Price per square foot: $230/sqft
- Annual tax amount: $1,451
- Date on market: 5/20/2026
- Cumulative days on market: 139 days
- Listing terms: Conventional,FHA,Other,VA Loan
Estimated market value
$287,500
$273,000 - $302,000
$1,663/mo
Price history
| Date | Event | Price |
|---|---|---|
| 10/1/2026 | Price change | $294,000-1.7%$230/sqft |
Source:  MLS Technology, Inc. #2615979 Report a problem MLS Technology, Inc. #2615979 Report a problem | ||
| 9/4/2026 | Price change | $299,000-1.6%$234/sqft |
Source: MLS Technology, Inc. #2615979 Report a problem | ||
| 8/27/2026 | Price change | $304,000-0.3%$238/sqft |
Source: MLS Technology, Inc. #2615979 Report a problem | ||
| 7/10/2026 | Price change | $305,000-3.2%$238/sqft |
Source: MLS Technology, Inc. #2615979 Report a problem | ||
| 6/16/2026 | Price change | $315,000-1.6%$246/sqft |
Source: MLS Technology, Inc. #2615979 Report a problem | ||
| 5/31/2026 | Price change | $320,000-1.5%$250/sqft |
Source: MLS Technology, Inc. #2615979 Report a problem | ||
| 5/22/2026 | Listed for sale | $325,000$254/sqft |
Source: MLS Technology, Inc. #2615979 Report a problem | ||
Public tax history
Tax history is unavailable.
Monthly payment
Est. payment
Payment breakdown
Explore the cost of this home by adjusting the details. Changes won't be saved.Climate risks
Neighborhood: Brookside
Nearby schools
Schools provided by the listing agent
- Elementary: Eliot
- Middle: Edison Prep.
- High: Edison
- District: Tulsa - Sch Dist (1)
Source: MLS Technology, Inc.. This data may not be complete. We recommend contacting the local school district to confirm school assignments for this home.
Similar homes
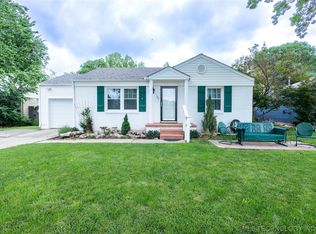
- $299,0002 bd2 ba1.3k sqft1004 E 36th St, Tulsa, OK 74105For Sale
 MLS ID #2629214, Jeff L Thomas, MORE Agency. MLS Technology, Inc.
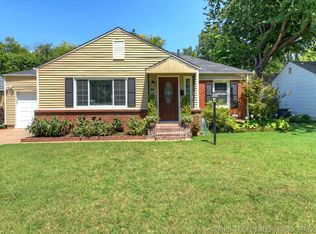
 - $305,0003 bd2 ba1.4k sqft4918 S Madison Ave, Tulsa, OK 74105For Sale
 MLS ID #2627248, Carri Ray, Trinity Properties. MLS Technology, Inc.
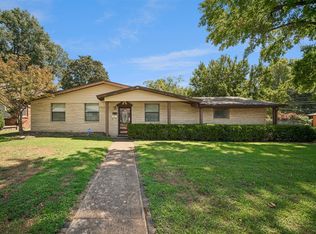
 - $305,0003 bd2 ba1.7k sqft5247 S Columbia Ave, Tulsa, OK 74105For Sale
 MLS ID #2631451, Cindi Knippers, C21/First Choice Realty. MLS Technology, Inc.
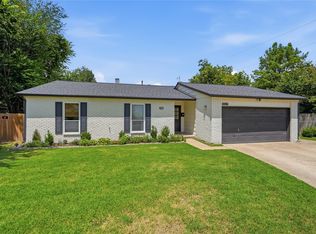
 - $320,0003 bd2 ba1.3k sqft4315 S Detroit Ave, Tulsa, OK 74105For Sale
 MLS ID #2626762, Lacey Woodring, MORE Agency. MLS Technology, Inc.
