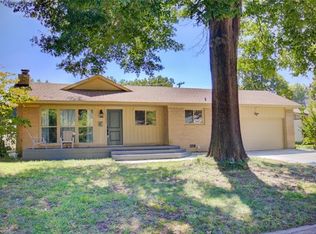
*Updated backyard* The seller heard, listened, and took action! The above ground pool has been removed and new fencing has been added. The backyard is a true standout! This expansive outdoor retreat offers plenty of room to entertain, play, garden, or unwind in your own private oasis. Welcome inside this beautifully updated 4-bedroom, 3-bath home that blends timeless character with thoughtful modern improvements. Original hardwood floors add warmth and charm throughout, while the rare layout featuring TWO primary en suites offers exceptional flexibility. Freshly repainted white trim, doors, and cabinets give the interior a bright, clean, move-in-ready feel. A brand new HVAC system installed in 2025 provides added comfort and peace of mind, and the exterior has been refreshed with durable fiber cement siding and fresh paint for outstanding curb appeal.
For sale
Price cut: $3K (10/10)
$255,000
1568 E 60th St, Tulsa, OK 74105
4beds
1,869sqft
Single Family Residence
Built in 1959
8,407 Square Feet Lot
$-- Zestimate®
$136/sqft
$-- HOA
What's special
Bright clean move-in-ready feelExpansive outdoor retreatOutstanding curb appeal
- 82 days
- 241
- 20
Zillow last checked:
Listing updated:
Listed by:
Andrea Goss 405-819-0089,
Coldwell Banker Select
Source: MLS Technology, Inc.,MLS#: 2626845 Originating MLS: MLS Technology
Originating MLS: MLS TechnologyFacts & features
Interior
Bedrooms & bathrooms
- Bedrooms: 4
- Bathrooms: 3
- Full bathrooms: 3
Heating
- Central, Electric
Cooling
- Central Air
Appliances
- Included: Built-In Oven, Cooktop, Electric Water Heater, Oven, Range
Features
- Attic, High Speed Internet, Laminate Counters, Cable TV, Ceiling Fan(s), Electric Oven Connection
- Flooring: Carpet, Tile, Wood
- Doors: Insulated Doors, Storm Door(s)
- Windows: Aluminum Frames
- Basement: Crawl Space
- Number of fireplaces: 1
- Fireplace features: Wood Burning
Interior area
- Total structure area: 1,869
- Total interior livable area: 1,869 sqft
Property
Parking
- Total spaces: 2
- Parking features: Attached, Garage
- Attached garage spaces: 2
Features
- Levels: Two
- Stories: 2
- Patio & porch: Covered, Patio
- Exterior features: Other, Rain Gutters
- Pool features: None
- Fencing: Full
Lot
- Size: 8,407 Square Feet
- Features: Mature Trees
Details
- Additional structures: Shed(s)
- Parcel number: 39475933111590
Construction
Type & style
- Home type: SingleFamily
- Property subtype: Single Family Residence
Materials
- HardiPlank Type, Other, Wood Frame
- Foundation: Crawlspace, Other, Slab
- Roof: Asphalt,Fiberglass
Condition
- Year built: 1959
Utilities & green energy
- Sewer: Public Sewer
- Water: Public
- Utilities for property: Cable Available, Electricity Available, Natural Gas Available, Water Available
Green energy
- Energy efficient items: Doors, Insulation
Community & HOA
Community
- Features: Gutter(s)
- Security: No Safety Shelter, Smoke Detector(s)
- Subdivision: Southern Gardens
HOA
- Has HOA: No
Location
- Region: Tulsa
Financial & listing details
- Price per square foot: $136/sqft
- Annual tax amount: $2,131
- Date on market: 7/22/2026
- Cumulative days on market: 254 days
- Listing terms: Conventional,FHA,Other,VA Loan
Estimated market value
Not available
Estimated sales range
Not available
Not available
Price history
| Date | Event | Price |
|---|---|---|
| 10/10/2026 | Price change | $255,000-1.2%$136/sqft |
Source:  MLS Technology, Inc. #2626845 Report a problem MLS Technology, Inc. #2626845 Report a problem | ||
| 9/9/2026 | Price change | $258,000-1.7%$138/sqft |
Source: MLS Technology, Inc. #2626845 Report a problem | ||
| 8/12/2026 | Price change | $262,500-0.9%$140/sqft |
Source: MLS Technology, Inc. #2626845 Report a problem | ||
| 7/22/2026 | Listed for sale | $265,000$142/sqft |
Source: MLS Technology, Inc. #2626845 Report a problem | ||
| 7/4/2026 | Listing removed | $265,000$142/sqft |
Source:  Coldwell Banker Select #2601387 Report a problem Coldwell Banker Select #2601387 Report a problem | ||
| 3/5/2026 | Price change | $265,000-1.8%$142/sqft |
Source: MLS Technology, Inc. #2601387 Report a problem | ||
| 1/14/2026 | Listed for sale | $269,900+97.7%$144/sqft |
Source: MLS Technology, Inc. #2601387 Report a problem | ||
| 4/6/2018 | Sold | $136,500+15.7%$73/sqft |
Source: MLS Technology, Inc. #1800508 Report a problem | ||
| 10/28/2016 | Sold | $118,000$63/sqft |
Source: MLS Technology, Inc. #1616120 Report a problem | ||
Public tax history
Tax history is unavailable.
Monthly payment
Est. payment
Payment breakdown
Explore the cost of this home by adjusting the details. Changes won't be saved.Climate risks
Neighborhood: Heller Park
Nearby schools
Schools provided by the listing agent
- Elementary: McClure
- Middle: Memorial
- High: Memorial
- District: Tulsa - Sch Dist (1)
Source: MLS Technology, Inc.. This data may not be complete. We recommend contacting the local school district to confirm school assignments for this home.

Similar homes

- $244,9003 bd2 ba1.4k sqft2486 E 54th St, Tulsa, OK 74105For Sale
 MLS ID #2625034, Laura Grunewald, McGraw, REALTORS. MLS Technology, Inc.
 - $259,9003 bd2 ba1.8k sqft2905 E 78th St, Tulsa, OK 74136For Sale
 MLS ID #2613761, Janet Kirk, Coldwell Banker Select. MLS Technology, Inc.
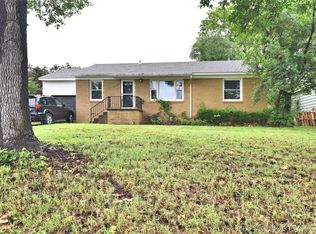
 - $264,5003 bd1 ba1.2k sqft4129 S Trenton Ave, Tulsa, OK 74105For Sale
 MLS ID #2619520, Angela Lemons, Chinowth & Cohen. MLS Technology, Inc.
 - $239,5003 bd2 ba1.7k sqft5736 E 63rd Pl, Tulsa, OK 74136For Sale
 MLS ID #2633876, Sandy Flores, McGraw, REALTORS. MLS Technology, Inc.
