Located in a highly desirable midtown neighborhood, this charming 3-bedroom, 1-bath home sits on a spacious .21-acre lot (CH) and offers 1,204 square feet (CH). Surrounded by newer construction, this property is ideal for those looking to renovate, expand, or even build a custom dream home. Inside, you'll find character-filled features like nine-foot ceilings, hardwood and tile flooring, along with central heat and air for year-round comfort. The home includes a one-car attached garage, a back patio perfect for relaxing or entertaining, and a fully fenced backyard with plenty of space to enjoy.
Situated in a quiet, established neighborhood just minutes from popular restaurants and entertainment, this location combines convenience with charm.
This is a fantastic opportunity to create something truly special in one of midtown's most sought-after areas.
(Home is being sold as-is)
For sale
$274,900
4129 S Trenton Ave, Tulsa, OK 74105
3beds
1,204sqft
:
Get pre-qualified$1,822/mo
Single Family Residence
Built in 1950
9,278 Square Feet Lot
$-- Zestimate®
$228/sqft
$-- HOA
What's special
Character-filled featuresOne-car attached garageHardwood and tile flooringNine-foot ceilings
- 57 days |
- 338 |
- 11 |
Likely to sell faster than
Zillow last checked:
Listing updated:
Listed by:
Angela Lemons 918-728-0884,
Chinowth & Cohen
Source: MLS Technology, Inc.,MLS#: 2619520 Originating MLS: MLS Technology
Originating MLS: MLS TechnologyFacts & features
Interior
Bedrooms & bathrooms
- Bedrooms: 3
- Bathrooms: 1
- Full bathrooms: 1
Primary bedroom
- Description: Master Bedroom,No Bath
- Level: First
Bedroom
- Description: Bedroom,No Bath
- Level: First
Bedroom
- Description: Bedroom,No Bath
- Level: First
Bathroom
- Description: Hall Bath,
- Level: First
Dining room
- Description: Dining Room,Combo w/ Living
- Level: First
Kitchen
- Description: Kitchen,Breakfast Nook
- Level: First
Living room
- Description: Living Room,Combo
- Level: First
Utility room
- Description: Utility Room,Garage
- Level: First
Heating
- Central, Gas
Cooling
- Central Air
Appliances
- Included: Cooktop, Dishwasher, Disposal, Gas Water Heater, Microwave, Other, Oven, Range
Features
- High Ceilings, Laminate Counters, Cable TV, Ceiling Fan(s)
- Flooring: Tile, Wood
- Windows: Aluminum Frames
- Basement: None,Crawl Space
- Has fireplace: No
Interior area
- Total structure area: 1,204
- Total interior livable area: 1,204 sqft
Property
Parking
- Total spaces: 1
- Parking features: Attached, Garage
- Attached garage spaces: 1
Features
- Levels: One
- Stories: 1
- Patio & porch: Patio, Porch
- Exterior features: Concrete Driveway, None
- Pool features: None
- Fencing: Full,Privacy
Lot
- Size: 9,278 Square Feet
- Features: None
Details
- Additional structures: None
- Parcel number: 46000933011530
Construction
Type & style
- Home type: SingleFamily
- Architectural style: Ranch
- Property subtype: Single Family Residence
Materials
- Brick, Wood Frame
- Foundation: Crawlspace
- Roof: Asphalt,Fiberglass
Condition
- Year built: 1950
Utilities & green energy
- Sewer: Public Sewer
- Water: Public
- Utilities for property: Electricity Available, Natural Gas Available, Water Available
Community & HOA
Community
- Security: No Safety Shelter, Smoke Detector(s)
- Subdivision: Warren Heights
HOA
- Has HOA: No
Location
- Region: Tulsa
Financial & listing details
- Price per square foot: $228/sqft
- Tax assessed value: $252,600
- Annual tax amount: $3,724
- Date on market: 6/1/2026
- Cumulative days on market: 58 days
- Listing terms: Conventional,FHA
Estimated market value
Not available
Estimated sales range
Not available
Not available
Price history
| Date | Event | Price |
|---|---|---|
| 6/1/2026 | Listed for sale | $274,900+10%$228/sqft |
Source:  MLS Technology, Inc. #2619520 Report a problem MLS Technology, Inc. #2619520 Report a problem | ||
| 5/16/2024 | Sold | $250,000-7.4%$208/sqft |
Source: MLS Technology, Inc. #2408169 Report a problem | ||
| 4/19/2024 | Pending sale | $270,000$224/sqft |
Source: MLS Technology, Inc. #2408169 Report a problem | ||
| 3/6/2024 | Listed for sale | $270,000+100%$224/sqft |
Source: MLS Technology, Inc. #2408169 Report a problem | ||
| 7/14/2020 | Listing removed | $1,400$1/sqft |
Source: McGraw Realtors Report a problem | ||
| 6/14/2020 | Listed for rent | $1,400$1/sqft |
Source: McGraw Realtors Report a problem | ||
| 4/21/2019 | Listing removed | $1,400$1/sqft |
Source: McGraw Realtors Report a problem | ||
| 3/21/2019 | Listed for rent | $1,400$1/sqft |
Source: McGraw Realtors Report a problem | ||
| 9/7/2012 | Sold | $135,000-3.5%$112/sqft |
Source: MLS Technology, Inc. #1222382 Report a problem | ||
| 7/24/2012 | Listed for sale | $139,900+27.2%$116/sqft |
Source: Keller Williams Realty #1222382 Report a problem | ||
| 8/27/2009 | Sold | $110,000+12.8%$91/sqft |
Source: Public Record Report a problem | ||
| 3/31/2003 | Sold | $97,500$81/sqft |
Source: Public Record Report a problem | ||
Public tax history
| Year | Property taxes | Tax assessment |
|---|---|---|
| 2025 | $3,724 +83% | $27,786 +76.8% |
| 2024 | $2,035 +5.3% | $15,713 +3.2% |
| 2023 | $1,932 -1.8% | $15,227 +3.2% |
| 2022 | $1,967 +4.2% | $14,755 -3.5% |
| 2021 | $1,888 +4.6% | $15,295 +3% |
| 2020 | $1,804 -4.9% | $14,850 |
| 2019 | $1,898 0% | $14,850 +7.2% |
| 2018 | $1,898 -0.2% | $13,850 -6.7% |
| 2017 | $1,902 +2.3% | $14,850 |
| 2016 | $1,859 | $14,850 |
| 2015 | $1,859 -0.2% | $14,850 |
| 2014 | $1,863 | $14,850 |
| 2013 | -- | $14,850 +22.7% |
| 2012 | -- | $12,100 |
| 2011 | -- | $12,100 |
| 2010 | -- | $12,100 -4.2% |
| 2009 | -- | $12,628 +12.1% |
| 2008 | -- | $11,261 +5% |
| 2007 | -- | $10,725 |
| 2006 | -- | $10,725 |
| 2005 | -- | $10,725 |
| 2004 | $1,267 | $10,725 +19.9% |
| 2003 | -- | $8,942 +5% |
| 2002 | -- | $8,516 +5% |
| 2001 | -- | $8,111 |
| 2000 | -- | $8,111 |
Find assessor info on the county website
Monthly payment
Est. payment
Payment breakdown
Explore the cost of this home by adjusting the details. Changes won't be saved.Climate risks
Neighborhood: Brookside
Nearby schools
GreatSchools rating
- 9/10Eliot Elementary SchoolGrades: PK-5Distance: 0.6 mi
- 8/10Edison Preparatory Middle SchoolGrades: 6-8Distance: 1.2 mi
- 9/10Thomas Edison Preparatory High SchoolGrades: 9-12Distance: 1.2 mi
Schools provided by the listing agent
- Elementary: Eliot
- High: Edison
- District: Tulsa - Sch Dist (1)
Source: MLS Technology, Inc.. This data may not be complete. We recommend contacting the local school district to confirm school assignments for this home.
- $241,000-- bd1 ba1.2k sqft4135 S Trenton Ave, Tulsa, OK 74105Off Market
- $365,0004 bd3 ba2.4k sqft4123 S Trenton Ave, Tulsa, OK 74105Sold
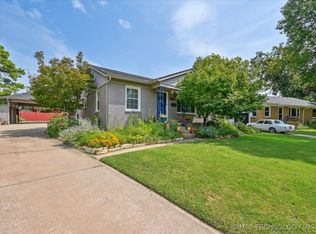
- $413,9004 bd3 ba1.9k sqft4141 S Trenton Ave, Tulsa, OK 74105Off Market
- $285,900-- bd1 ba1.7k sqft4128 S Troost Pl, Tulsa, OK 74105Off Market
- $493,2002 bd1 ba1.4k sqft1577 E 41st Pl, Tulsa, OK 74105Off Market
- $1,041,1004 bd5 ba4.5k sqft4120 S Troost Pl, Tulsa, OK 74105Off Market
- $479,1004 bd3 ba2.7k sqft1570 E 41st Pl, Tulsa, OK 74105Off Market
- $452,3003 bd3 ba2.9k sqft4136 S Trenton Ave, Tulsa, OK 74105Off Market
A local agent can set up tours, give advice and negotiate with sellers.
A local lender can help you make sure your offer is ready when you are.
Similar homes
- $262,5003 bd2 ba1.1k sqft4340 S Norfolk Ave, Tulsa, OK 74105For Sale
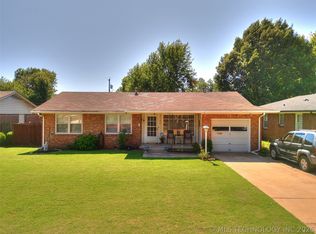 MLS ID #2612601, Apryl Pritchett, Keller Williams Advantage. MLS Technology, Inc.
 - $265,0003 bd1 ba1.3k sqft4912 S Madison Ave, Tulsa, OK 74105For Sale
 MLS ID #2618394, Tom O'Stasik, Keller Williams Preferred. MLS Technology, Inc.
 - $254,9003 bd2 ba1.4k sqft2486 E 54th St, Tulsa, OK 74105For Sale
 MLS ID #2625034, Laura Grunewald, McGraw, REALTORS. MLS Technology, Inc.
 - $238,9003 bd1 ba1.3k sqft4655 S Trenton Ave, Tulsa, OK 74105For Sale
 MLS ID #2618580, Mike Keys, McGraw, REALTORS. MLS Technology, Inc.
 - $239,9002 bd2 ba1.5k sqft5414 S Madison Ave, Tulsa, OK 74105For SaleMLS ID #2626014, Stephanie Beall, Anthem Realty. MLS Technology, Inc.
- $299,0003 bd2 ba1.3k sqft4931 S Madison Ave, Tulsa, OK 74105For SaleMLS ID #2609906, Shea Fite, Shea Fite, REALTORS. MLS Technology, Inc.
- $260,0002 bd1 ba1.3k sqft4905 S Columbia Ave, Tulsa, OK 74105For SaleMLS ID #2604197, Britni Hayes, Keller Williams Preferred. MLS Technology, Inc.
- $299,0002 bd2 ba1.3k sqft1004 E 36th St, Tulsa, OK 74105For SaleMLS ID #2626002, Jeff L Thomas, Walter & Associates, Inc.. MLS Technology, Inc.
- $305,0002 bd1 ba1.2k sqft131 E 35th St, Tulsa, OK 74105For SaleMLS ID #2615979, Rosetta Britton, RE/MAX Results. MLS Technology, Inc.
- $245,0002 bd2 ba1.6k sqft4972 S Madison Ave, Tulsa, OK 74105For SaleMLS ID #2618622, Lori Lassman, McGraw, REALTORS. MLS Technology, Inc.
- $300,0004 bd2 ba1.6k sqft4769 S Boston Ave, Tulsa, OK 74105For SaleMLS ID #2607320, Charlyn Terry, Keller Williams Advantage. MLS Technology, Inc.
- $269,9004 bd2 ba1.5k sqft2518 S Winston Ave, Tulsa, OK 74114For SaleMLS ID #2626703, Joyce Weaver, McGraw, REALTORS. MLS Technology, Inc.
- $275,0003 bd2 ba1.5k sqft5311 E 32nd Pl, Tulsa, OK 74135For SaleMLS ID #2615828, Angela Y Alred, Coldwell Banker Select. MLS Technology, Inc.
- $282,5003 bd2 ba1.6k sqft5910 E 36th St, Tulsa, OK 74135For SaleMLS ID #2621885, Samuel Chavez, Waypoint Realty. MLS Technology, Inc.
- $208,0003 bd1 ba1.2k sqft1535 E 54th St, Tulsa, OK 74105For SaleMLS ID #2621152, Heidi Ewing, eXp Realty, LLC (BO). MLS Technology, Inc.
- $264,9003 bd3 ba1.6k sqft4302 S Joplin Ave, Tulsa, OK 74135For SaleMLS ID #2619098, Brent Clark, McGraw, REALTORS. MLS Technology, Inc.
- $250,0003 bd2 ba1.3k sqft4556 E 28th St, Tulsa, OK 74114For SaleMLS ID #2625228, Becky L Moore, eXp Realty, LLC (BO). MLS Technology, Inc.
- $265,0004 bd2 ba1.7k sqft1309 S Knoxville Ave, Tulsa, OK 74112For SaleMLS ID #2621498, Greta Metzer, Chinowth & Cohen. MLS Technology, Inc.
- $249,0002 bd1 ba1.3k sqft2433 S Gary Pl, Tulsa, OK 74114For SaleMLS ID #2620772, Kasia Olek, Keller Williams Advantage. MLS Technology, Inc.
- $349,9003 bd2 ba1.5k sqft2607 S Florence Dr, Tulsa, OK 74114For SaleMLS ID #2626949, Luke Rentz, Keller Williams Preferred. MLS Technology, Inc.
